#79 - 143 Elgin Street
房源介绍
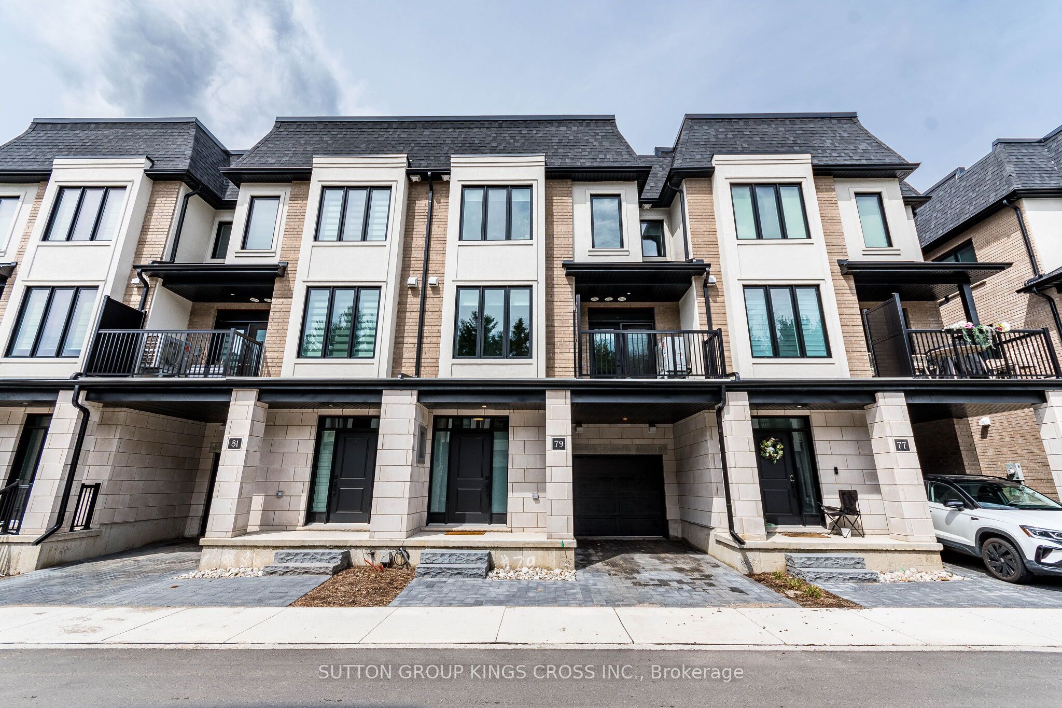
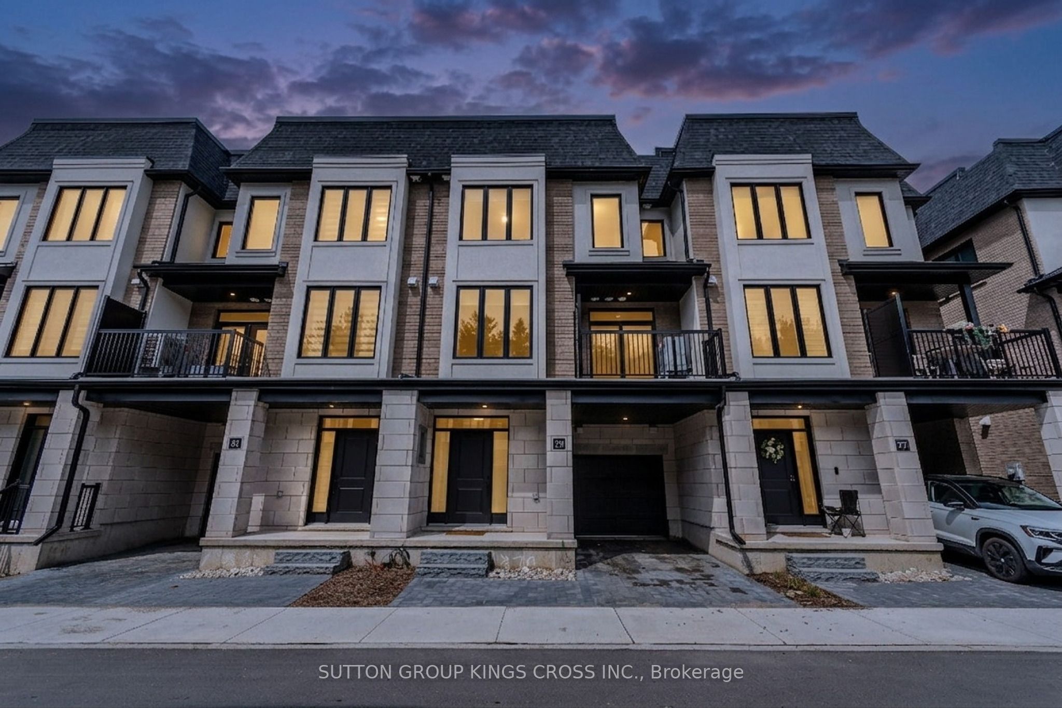
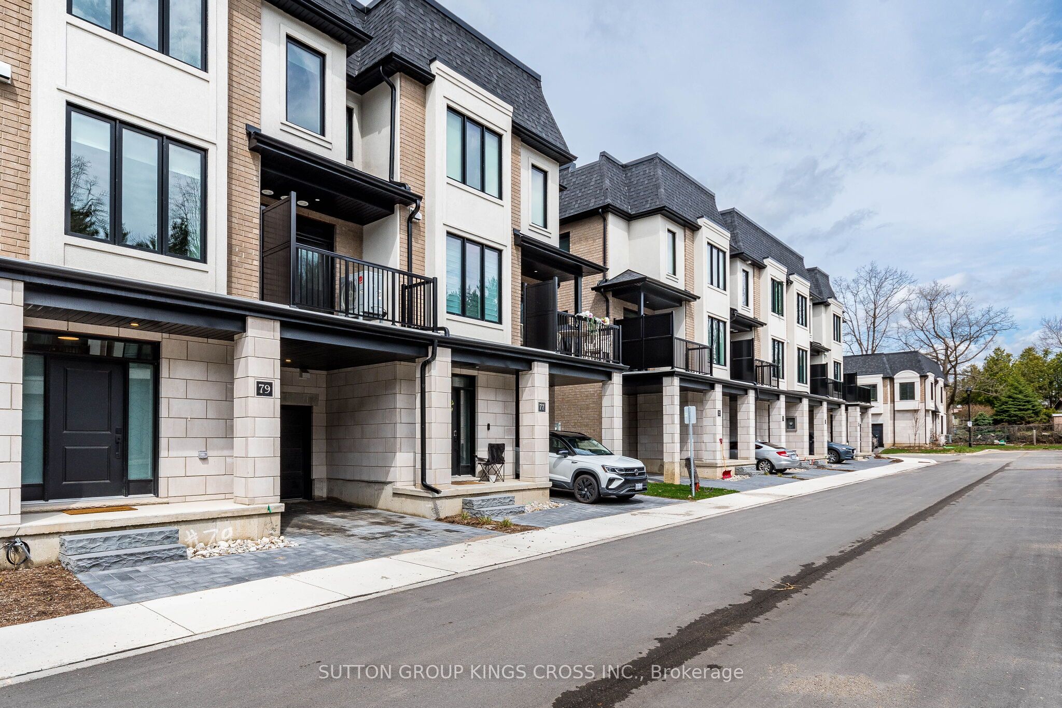
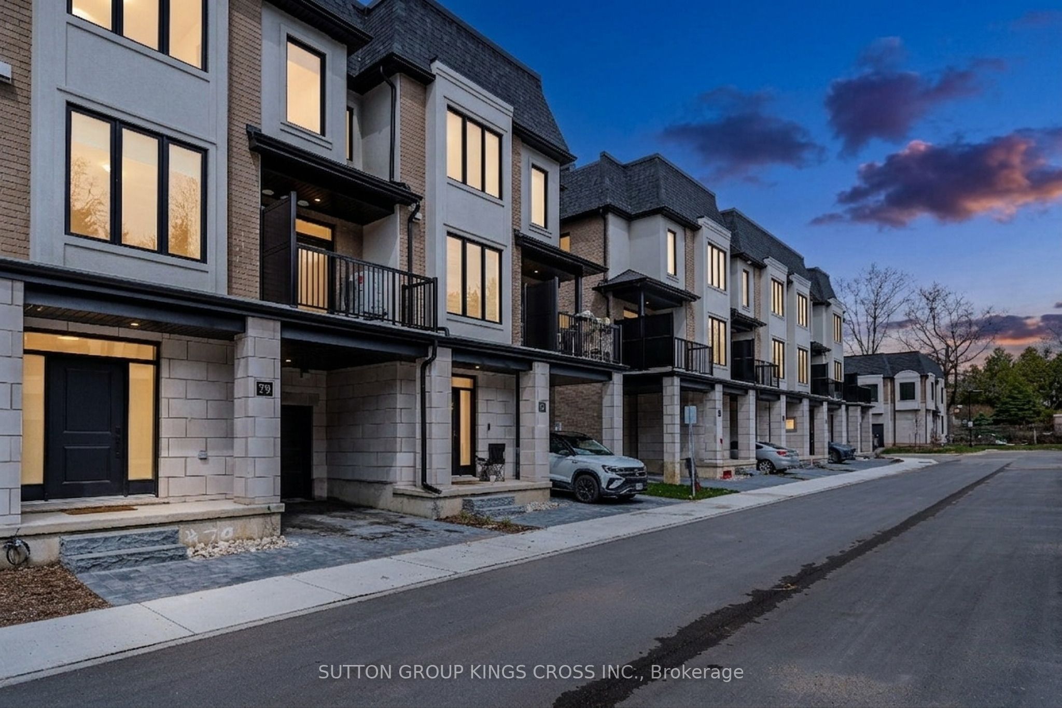
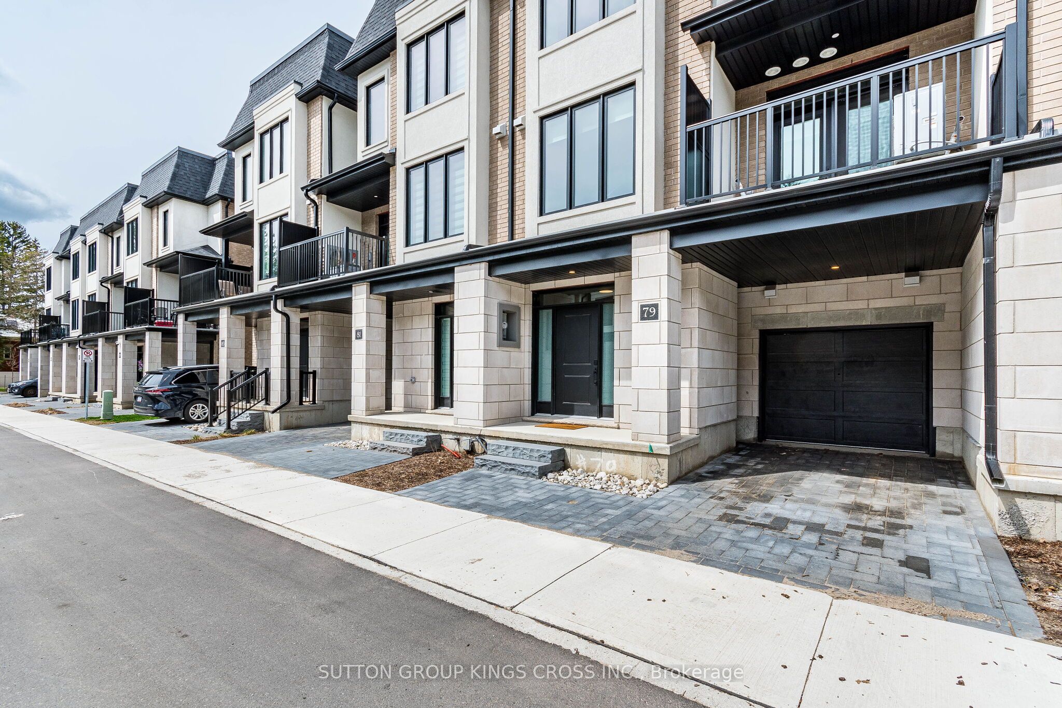
Welcome to the Alison Reverse-where modern design meets everyday comfort and convenience. Built by the reputable Carey Homes, this brand-new back-to-back townhouse offers thoughtfully designed living spaces and high-quality finishes throughout. Featuring over $20,000 in premium upgrades, including an upgraded refrigerator, this home delivers exceptional value and style. Ideally located at 143 Elgin St N in Cambridge, this home provides easy access to local amenities, schools, parks, and vibrant community hubs-perfect for busy professionals and growing families alike. Step inside to a versatile main-floor den, ideal for a home office or flexible living space. The second level features a bright, open-concept layout that seamlessly connects the kitchen, dining, and living areas-perfect for entertaining or relaxing with family. The modern kitchen is equipped with a large island breakfast bar, double-basin sink, built-in microwave with stove, quartz countertops, sleek cabinetry, and an upgraded refrigerator. A convenient 2-piece powder room and stacked laundry complete this level. Upstairs, the third floor offers three spacious bedrooms, including a serene primary retreat with a stylish 3-piece ensuite. A separate 4-piece bathroom provides added comfort for family and guests. Enjoy contemporary finishes throughout, enhanced by over $20,000 in carefully selected builder upgrades. Complete with six included appliances, this home is thoughtfully designed to suit your lifestyle. Experience the perfect blend of urban convenience and suburban charm in the desirable Vineyards Community-where everything you need is just moments from your doorstep.
房源信息
建筑详情
设施与特色
费用信息
包含与不包含
Built-in Microwave, Dishwasher, Refrigerator, Smoke Detector, Stove, washer and dryer. All are Samsung stainless steel appliances. The refrigerator was a special order by the sellers and the model is the Bespoke Counter Depth 3-Door (French Door) .All ELFs and window coverings.
Samsung framed TV excluded from purchase on the first floor.
位置
相似房源
查看更多
Source: Toronto Regional Real Estate Board (TRREB), via PropTx Innovations Inc.
The data relating to real estate on this website comes in part from the MLS® data feed of PropTx Innovations Inc. The information is deemed reliable but is not guaranteed accurate by PropTx.
The information provided herein must only be used by consumers that have a bona fide interest in the purchase, sale or lease of real estate and may not be used for any commercial purpose or any other purpose.
© 2026 PropTx Innovations Inc. All rights reserved. MLS®, REALTOR® and the associated logos are owned or controlled by The Canadian Real Estate Association (CREA).