20 Lincoln Drive
房源介绍
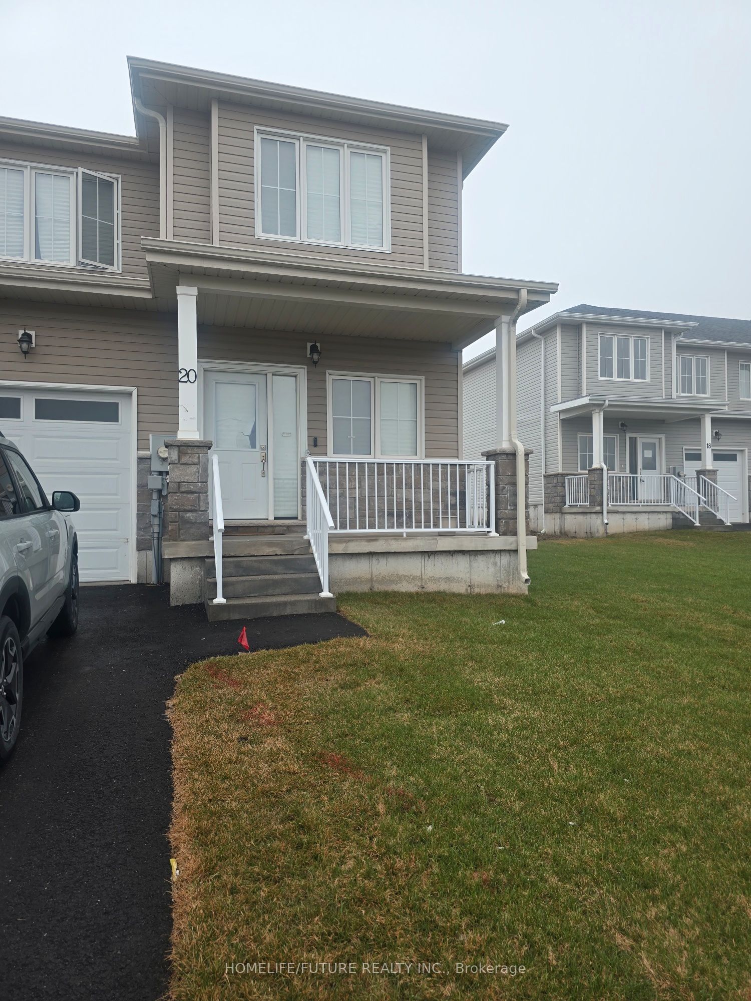
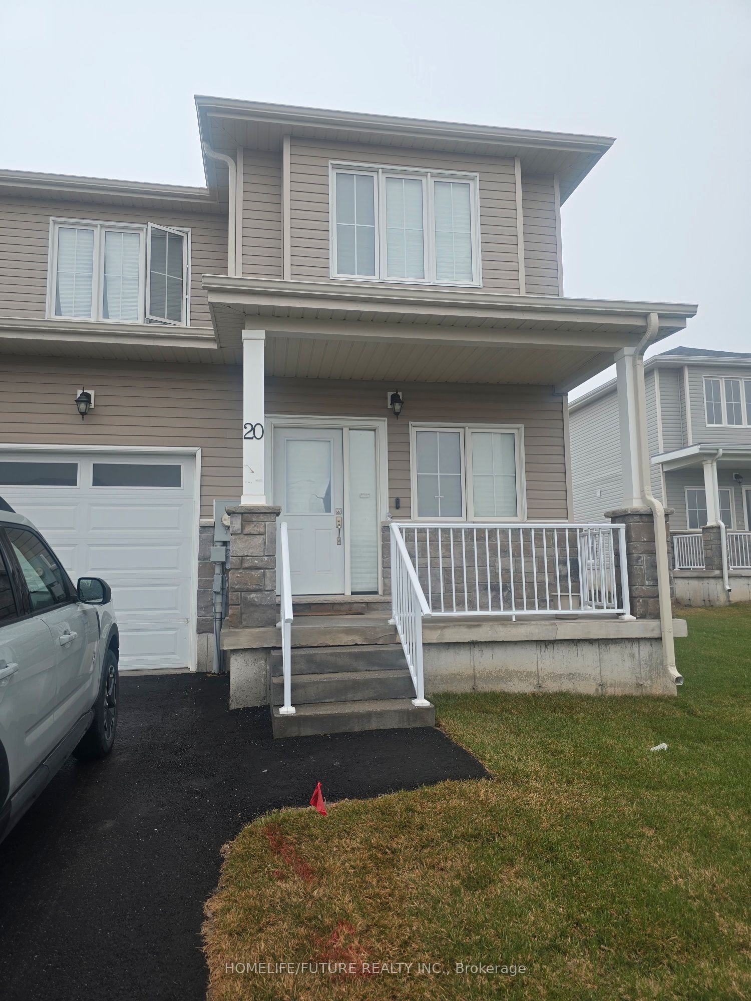
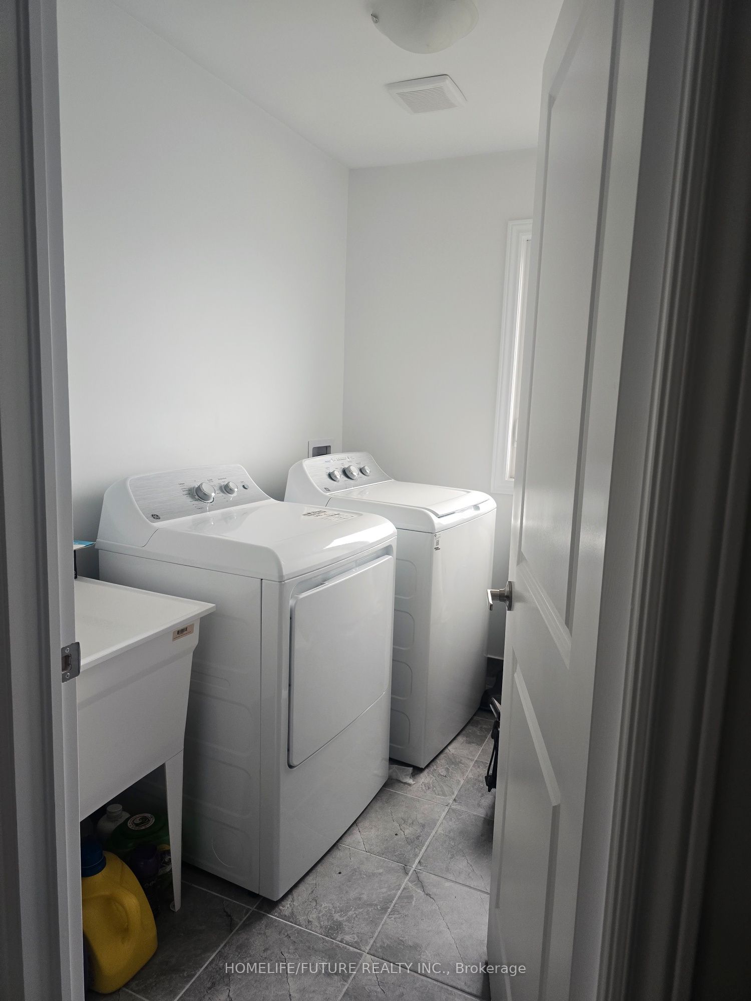
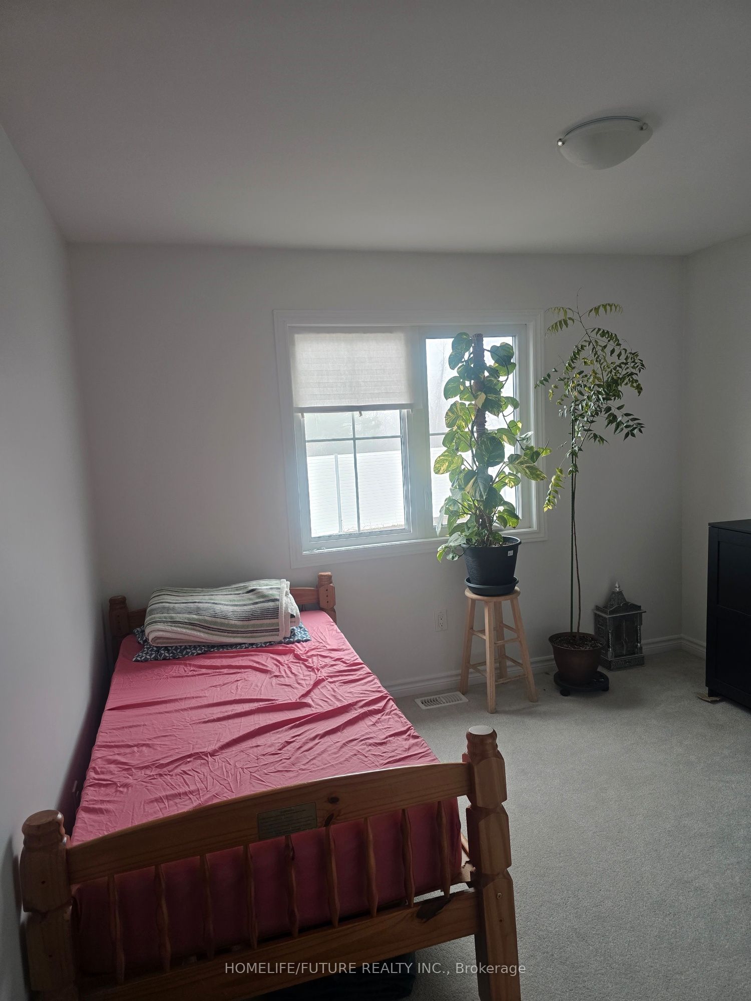
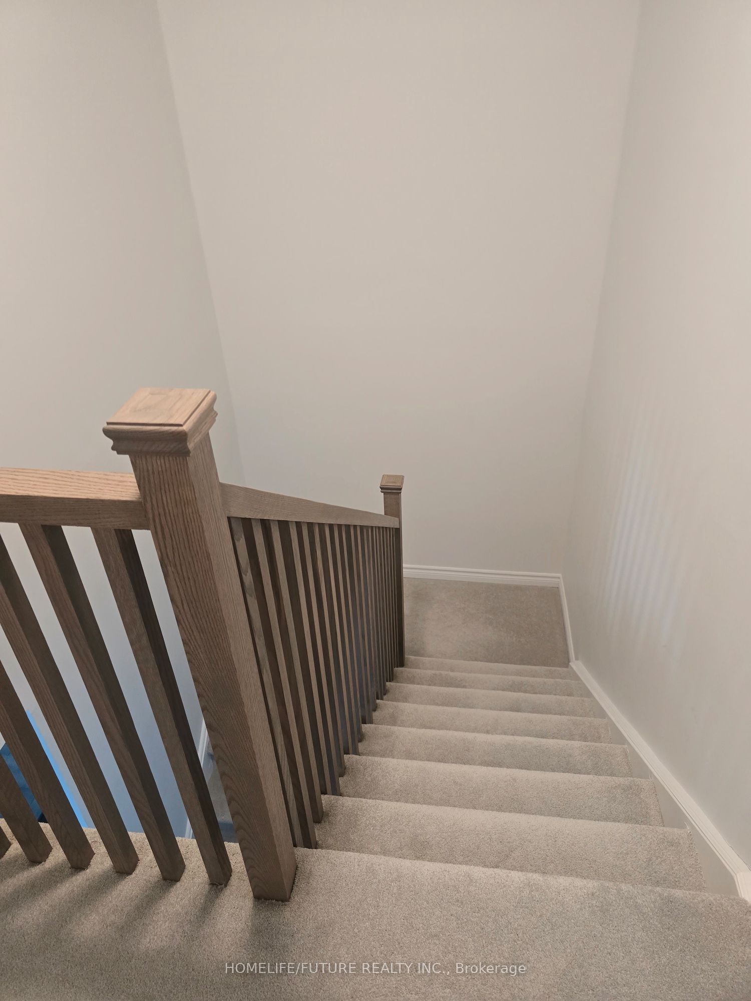
Come Check Out This Beautiful End Unit Coner Townhouse "The Jasper" Model Which Is 1600Sft. There Is No Houses At Back So You Can Enjoy The Backyard Peacfully. Ths Unit Feels More Like A Semi-Detached Home With Alot Of Windows Which Brings In A Lot Of Natural Light. This Is A Modern Open Concept Home With 9Ft Smooth Celing On The Main Floor And 8Ft Smooth Celing On The Scond Floor. This Unit Is Unique It Has A Window As You Enter The Basement. As You Enter, On The Main Floor You Will See The Den On The Right With Windows Which Can Be Used As An Office Space. Walk Though The Long Hallway That Leads To The Open Concept Living, Dining And Kitchen. The Kitchen Has Upgraded Quartz Counter Top With Under Mount Sink. The Kitchen Cabinets Are Ugraded To 100Cm Exteded Uppers Along With Soft Closing Cabines And Drawers. The Kitchen Has Center Breakfast Island. The Dining Area Has Double French Door To Enter Into The Backyard With A Deck. The Master Bedrpom Has An Ensuite Washrom With Glass Standing Shower And Walk-In Closet. The Second, Third And Foruth Bedrooms Has Windows And Double Door Closets. The Main Washroom On The Second Floor Has Bathtub And Linen Closet. The Laundry Room Is Locacted On The Second Floor With A Single Laundry Tub And Window. The Home Has Stainless Steel Appliances, Washer And Dryer. This Home Is To Amuse You And You Will Definitly Fall In Love!
房源信息
建筑详情
设施与特色
费用信息
包含与不包含
S/S Fridge, Stove, Rangehood, Dishwasher, Washer & Dryer.
位置
相似房源
查看更多
Source: Toronto Regional Real Estate Board (TRREB), via PropTx Innovations Inc.
The data relating to real estate on this website comes in part from the MLS® data feed of PropTx Innovations Inc. The information is deemed reliable but is not guaranteed accurate by PropTx.
The information provided herein must only be used by consumers that have a bona fide interest in the purchase, sale or lease of real estate and may not be used for any commercial purpose or any other purpose.
© 2026 PropTx Innovations Inc. All rights reserved. MLS®, REALTOR® and the associated logos are owned or controlled by The Canadian Real Estate Association (CREA).