367 Gifford Drive
房源介绍
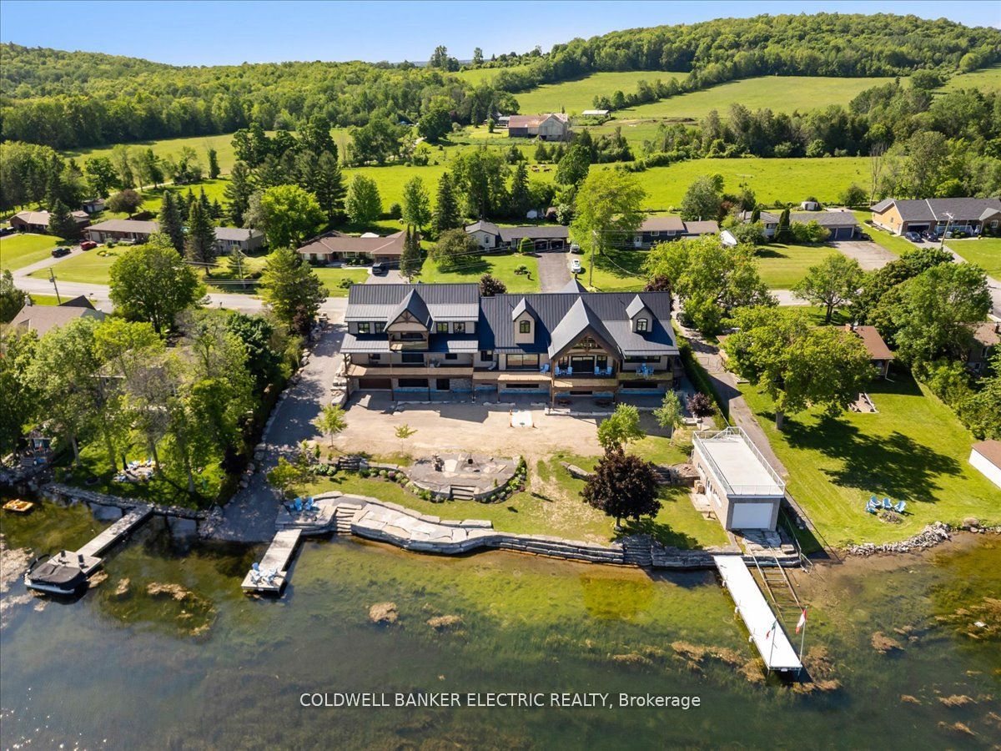
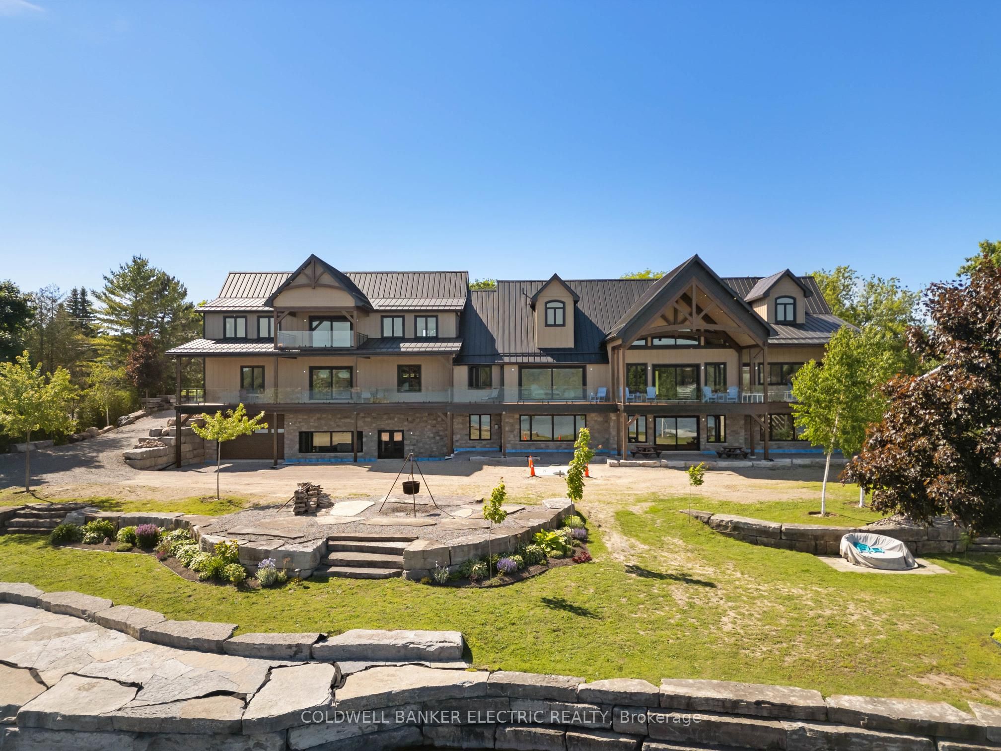
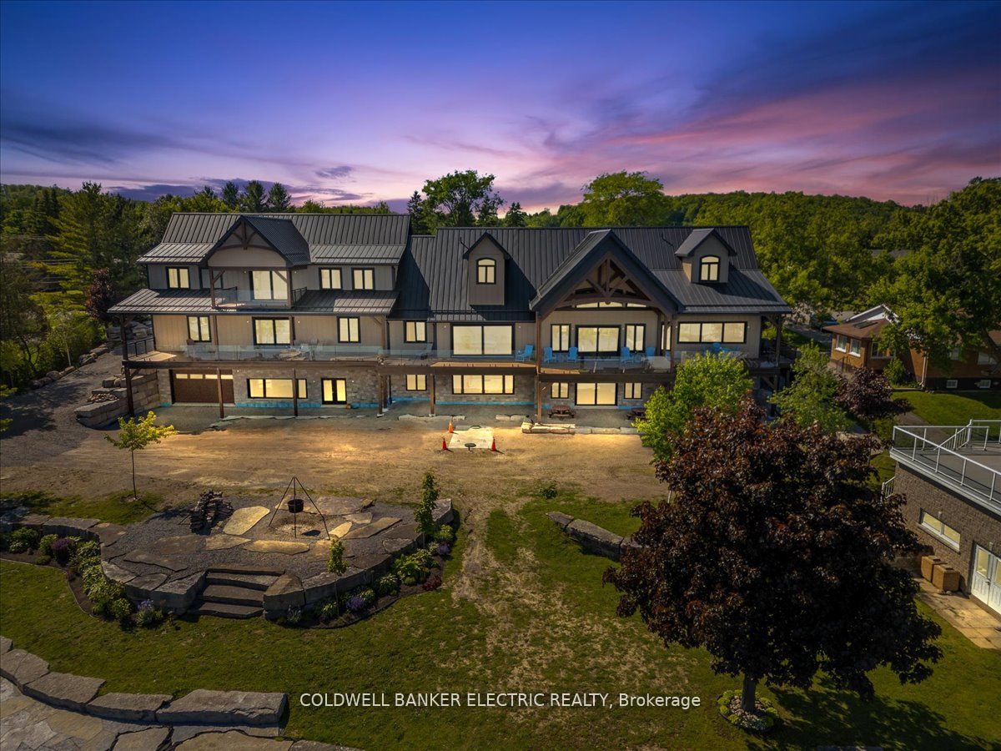
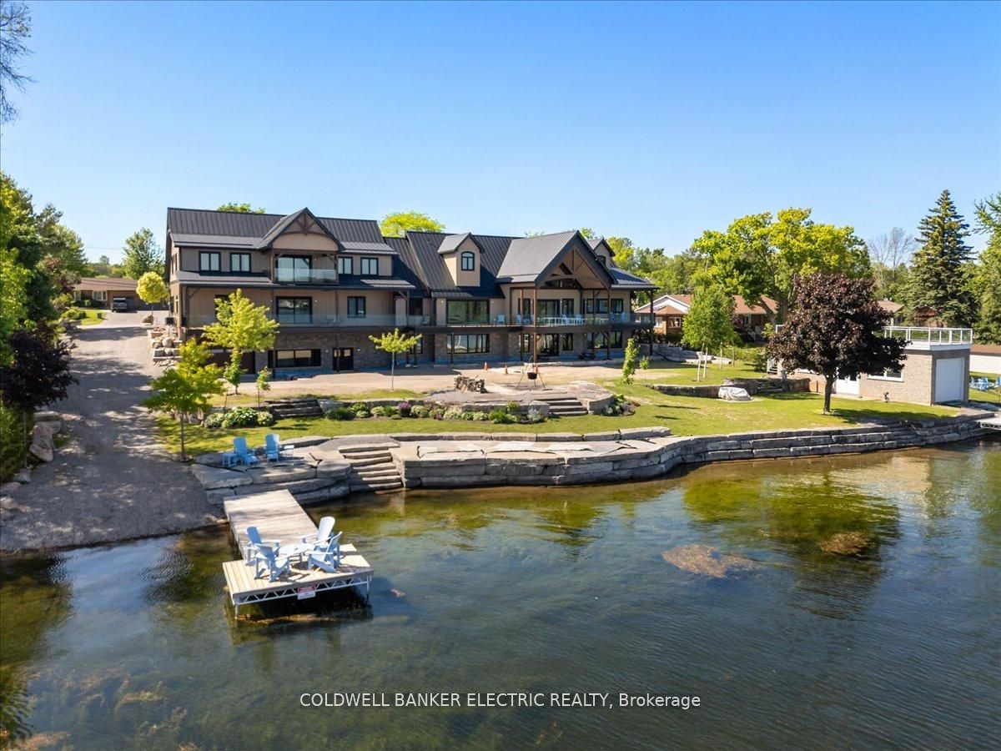
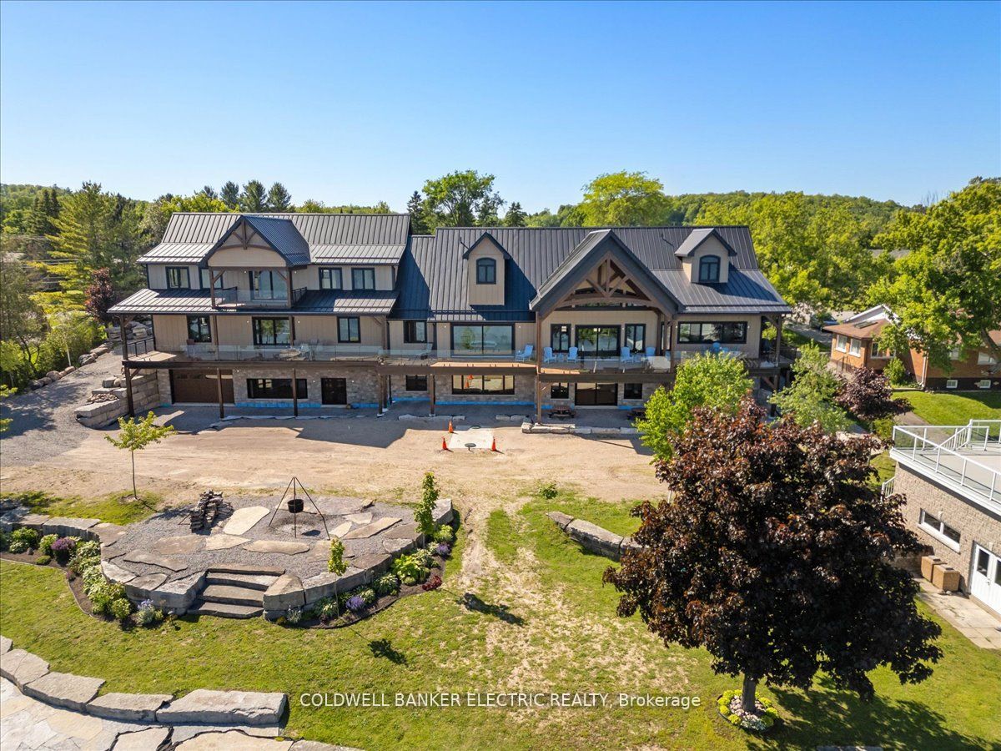
Introducing A Rare Waterfront Estate Of Remarkable Scale And Presence. Set on a prized double lot with over 200 feet of armoured stone shoreline, this is a property designed not just to impress - but to endure. Crafted for multi-generational living, the residence offers more than 9,500 square feet of refined interiors, where space, light, and craftsmanship converge effortlessly. Five bedrooms plus office/den and six beautifully appointed bathrooms unfold across a layout that is both expansive and intimate, crowned by a private penthouse suite that feels entirely its own. At the heart of the home, a grand great room rises beneath a soaring cathedral ceiling, where exposed beams and ambient lighting create a sense of quiet drama. The kitchen is equally striking - designed for both everyday living and elevated entertaining - with quartz surfaces, a herringbone backsplash, dual islands, a walk-in pantry, and a full suite of premium appliances. Seamless transitions lead outdoors to an expansive waterfront deck, thoughtfully designed with covered and open-air spaces for gathering, dining, or simply taking in the uninterrupted lake views. The amenities are as impressive as they are rare: heated upper and lower garages with capacity for up to twelve vehicles, and a beautifully crafted stone boathouse complete with marine rail and rooftop deck - an exceptional vantage point over the water. As day turns to evening, the shoreline transforms into a private retreat, anchored by a firepit and the quiet rhythm of the lake. A property of this scale and caliber is seldom offered. Within the Kawartha Lakes, it stands in a class of its own!
房源信息
建筑详情
设施与特色
费用信息
包含与不包含
Refrigerator/Freezer, Dishwashers (x2), Microwave Convection Oven, Gas Range & Hood, Warming Drawer, Beverage Fridge, Washer & Dryer, Reverse Osmosis Water System, Water Softener, UV System, Hot Water Tank, Central Vacuum Systems (x2), Marine Rail.
Personal Belongings
位置
相似房源
查看更多
Source: Toronto Regional Real Estate Board (TRREB), via PropTx Innovations Inc.
The data relating to real estate on this website comes in part from the MLS® data feed of PropTx Innovations Inc. The information is deemed reliable but is not guaranteed accurate by PropTx.
The information provided herein must only be used by consumers that have a bona fide interest in the purchase, sale or lease of real estate and may not be used for any commercial purpose or any other purpose.
© 2026 PropTx Innovations Inc. All rights reserved. MLS®, REALTOR® and the associated logos are owned or controlled by The Canadian Real Estate Association (CREA).