1212 AVIGNON Street
房源介绍
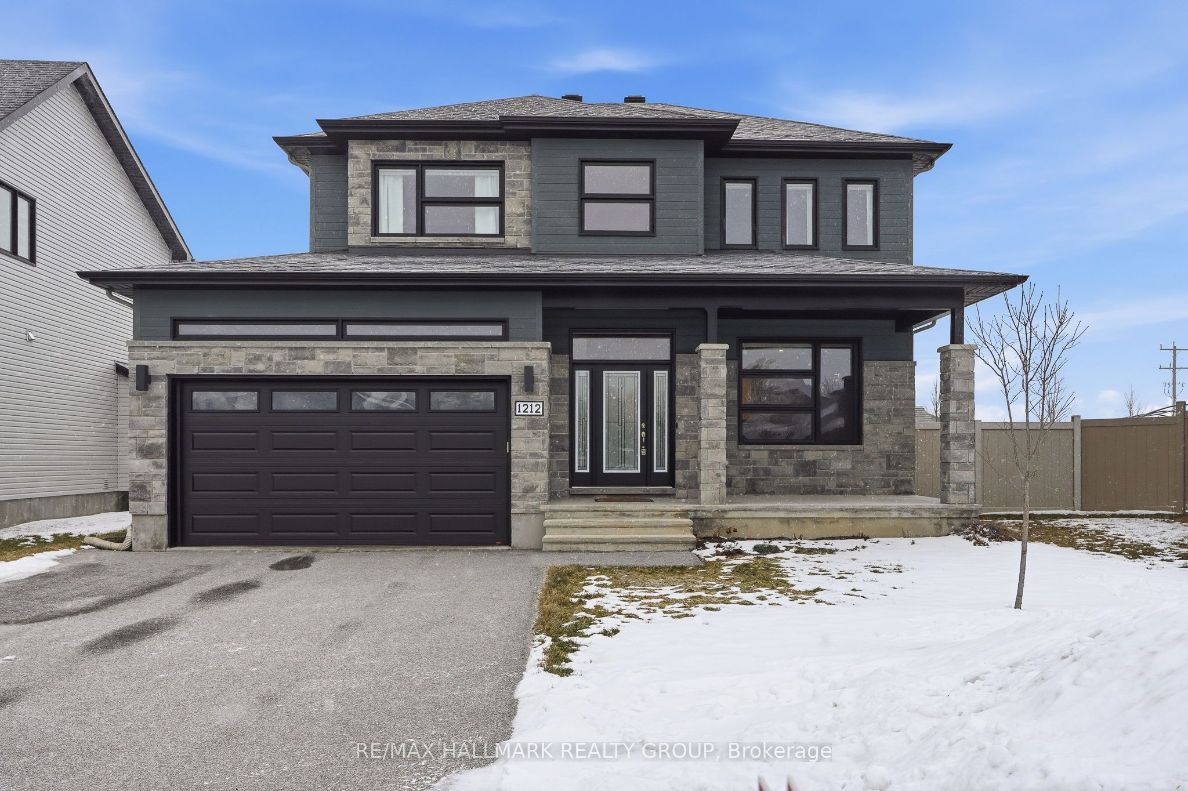
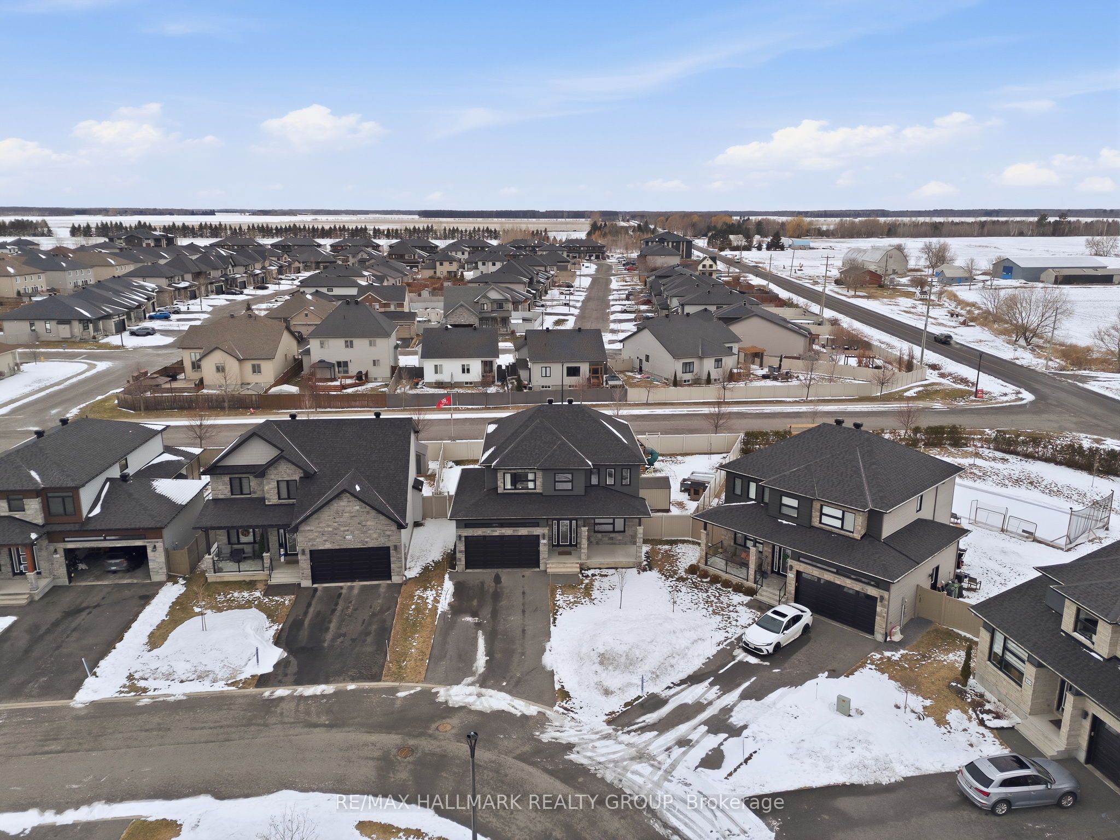
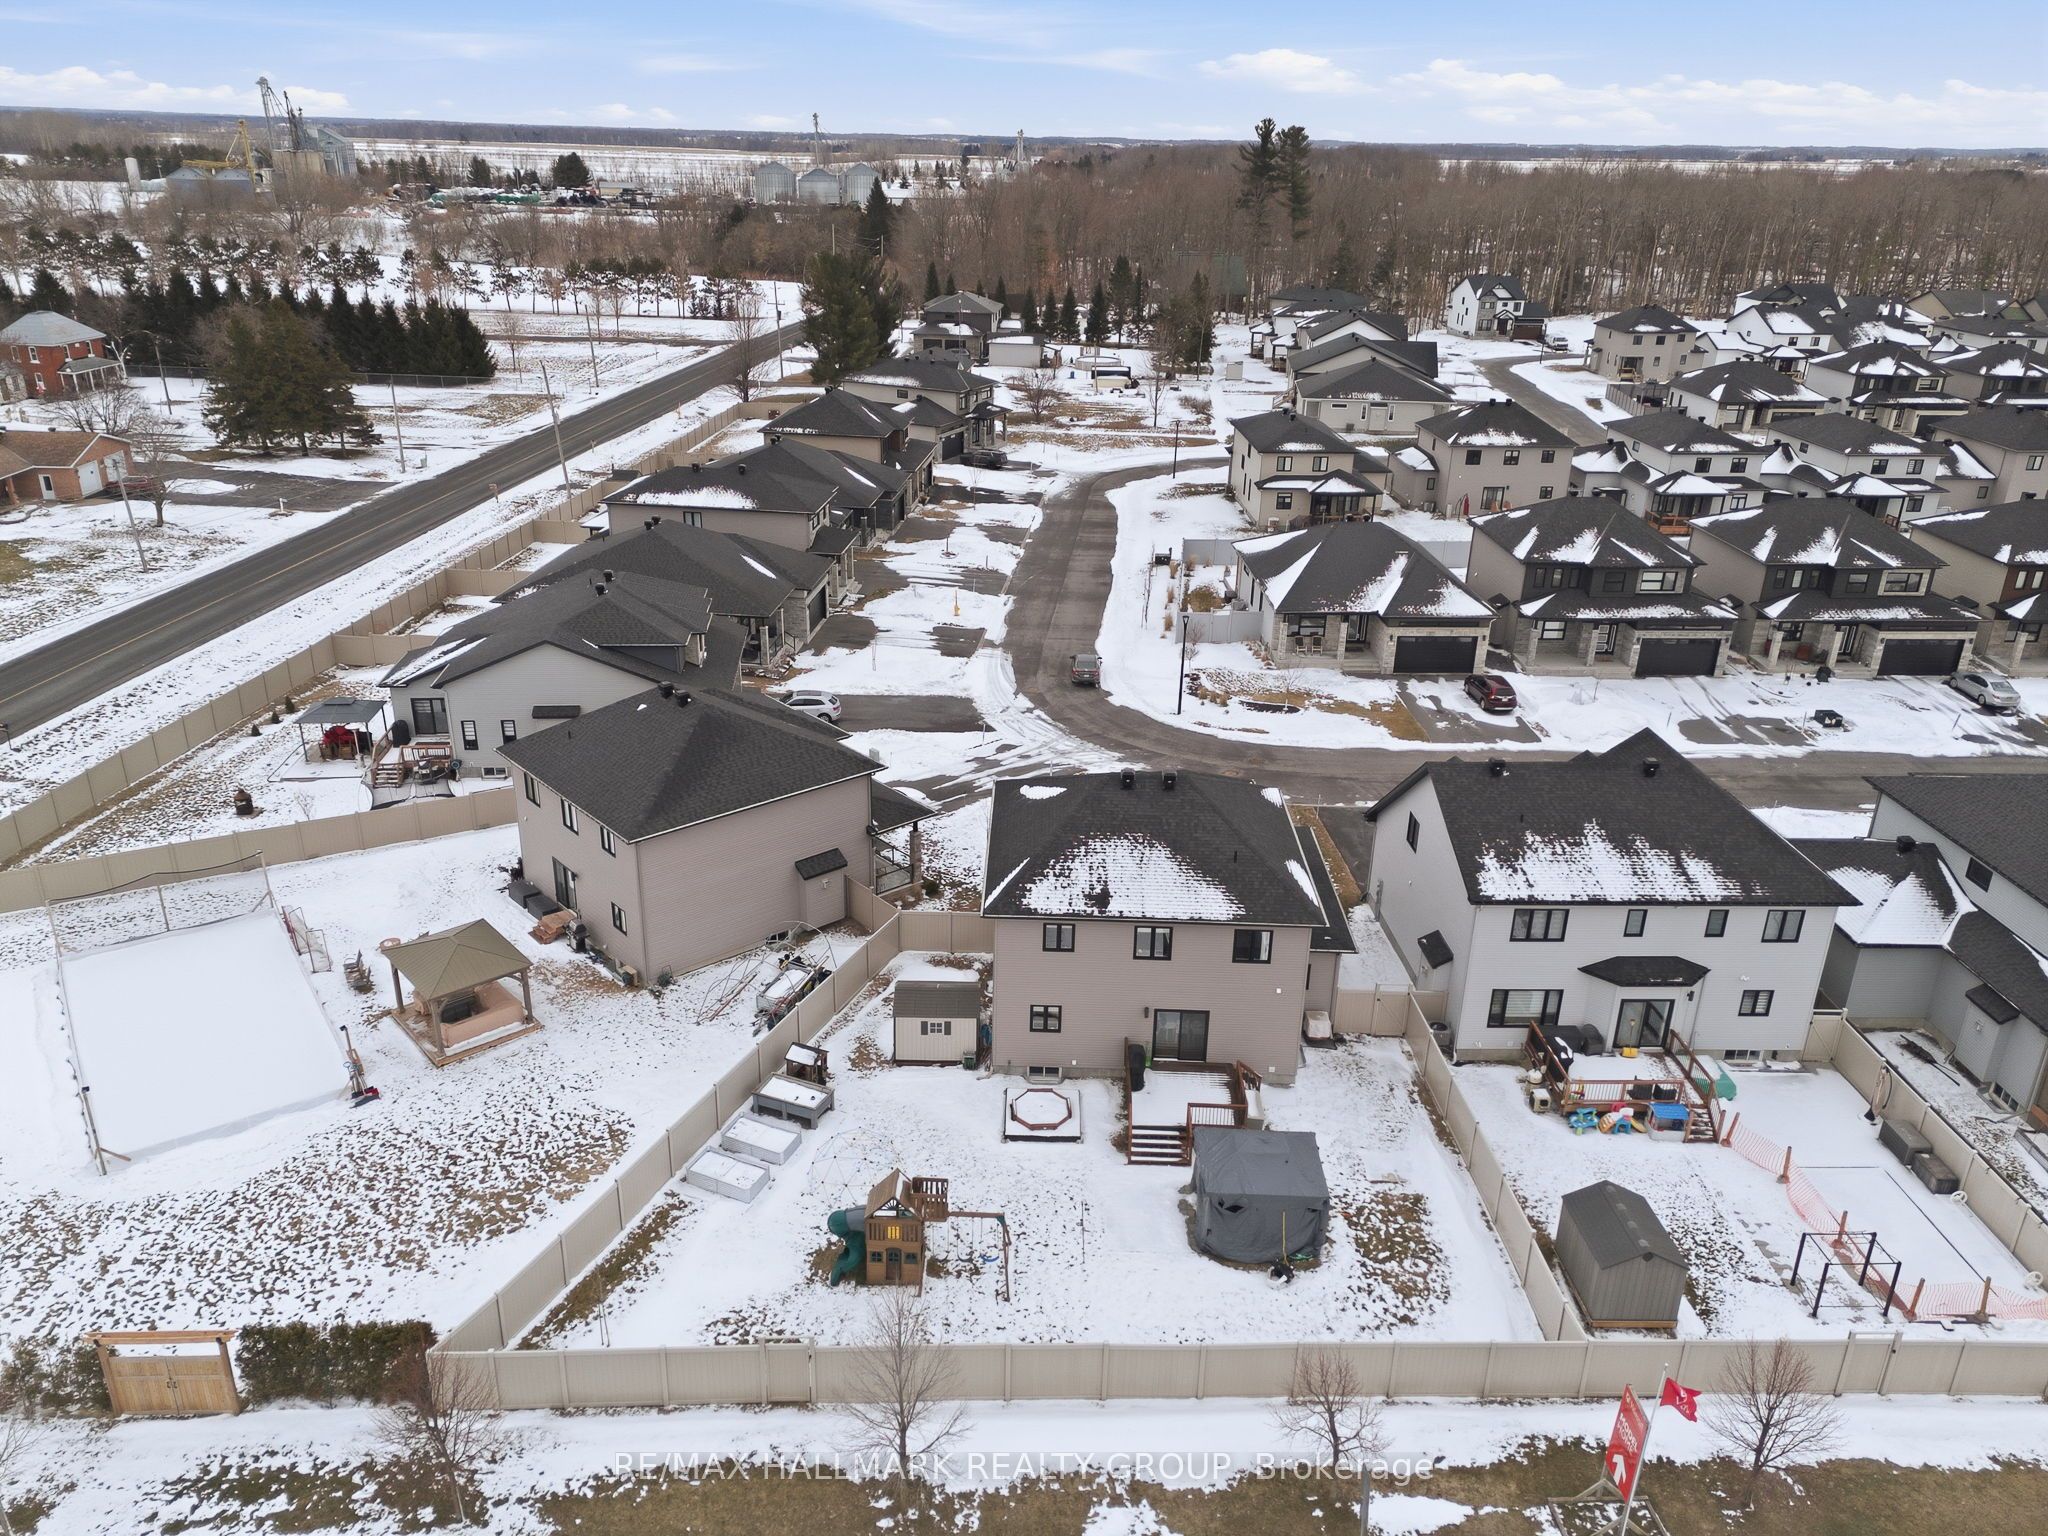
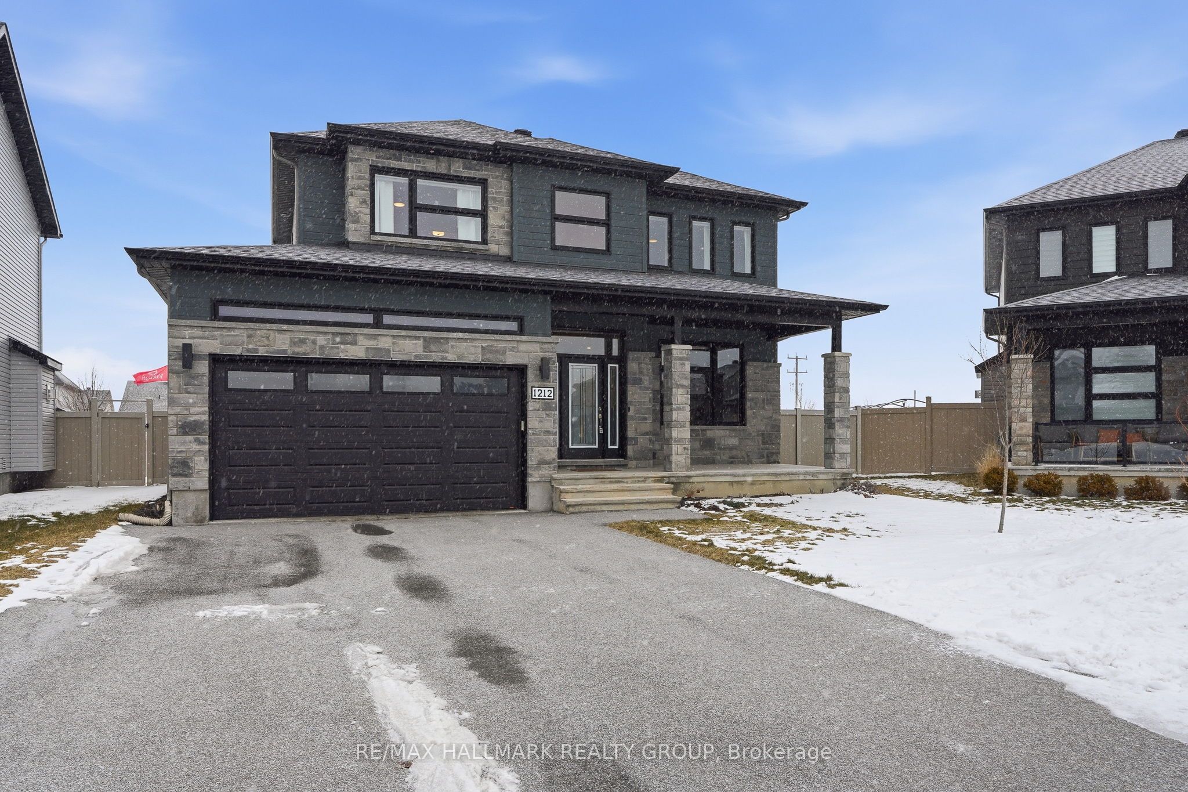
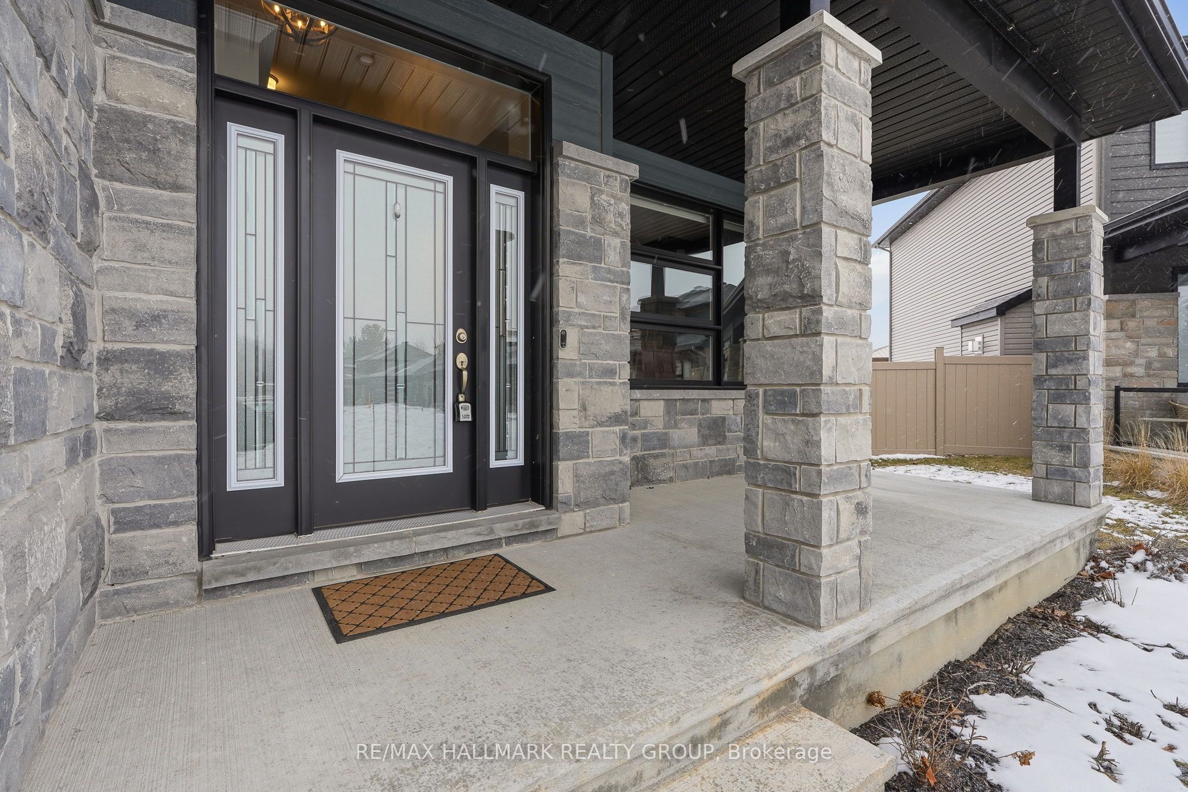
Set on an OVERSIZED, fully PVC fenced PREMIUM pie-shaped/corner LOT offering expanded backyard space with NO REAR NEIGHBOURS. Welcome to 1212 Avignon Street. Built in 2021, this SACA 2,278 sqft falcon model two-story home features 5 bedrooms and 4 bathrooms with insulated double car garage. Located walking distance from parks & schools in one of Embrun most sought-after neighbourhoods while being ONLY 15/20 minutes from Ottawa. Main level leading to the open-concept layout featuring a stunning living room with cozy gas fire place and welcoming dining room. The striking gourmet kitchen is outfitted with quartz countertops, ample up to ceiling cabinetry, stainless steel appliances and centre island. Upper-level features a primary suite with a 4-piece ensuite & a walk-in closets; another 3 good size bedrooms & a modern 3-piece main bathroom. 85% fully finished lower level offering a huge recreational room; a modern 3 pce bathroom; a 5th bedroom & plenty of storage space. Fully PVC fenced OVERSIZE; PREMIUM pie-shaped LOT offering plenty of deck space & a convenient gazebo's with NO REAR NEIGHBOURS. Featuring; Custom wood work in the family room(2021), custom blinds (2021), PVC fencing with 2 doors(2021), Trex deck (2021), 200AMP. BOOK YOUR PRIVATE SHOWING TODAY!!!
房源信息
建筑详情
设施与特色
费用信息
包含与不包含
Refrigerator, Stove, Hood Fan, Dishwasher, Washer, Dryer, Gazebo, Window Blinds, shed
位置
相似房源
查看更多
Source: Toronto Regional Real Estate Board (TRREB), via PropTx Innovations Inc.
The data relating to real estate on this website comes in part from the MLS® data feed of PropTx Innovations Inc. The information is deemed reliable but is not guaranteed accurate by PropTx.
The information provided herein must only be used by consumers that have a bona fide interest in the purchase, sale or lease of real estate and may not be used for any commercial purpose or any other purpose.
© 2026 PropTx Innovations Inc. All rights reserved. MLS®, REALTOR® and the associated logos are owned or controlled by The Canadian Real Estate Association (CREA).