10 Robert Road
房源介绍
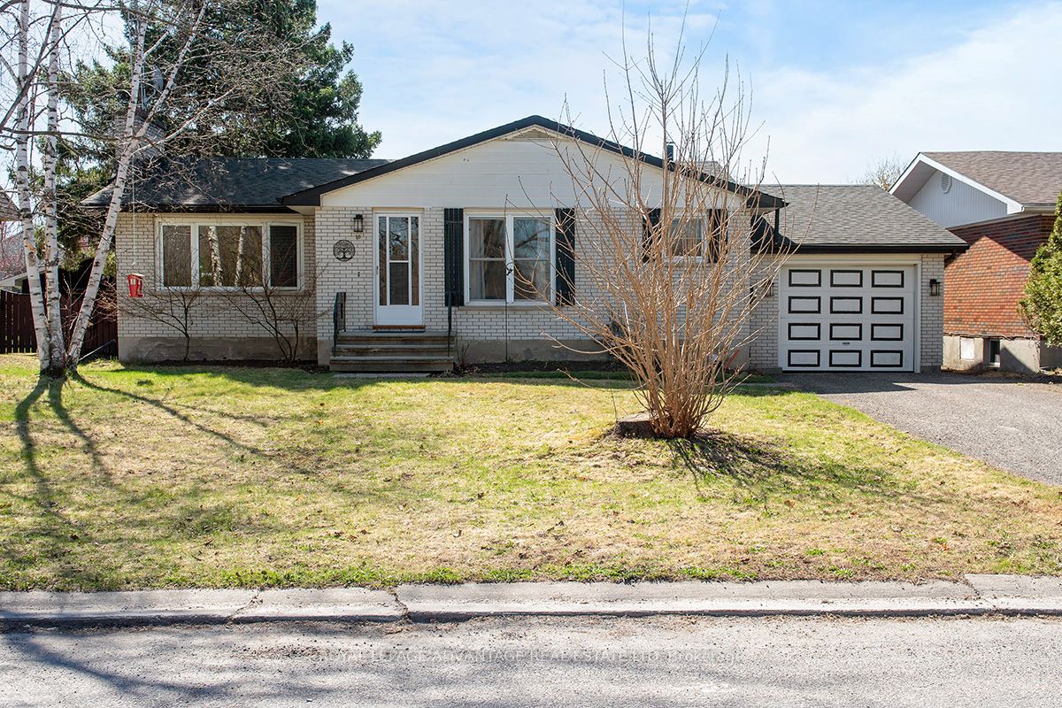
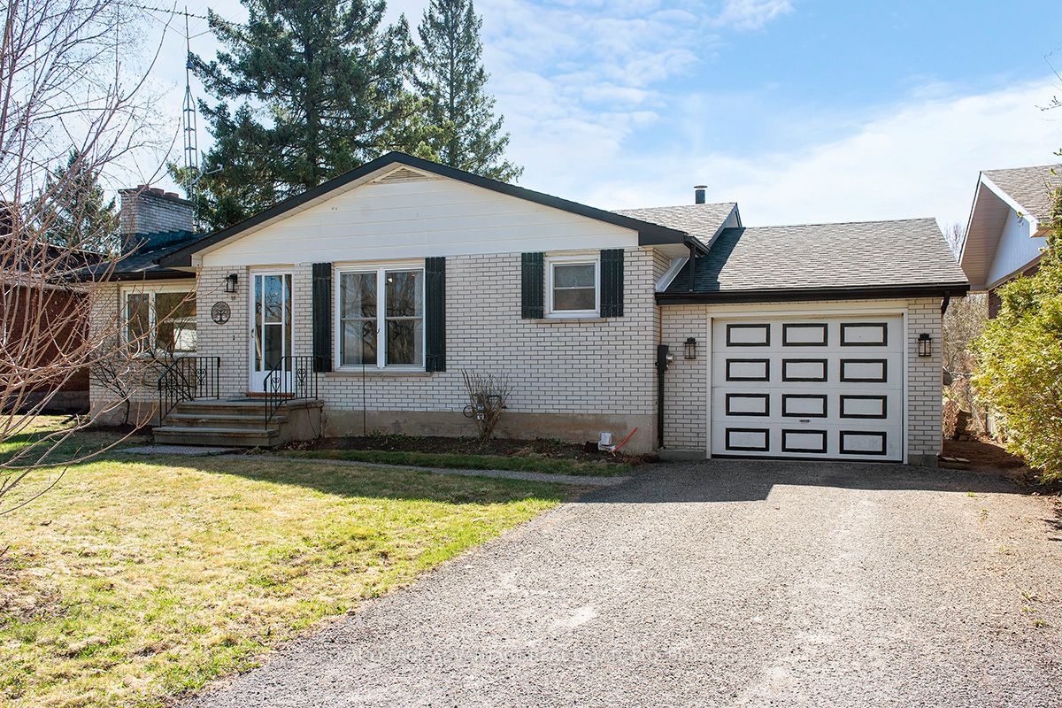
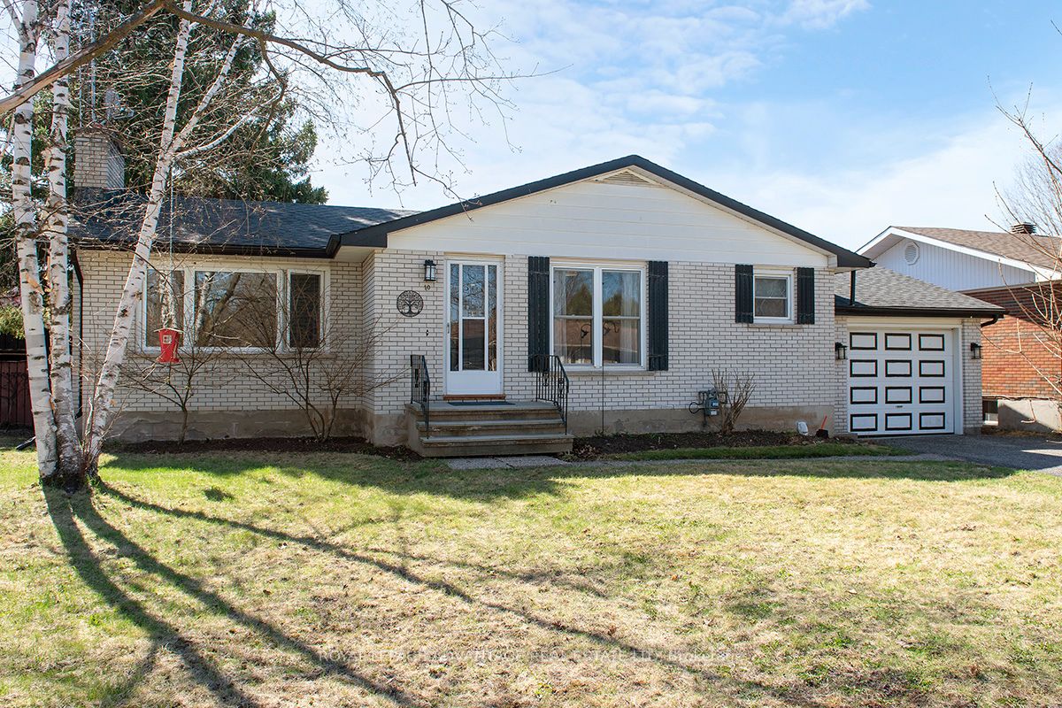
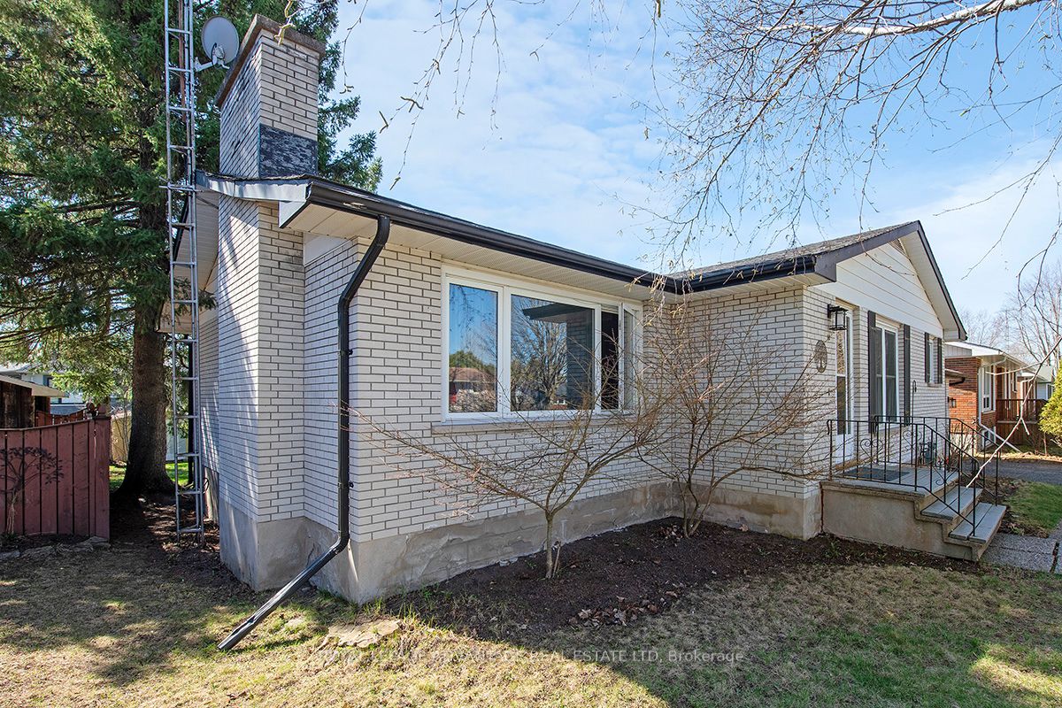
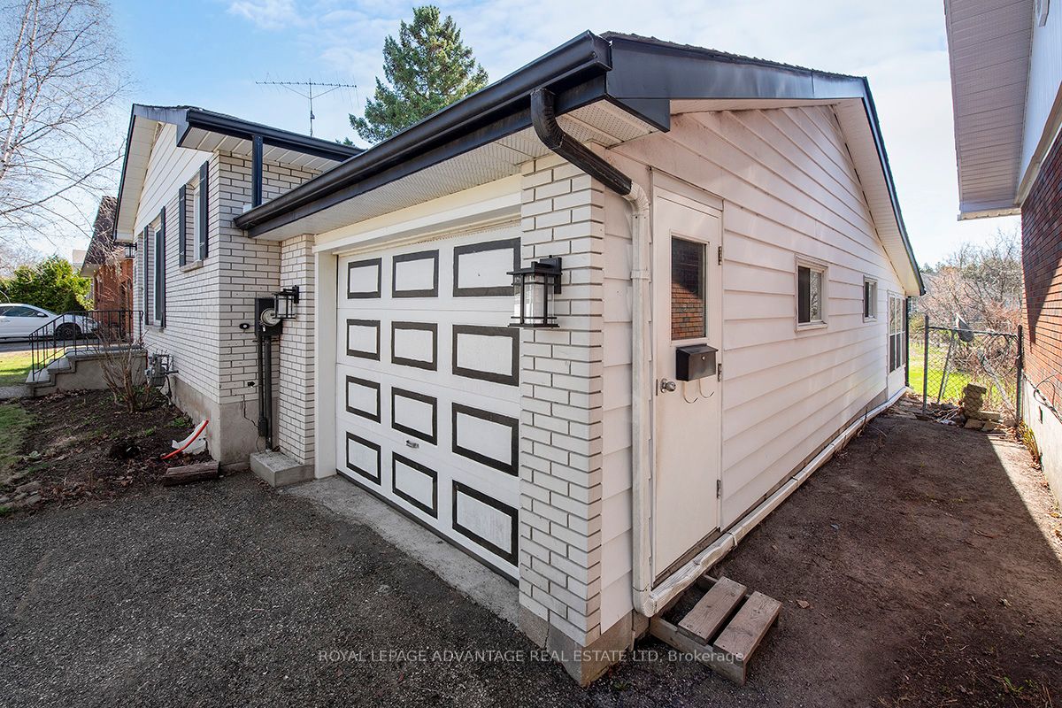
This charming 3-bedroom bungalow is situated in a quiet, low-traffic residential pocket in the Town of Perth. Location is everything here, as you are within easy walking distance of the local hospital, schools, and the Perth Mews Mall, putting grocery stores, restaurants, banking and more right at your fingertips. Stepping inside, you are greeted by a spacious and highly functional layout designed for easy living. The heart of the home is bathed in natural light thanks to expansive windows in both the living and dining rooms. The main floor features newer vinyl flooring flowing through the majority of the living spaces. A recently updated 4-piece bathroom with modern finishes.Three generously sized bedrooms, providing ample space for family or guests. The finished basement significantly expands your living space, anchored by a massive 24' x 20' family room and an adjacent 16' x 11' open office area. Both spaces are finished with plush, cozy carpeting, making them ideal for a home media center, a dedicated playroom, or guest accommodations. This level also includes a practical storage and utility area to keep the home organized. Hobbyists will love the 29' x 12' (interior) attached garage with convenient access from the kitchen. Its impressive depth allows for a single vehicle plus a dedicated workshop or storage area-or even the potential to park two small vehicles in tandem. Outside, the backyard is designed for easy maintenance, featuring a 12' x 9' enclosed sunporch, perfect for enjoying quiet summer evenings without the worry of pests. This property is a fantastic opportunity for those seeking a family home with a versatile layout in a premier Perth location.
房源信息
建筑详情
设施与特色
费用信息
包含与不包含
Fridge, Stove, Washer, Dryer
位置
相似房源
查看更多
Source: Toronto Regional Real Estate Board (TRREB), via PropTx Innovations Inc.
The data relating to real estate on this website comes in part from the MLS® data feed of PropTx Innovations Inc. The information is deemed reliable but is not guaranteed accurate by PropTx.
The information provided herein must only be used by consumers that have a bona fide interest in the purchase, sale or lease of real estate and may not be used for any commercial purpose or any other purpose.
© 2026 PropTx Innovations Inc. All rights reserved. MLS®, REALTOR® and the associated logos are owned or controlled by The Canadian Real Estate Association (CREA).