10476 RONSON Road
房源介绍
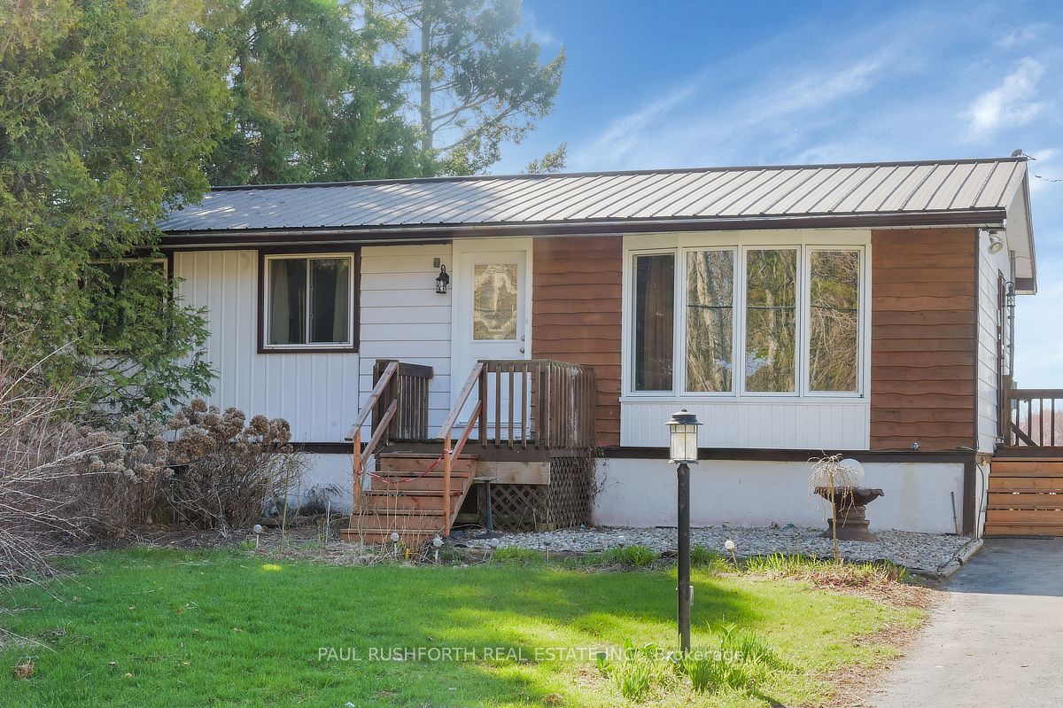
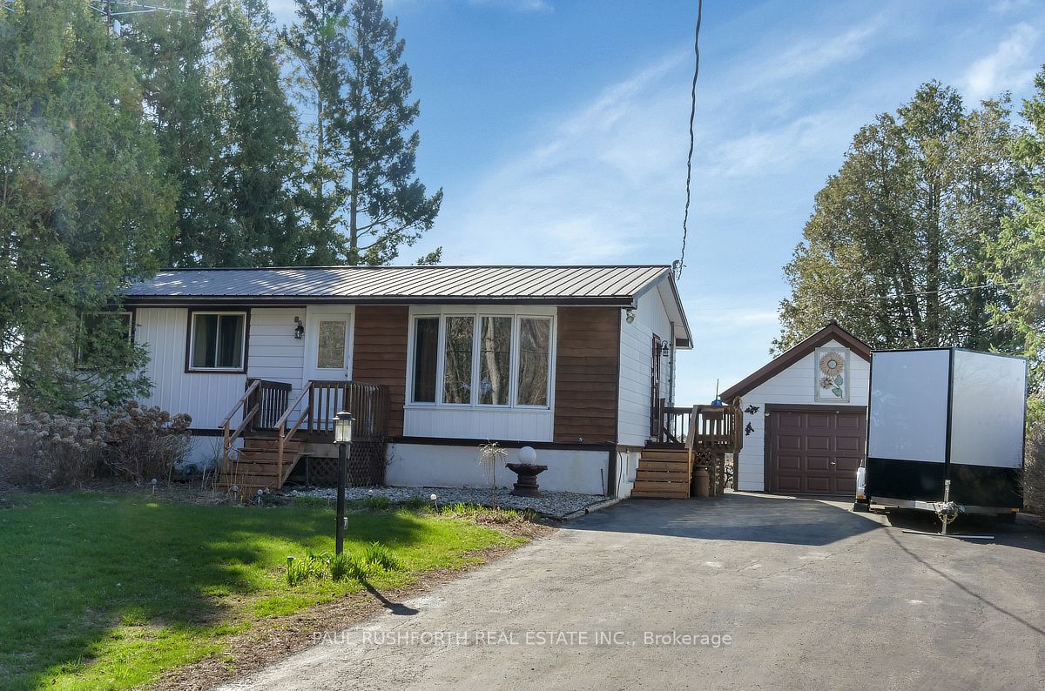
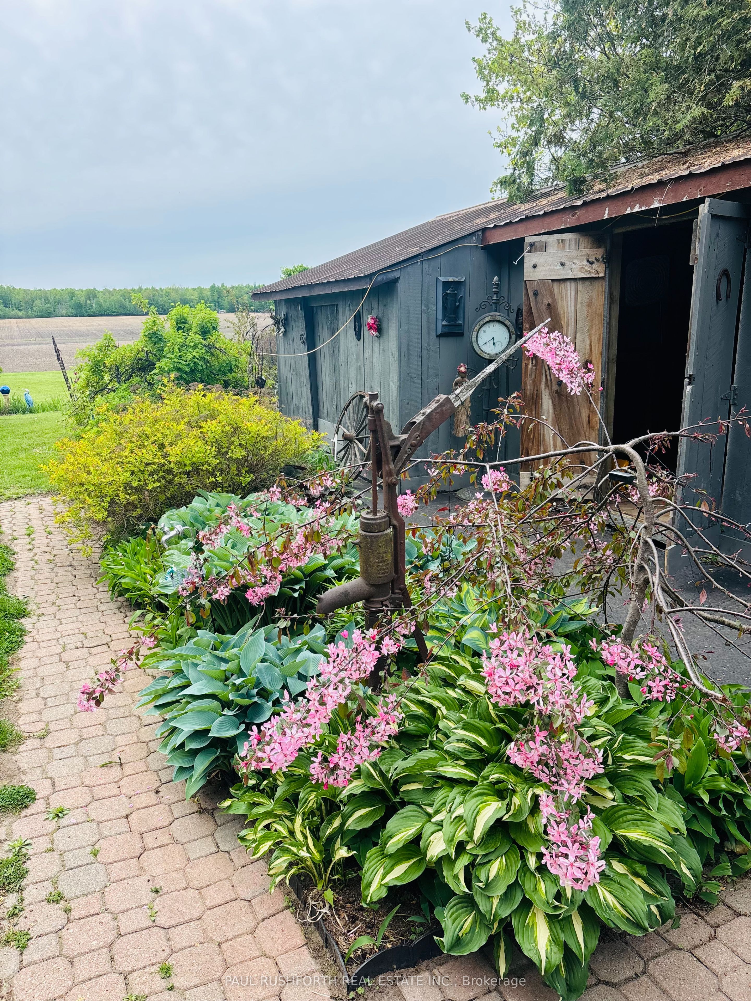
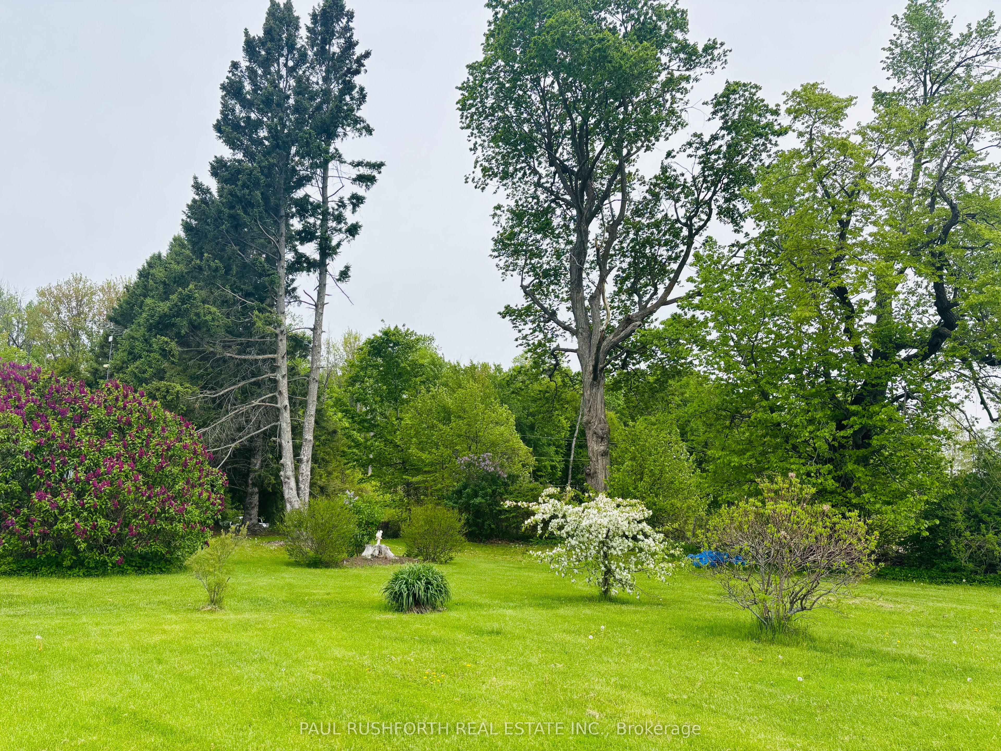
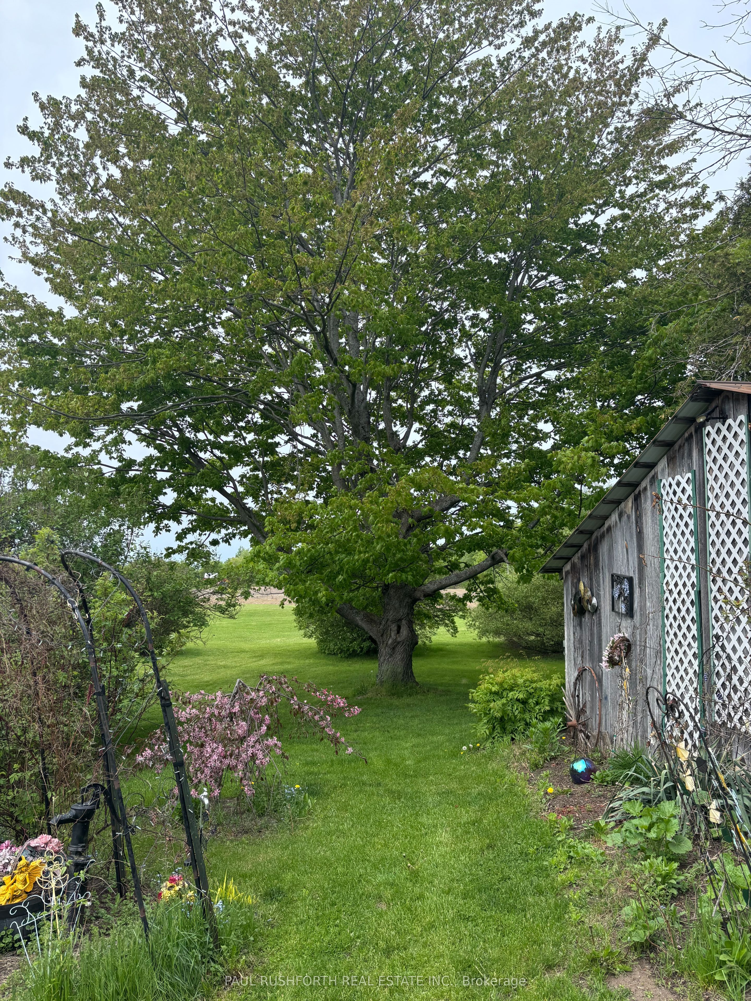
Welcome to a gardener's paradise in a location that perfectly balances tranquility with convenience. This meticulously maintained 3-bedroom bungalow sits in a peaceful 1.6 acre lot directly across from a park and trail system, offering an extension of your own backyard for morning hikes or evening strolls. The heart of the home is a charming country eat-in kitchen featuring warm pine cabinetry, granite countertops, and newer appliances. Large windows (all updated in 2024/2025!) flood the hardwood-lined main floor with natural light. Step through the kitchen or the primary suite onto a massive 14'x40' rear deck, an outdoor sanctuary overlooking immaculate gardens and lush flowerbeds. Renovated 3pc bathroom serves the home well. The lower level is built for comfort, boasting high-end vinyl flooring, a cozy propane fireplace, and expansive family room/games rooms. For the hobbyist, the attached 1-car garage connects to a spacious workshop. Topped with a durable steel roof, this home offers peace of mind for years to come. Enjoy the quiet of the country just 10 minutes from Winchester or Kemptville's hospitals and shops, and a comfortable 45-minute commute to downtown Ottawa.
房源信息
建筑详情
设施与特色
费用信息
包含与不包含
REFRIGERATOR, STOVE, DISHWASHER, HOOD FAN, MICROWAVE, WASHER, DRYER, WINDOW COVERINGS, LIGHT FIXTURES, EXTRA SUMP PUMP IN GARAGE, GAZEBO FURNITURE.
NONE
位置
相似房源
查看更多
Source: Toronto Regional Real Estate Board (TRREB), via PropTx Innovations Inc.
The data relating to real estate on this website comes in part from the MLS® data feed of PropTx Innovations Inc. The information is deemed reliable but is not guaranteed accurate by PropTx.
The information provided herein must only be used by consumers that have a bona fide interest in the purchase, sale or lease of real estate and may not be used for any commercial purpose or any other purpose.
© 2026 PropTx Innovations Inc. All rights reserved. MLS®, REALTOR® and the associated logos are owned or controlled by The Canadian Real Estate Association (CREA).