146 Mary Street
房源介绍
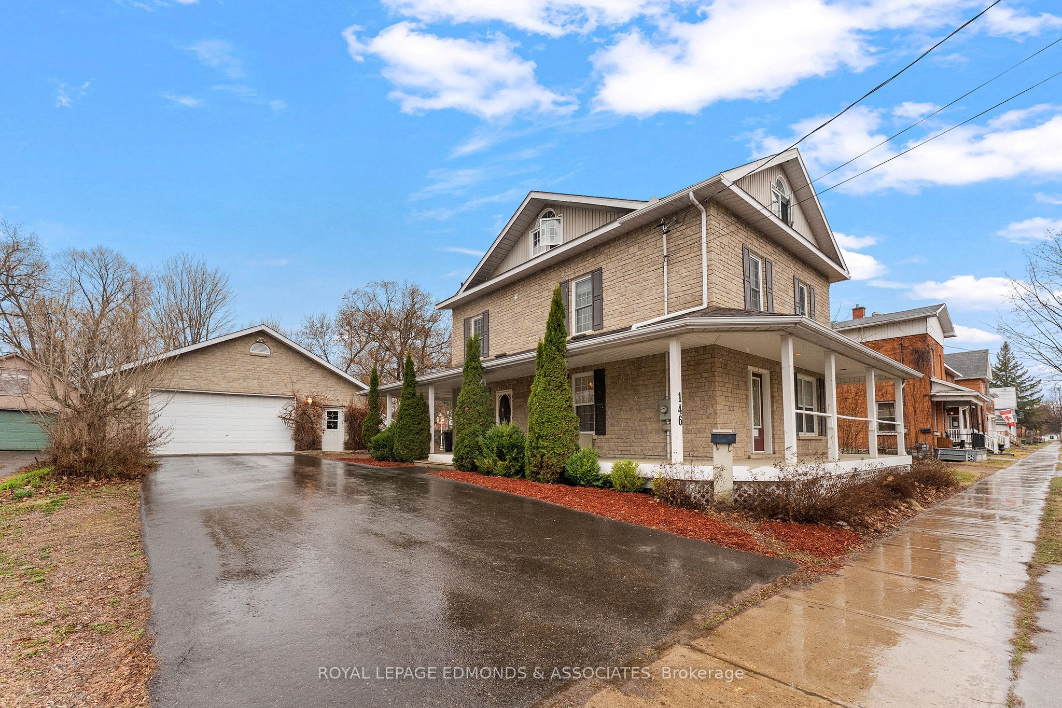
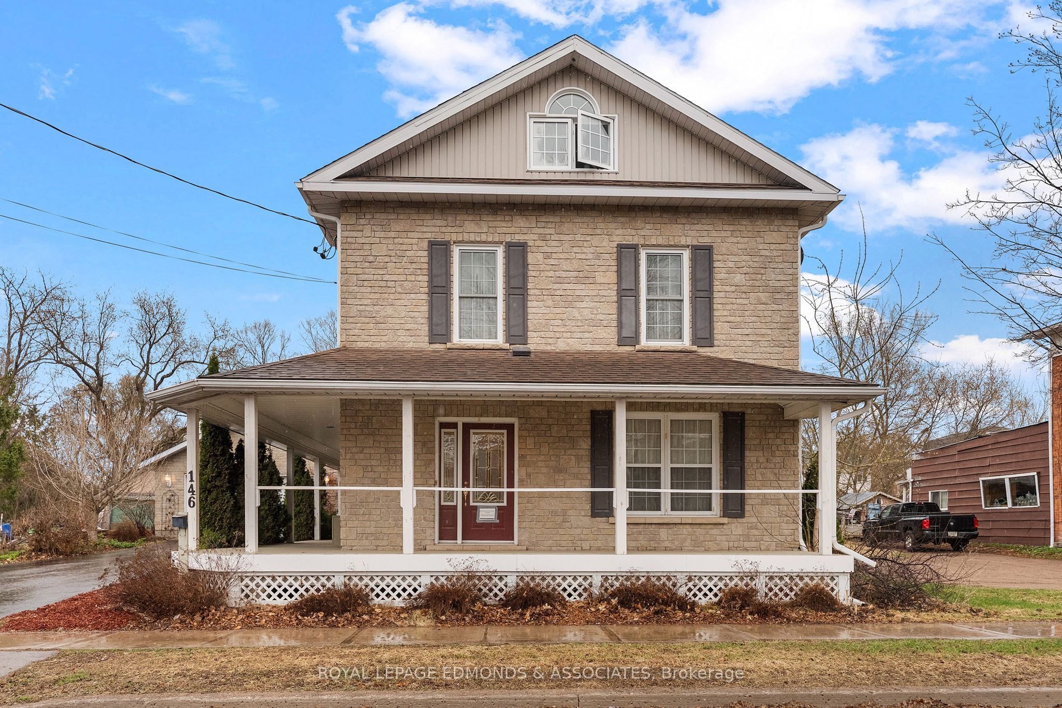
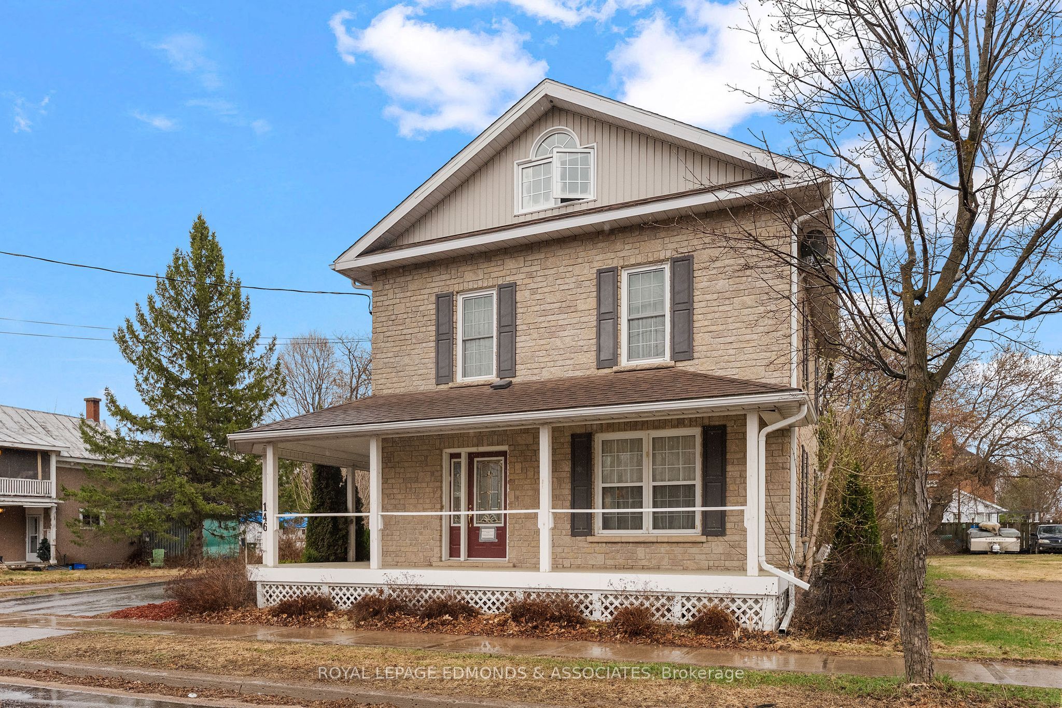
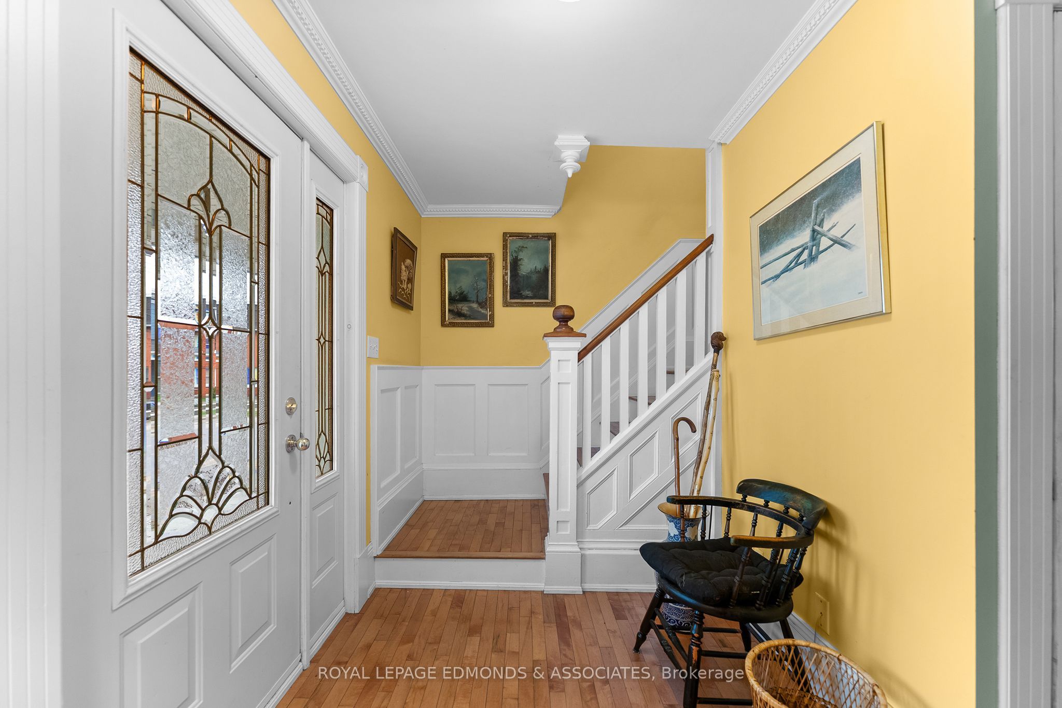
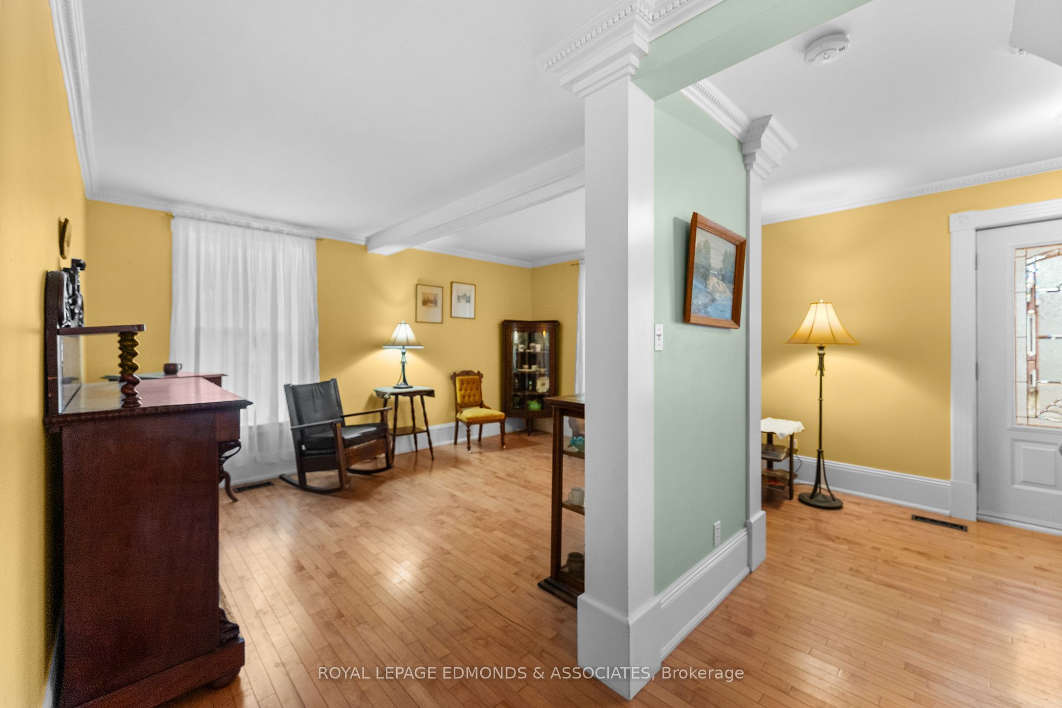
Step into timeless elegance with this beautifully maintained century home nestled in the heart of Pembroke. Rich in charm and character, this inviting property welcomes you with a classic verandah-perfect for morning coffee or evening relaxation. Inside, a bright and airy living room flows seamlessly into a formal dining space, currently styled as a cozy library sitting area. The spacious eat-in kitchen is designed for both functionality and comfort, featuring ample cabinetry and a patio door that opens to a back porch overlooking a serene, landscaped backyard-your own private retreat. A convenient side entrance with a large closet and a 2-piece powder room complete the main level. Upstairs, a graceful staircase leads to the second floor, offering three well-sized bedrooms, a 3-piece bathroom, and a thoughtfully placed laundry area for everyday ease. Continue to the third level where you'll find a private primary suite, complete with a 4-piece ensuite-an ideal sanctuary away from the main living spaces. Adding even more value, the detached heated double-car garage provides generous space for vehicles, storage, or a workshop. This home perfectly blends historic charm with modern comfort, all in a prime central location withing walking distance to Pembroke's downtown and waterfront area.
房源信息
建筑详情
设施与特色
费用信息
包含与不包含
Fridge, Stove, Dishwasher, Microwave, Washer, Dryer
位置
相似房源
查看更多
Source: Toronto Regional Real Estate Board (TRREB), via PropTx Innovations Inc.
The data relating to real estate on this website comes in part from the MLS® data feed of PropTx Innovations Inc. The information is deemed reliable but is not guaranteed accurate by PropTx.
The information provided herein must only be used by consumers that have a bona fide interest in the purchase, sale or lease of real estate and may not be used for any commercial purpose or any other purpose.
© 2026 PropTx Innovations Inc. All rights reserved. MLS®, REALTOR® and the associated logos are owned or controlled by The Canadian Real Estate Association (CREA).