2610 Emerson Street
房源介绍
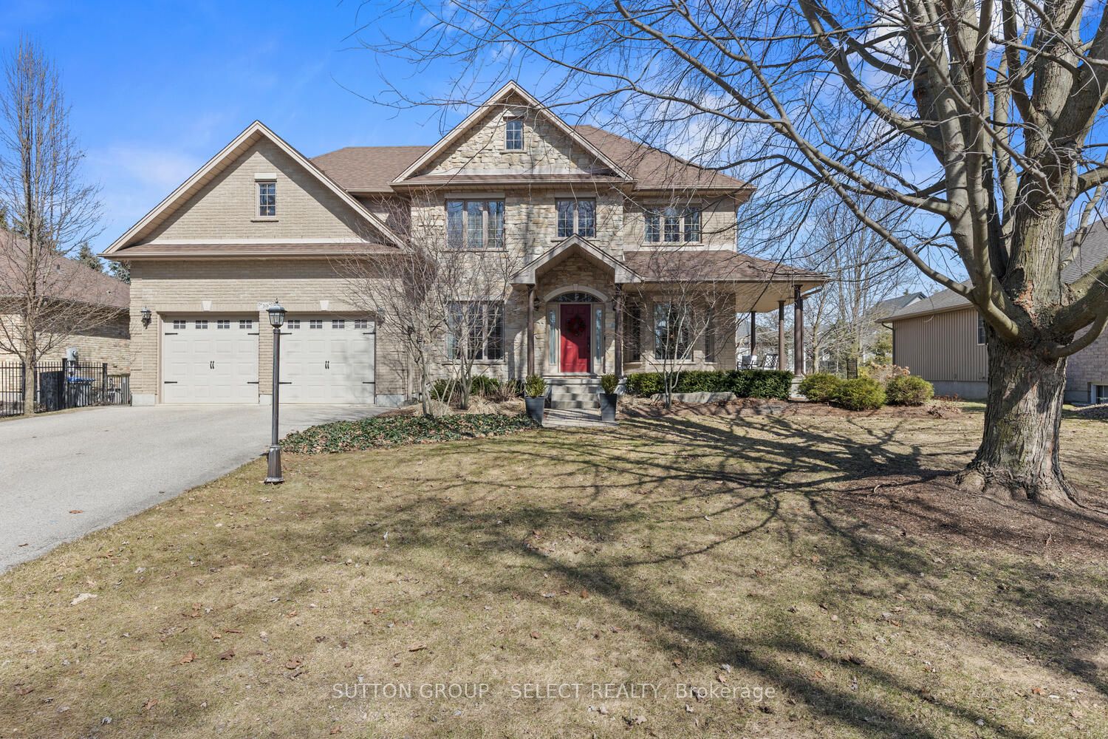
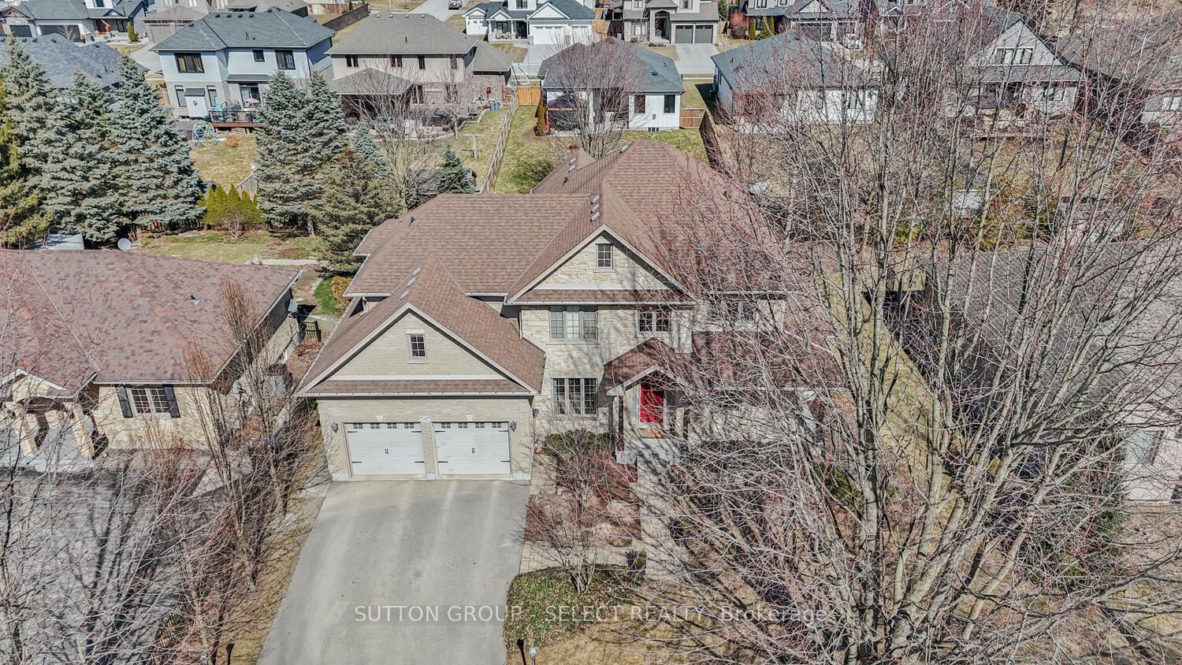
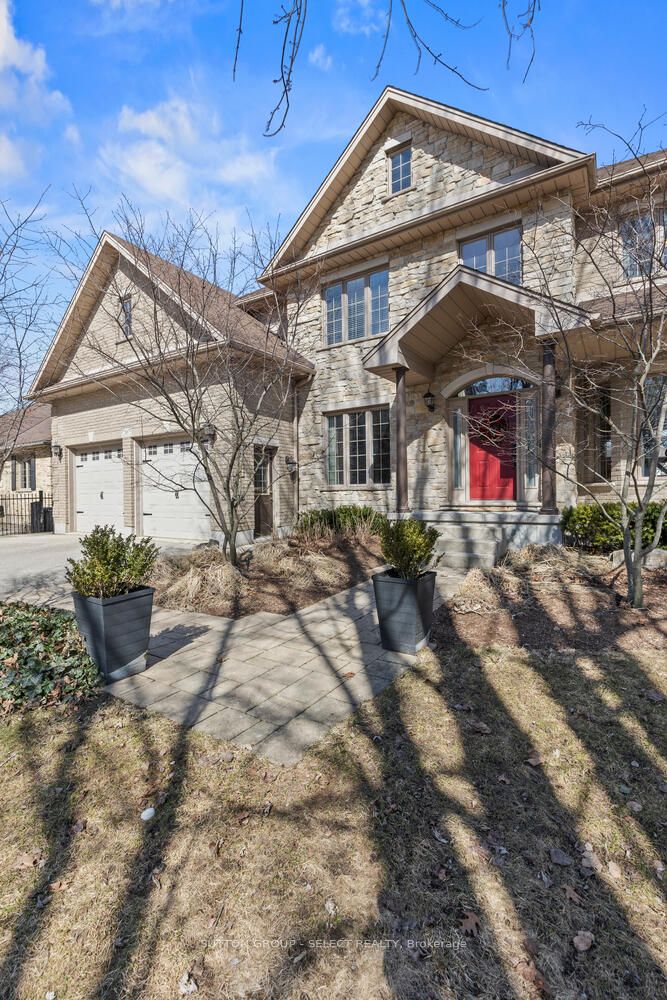
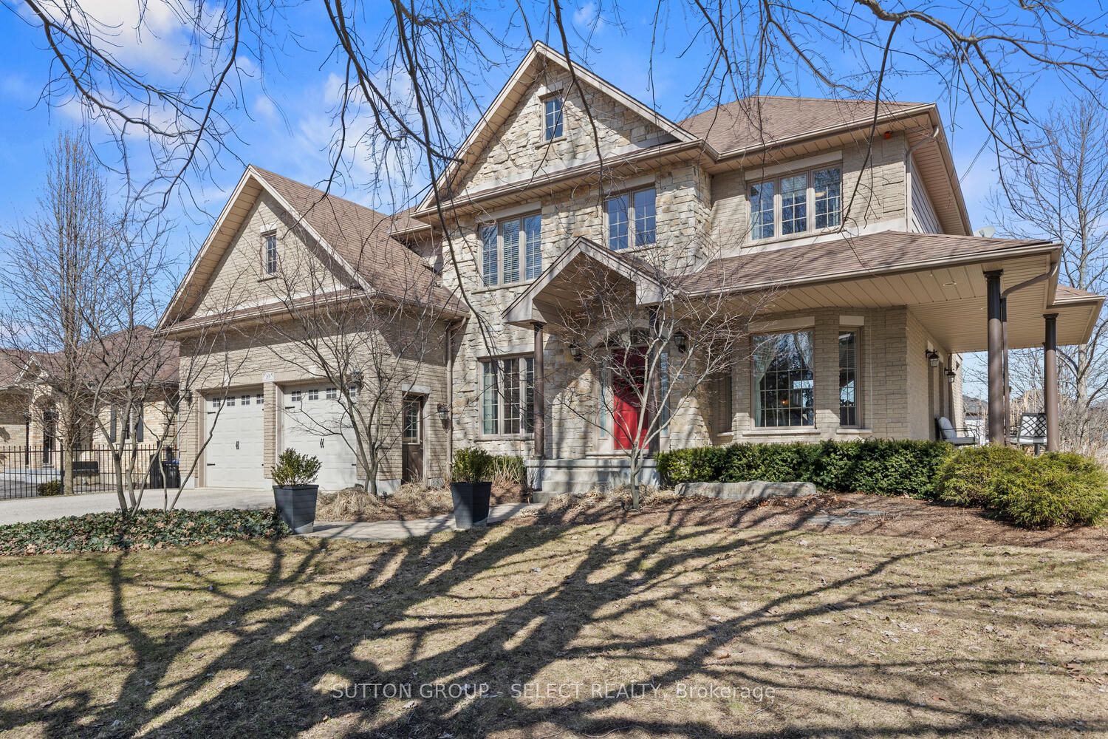
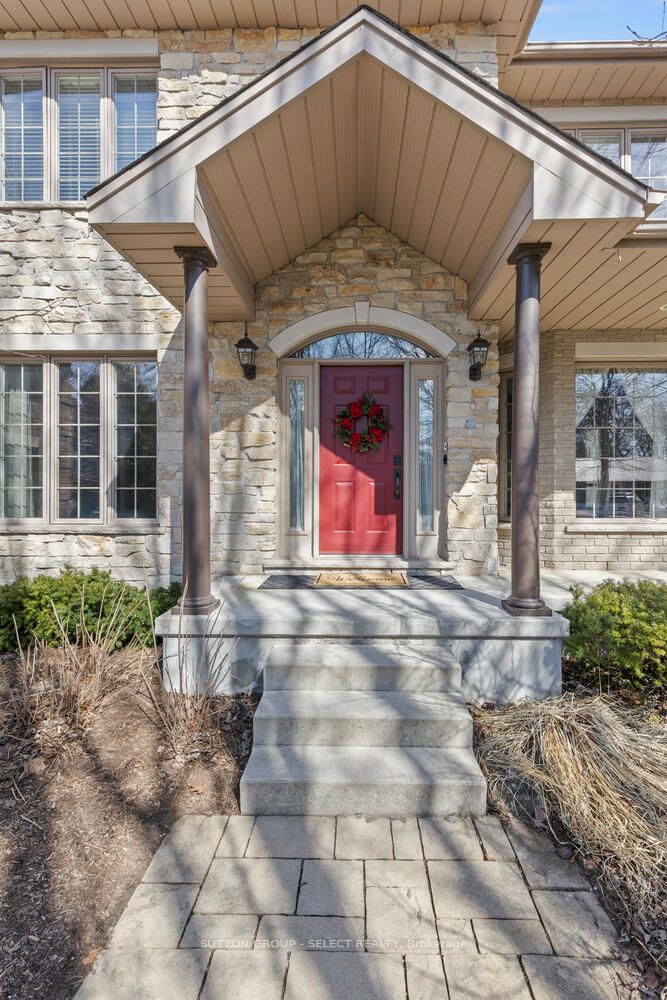
From the moment you arrive at 2610 Emerson St, this residence captivates both the eye and the heart. A charming wrap-around porch, lush blooming trees, and a beautifully crafted stone walkway set the tone for the timeless elegance that awaits inside. Step through the grand entrance and be greeted by an impressive 17+ ft ceiling, creating a breathtaking sense of openness. The main floor is bathed in natural light from its abundant tall windows, seamlessly connecting the bright, airy living space to the sophisticated, open-concept kitchen. The oversized chef's kitchen is designed to impress, featuring a dedicated coffee bar, a substantial center island, and stunning quartz countertops throughout-perfect for both entertaining and everyday luxury. Upstairs, discover four generously sized bedrooms, each complete with its own walk-in closet and private en-suite bathroom-a rare and elevated offering that ensures comfort and privacy for every member of the family. The lower level continues to exceed expectations, boasting a spacious recreational room with areas thoughtfully designed for fitness, work, and relaxation. Large above-grade windows and high ceilings create a bright, welcoming environment, complemented by a full four-piece bathroom and an additional family area. Outdoors, you'll find your own private retreat. Mature trees frame a serene setting featuring a two-tiered deck, expansive yard, and professionally landscaped gardens-ideal for both peaceful relaxation and memorable gatherings. The garage includes a convenient rear-opening door for effortless yard access and maintenance. Located just steps from parks, a splash pad, and great schools, this home sits in the heart of a quiet, community-driven neighbourhood. It is truly the perfect place to plant roots and raise a family..
房源信息
建筑详情
设施与特色
费用信息
包含与不包含
Washer, Dryer, Fridge, Stove, Dishwasher, Window coverings
位置
相似房源
查看更多
Source: Toronto Regional Real Estate Board (TRREB), via PropTx Innovations Inc.
The data relating to real estate on this website comes in part from the MLS® data feed of PropTx Innovations Inc. The information is deemed reliable but is not guaranteed accurate by PropTx.
The information provided herein must only be used by consumers that have a bona fide interest in the purchase, sale or lease of real estate and may not be used for any commercial purpose or any other purpose.
© 2026 PropTx Innovations Inc. All rights reserved. MLS®, REALTOR® and the associated logos are owned or controlled by The Canadian Real Estate Association (CREA).