415763 10th Line
房源介绍
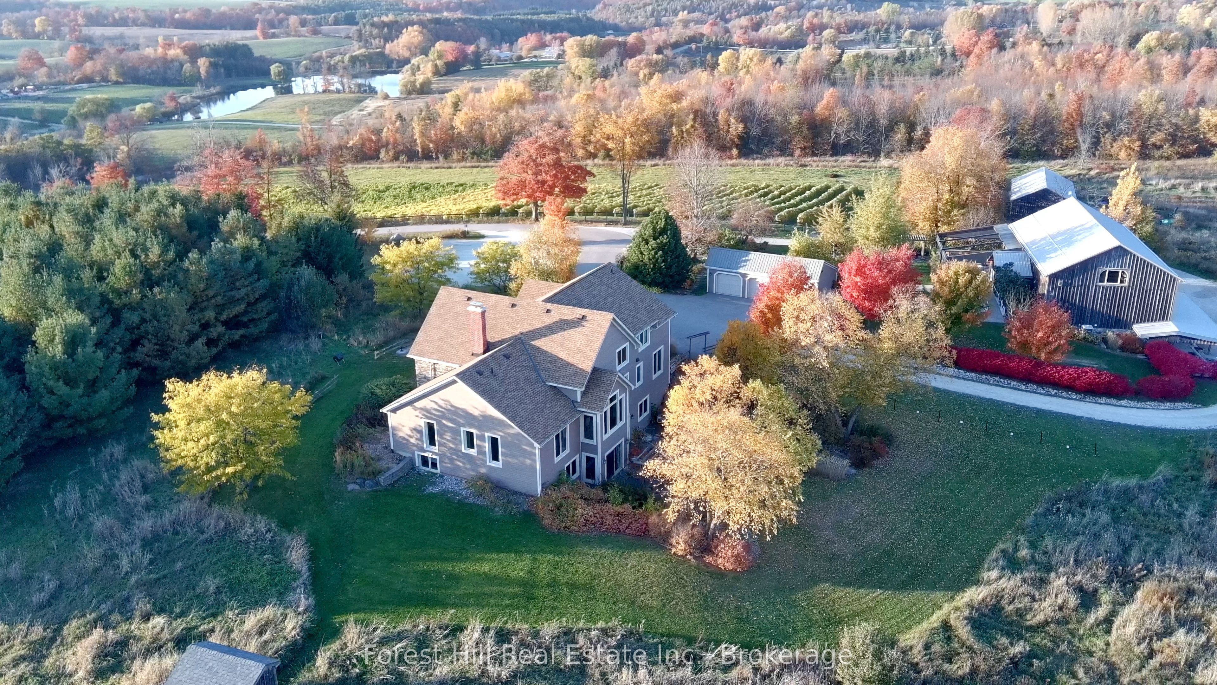
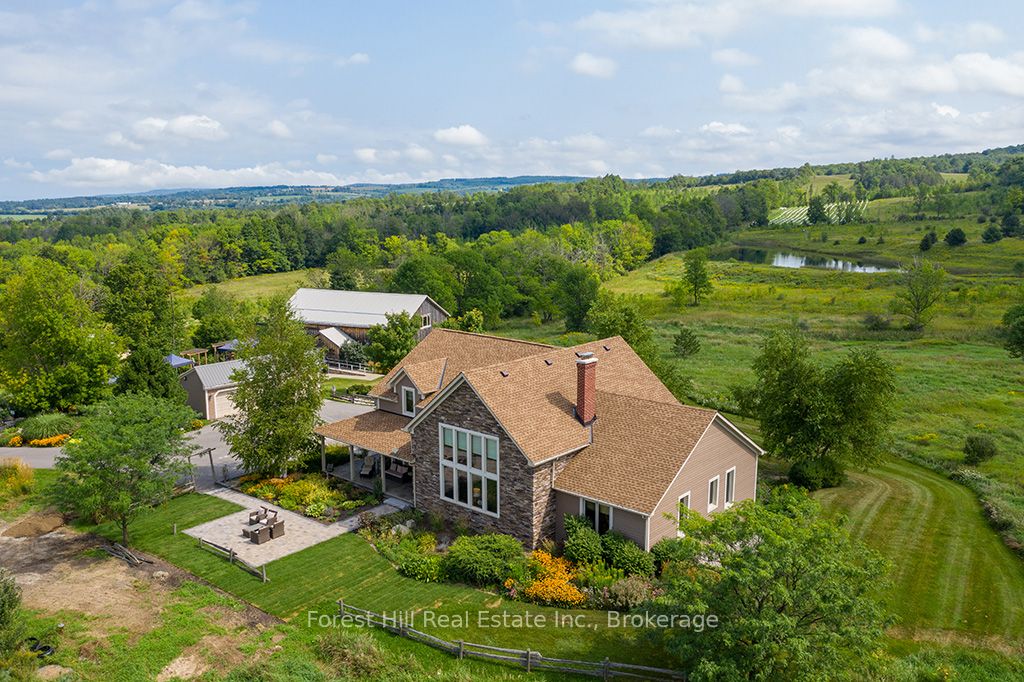
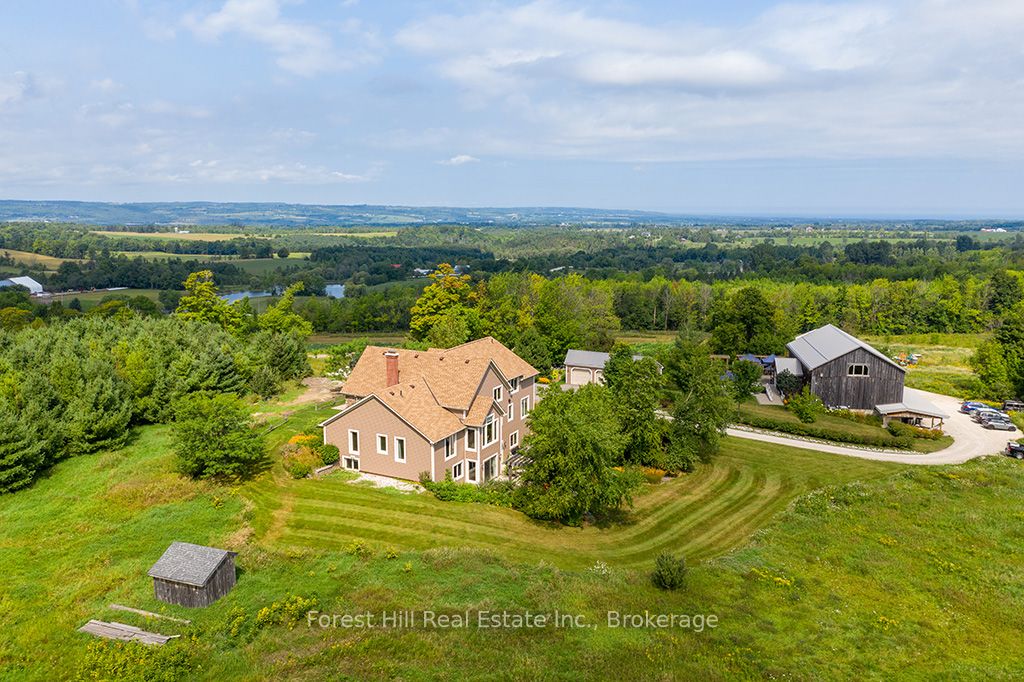
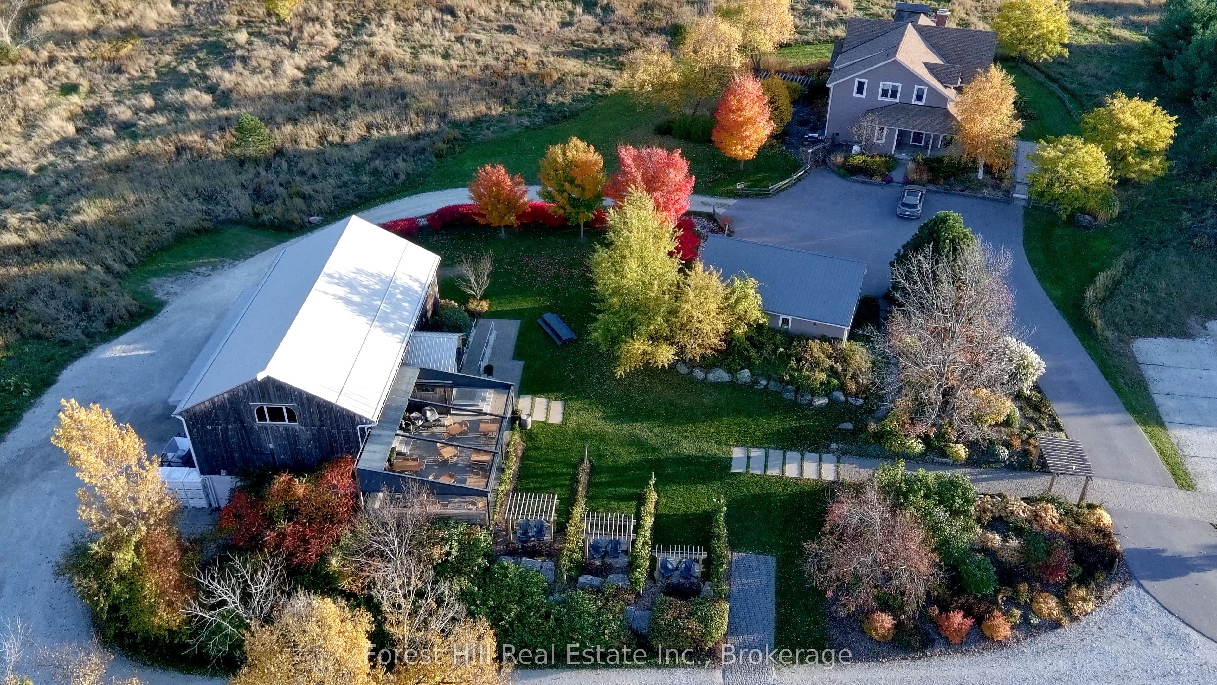
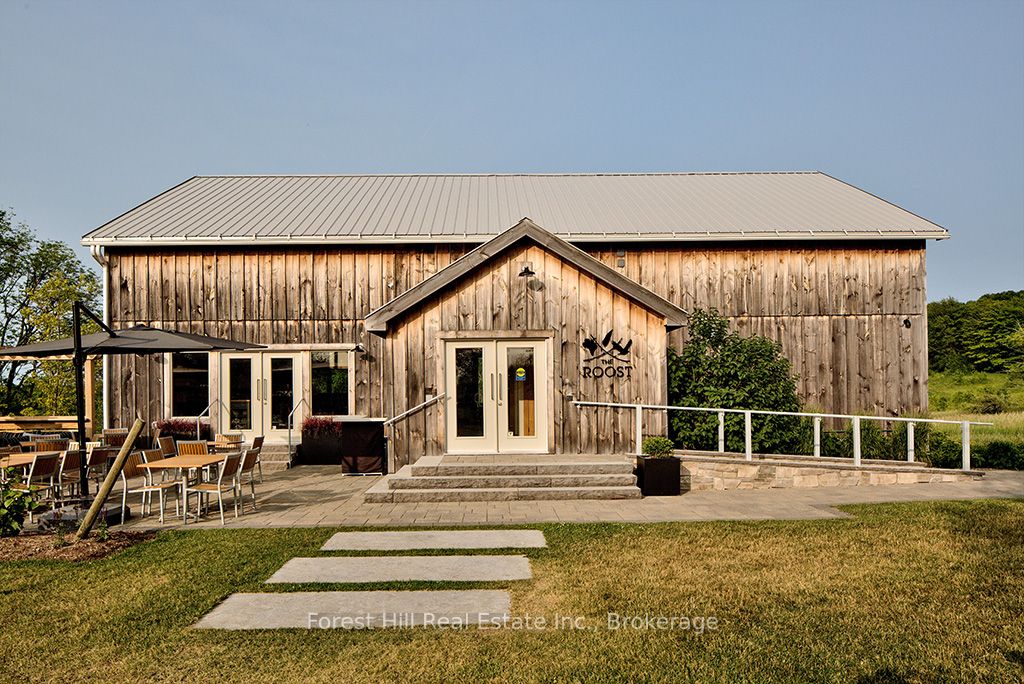
Set atop a scenic ridge in the heart of Beaver Valley, this extraordinary 104-acre estate offers sweeping panoramic views west across the valley and east over rolling countryside and a private spring-fed pond. A rare blend of natural beauty, privacy, and versatility, the property is anchored by a custom-built residence with over 5,000 sq ft of finished living space, complemented by a stunning 4,000 sq ft finished barn and additional outbuildings designed for both lifestyle and function. Crafted by Rainmaker (Henry Gilas), the home captures light and views from every angle, with soaring cathedral ceilings, double-height windows, and a dramatic floor-to-ceiling stone wood-burning fireplace. The open-concept kitchen, dining, and living areas are ideal for entertaining, while the upper level is dedicated to a luxurious primary retreat. Five bedrooms and four-and-a-half baths, including multiple ensuites, provide flexibility for family and guests. The walk-out lower level features radiant in-floor heating, a second fireplace, wine cellar, and steam room, with geothermal heating ensuring year-round efficiency. Outdoors, a wraparound porch, expansive patios, and landscaped grounds create seamless indoor-outdoor living. The showpiece 4,000 sq ft post-and-beam barn offers a 2,200 sq ft main level with maple flooring and soaring ceilings-ideal for a yoga studio, indoor golf simulator, bar, or entertainment lounge-while the 1,800 sq ft lower level with epoxy floors and drains is perfect for a car collection, workshop, or recreation. A separate 1,800 sq ft climate-controlled outbuilding adds further flexibility. The land combines open acreage, forest, and vineyard potential. Minutes to Thornbury, Collingwood, Georgian Bay, golf, and private ski clubs, this is a rare opportunity to own a luxury country estate with exceptional views and endless potential.
房源信息
建筑详情
设施与特色
费用信息
包含与不包含
Oven Range, Washer, Dryer, Dishwasher, Fridge, Freezer, Hot water Tank, garage door openers, range hood, window coverings
All contents of home, Garage, Barn and Drive Shed
位置
相似房源
查看更多
Source: Toronto Regional Real Estate Board (TRREB), via PropTx Innovations Inc.
The data relating to real estate on this website comes in part from the MLS® data feed of PropTx Innovations Inc. The information is deemed reliable but is not guaranteed accurate by PropTx.
The information provided herein must only be used by consumers that have a bona fide interest in the purchase, sale or lease of real estate and may not be used for any commercial purpose or any other purpose.
© 2026 PropTx Innovations Inc. All rights reserved. MLS®, REALTOR® and the associated logos are owned or controlled by The Canadian Real Estate Association (CREA).