736 Hauteview Crescent
房源介绍
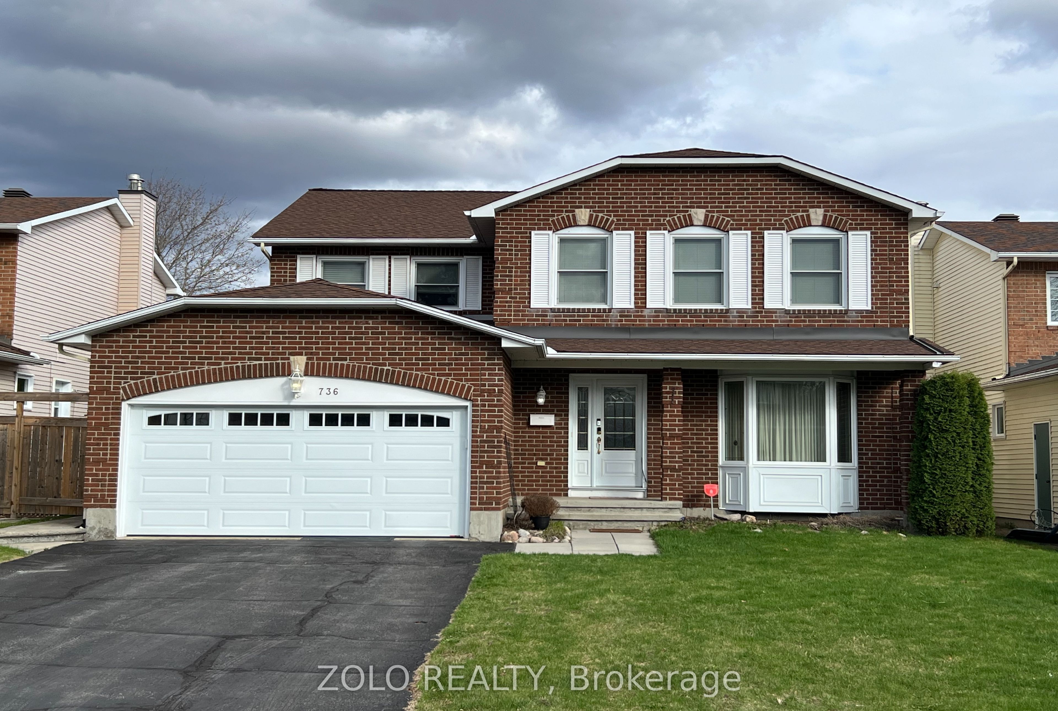
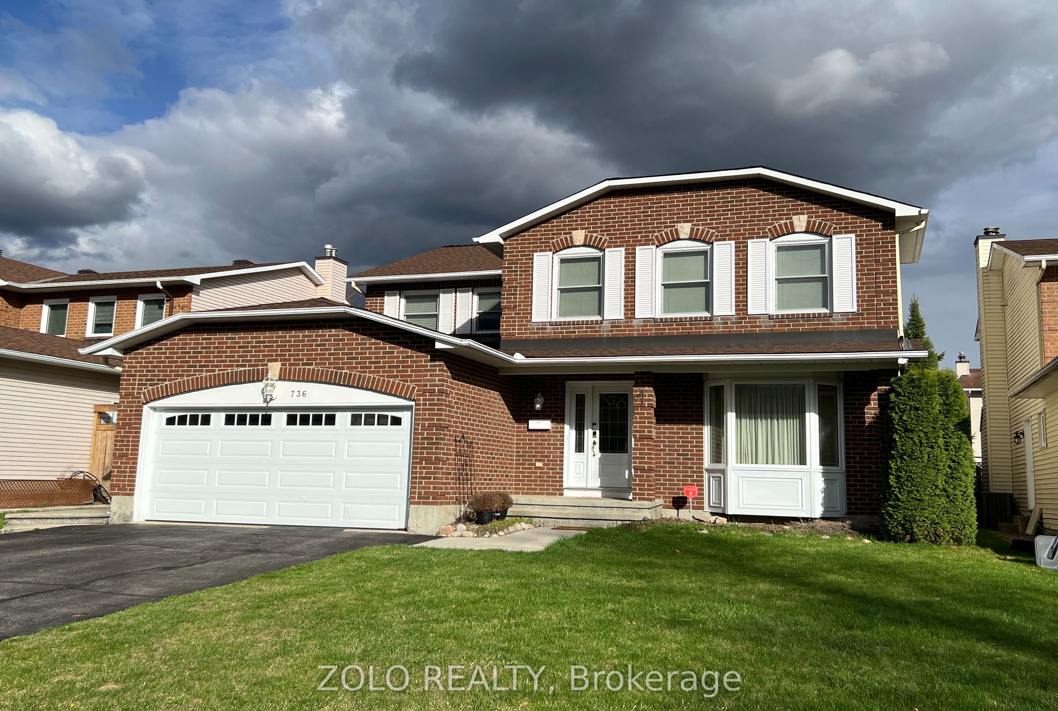
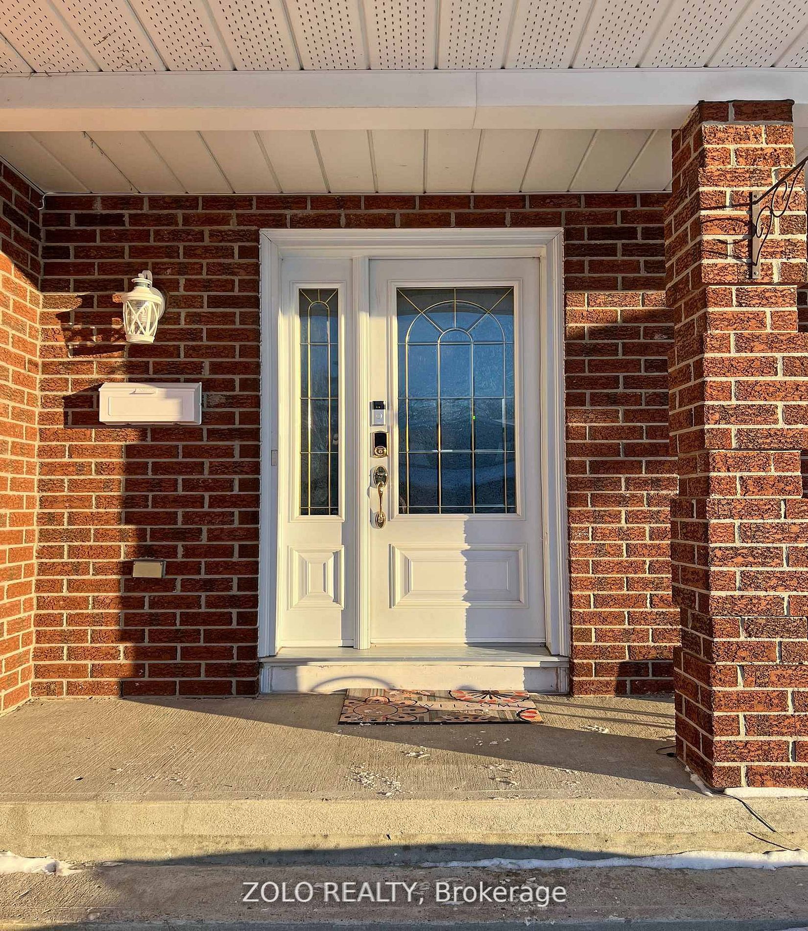
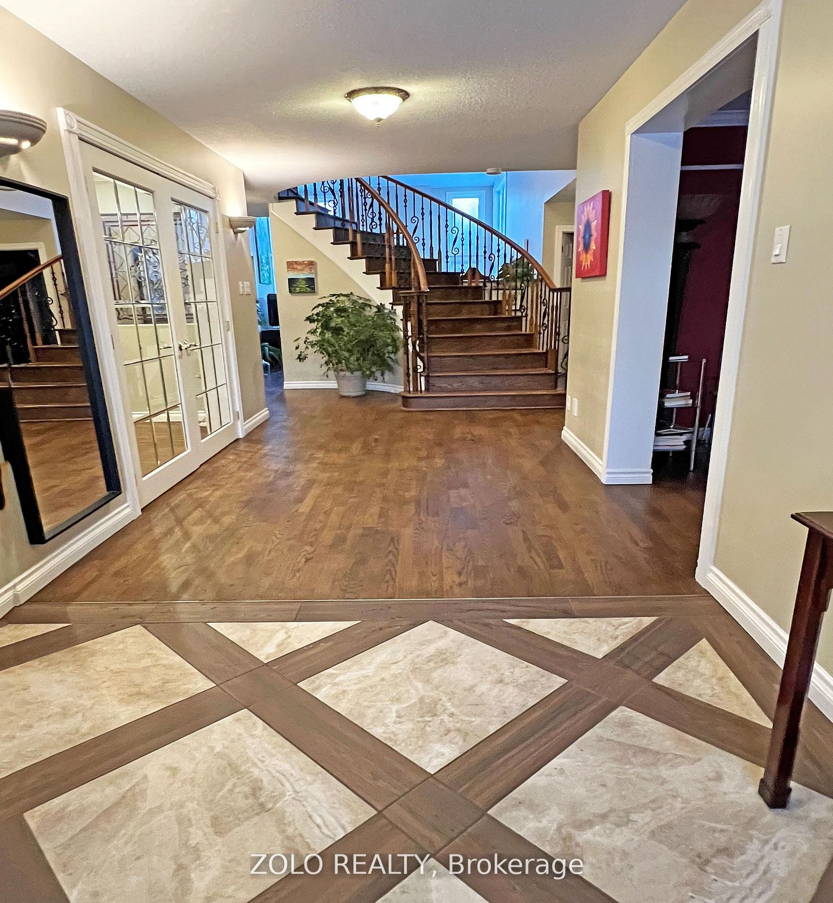
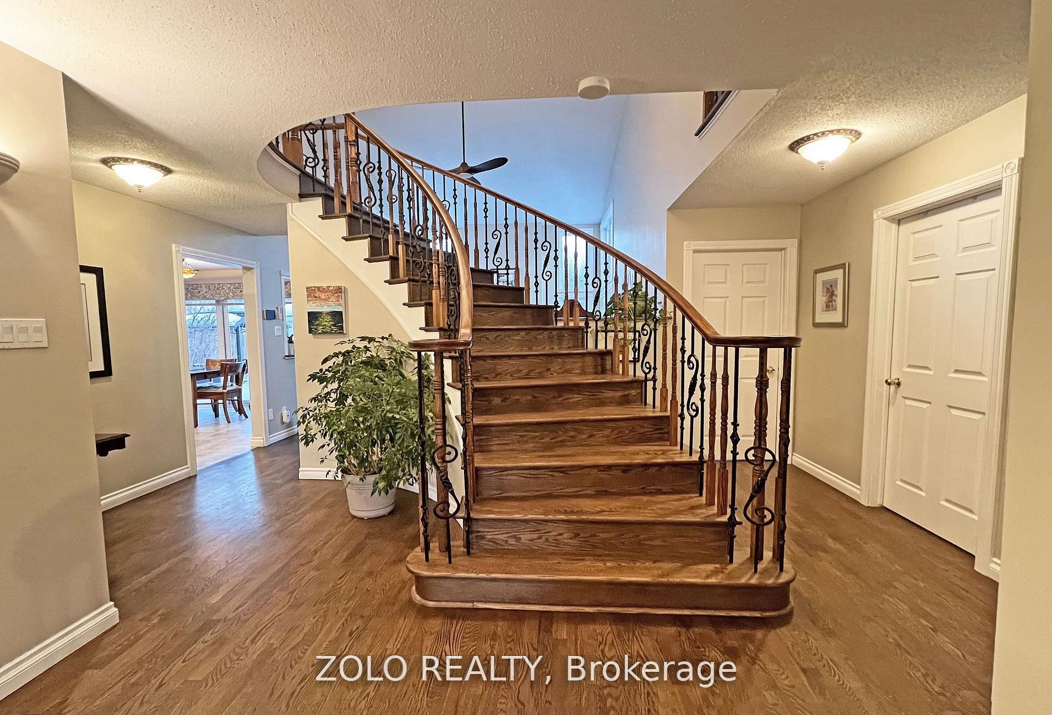
***OPEN HOUSE SUNDAY JULY 19TH - 2:00 TO 4:00PM***True pride of ownership in this popular Cranston home, which was the original Model Home for Costcan Builder. Excellent location with ideal distance and easy access to highway 174 for commuting. Walking distance to shops, parks and schools, bus transit. Main floor private office, main floor laundry. Step into the grand foyer featuring a retiled bi-colour entrance (2020). Beautiful hardwood floors and porcelain tiles on main and second levels. Immediately striking is the unique winding staircase, centrally positioned, with mixed metal and wood balusters. To the right, the formal living/piano room is painted in a bold, vibrant red with a large bay window and ample space for entertaining. To the left, elegant french-doors open into a spacious formal dining room complete with pot lights and a statement light fixture. The kitchen features oak cabinetry with pots and pan drawers, under-cabinet lighting, & granite countertops. All kitchen appliances were replaced in 2020. At the rear of the home, enjoy the stunning two-story family room highlighted by a newer gas fireplace (2020), a modern remote-controlled light/ceiling fan, and four large windows fitted with new blinds (2024). Roof re-shingled in 2019. Upstairs, the spacious primary bedroom offers an ensuite bathroom and a California-style walk-in closet with built-in drawers and shelving. Three additional generous bedrooms and a full main bathroom complete the upper level. The basement provides a finished recreation room with a built-in bar, a crafting room that could also serve as a fifth bedroom, plus a large storage area and workshop. Relax and entertain in your private backyard oasis featuring an in-ground heated saltwater pool and a hot tub, that have been very well maintained with key components replaced recently surrounded by stamped concrete. Double attached garage with new garage door.
房源信息
建筑详情
设施与特色
费用信息
包含与不包含
Stove, Microwave, Dryer, Washer, Refrigerator, Dishwasher, table in eat-in kitchen area, Hot Tub, in-ground pool with all accessories, central vac, mirrors in bathrooms, towel tower in cupboard and drawers in ensuite bathroom, light fixtures and ceiling fans, granite top table in eatin-area.
Extra fridges in basement, tools displayed in workshop, hand painted coat rack in foyer.
位置
相似房源
查看更多
Source: Toronto Regional Real Estate Board (TRREB), via PropTx Innovations Inc.
The data relating to real estate on this website comes in part from the MLS® data feed of PropTx Innovations Inc. The information is deemed reliable but is not guaranteed accurate by PropTx.
The information provided herein must only be used by consumers that have a bona fide interest in the purchase, sale or lease of real estate and may not be used for any commercial purpose or any other purpose.
© 2026 PropTx Innovations Inc. All rights reserved. MLS®, REALTOR® and the associated logos are owned or controlled by The Canadian Real Estate Association (CREA).