34 Fire Route 106 N/A
房源介绍
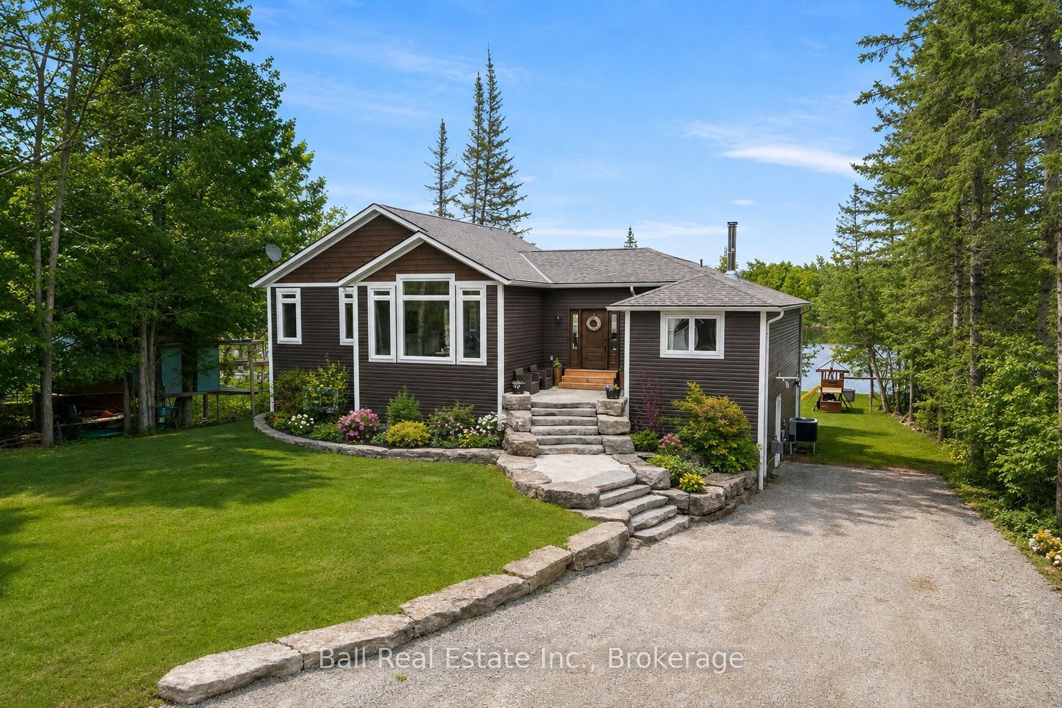
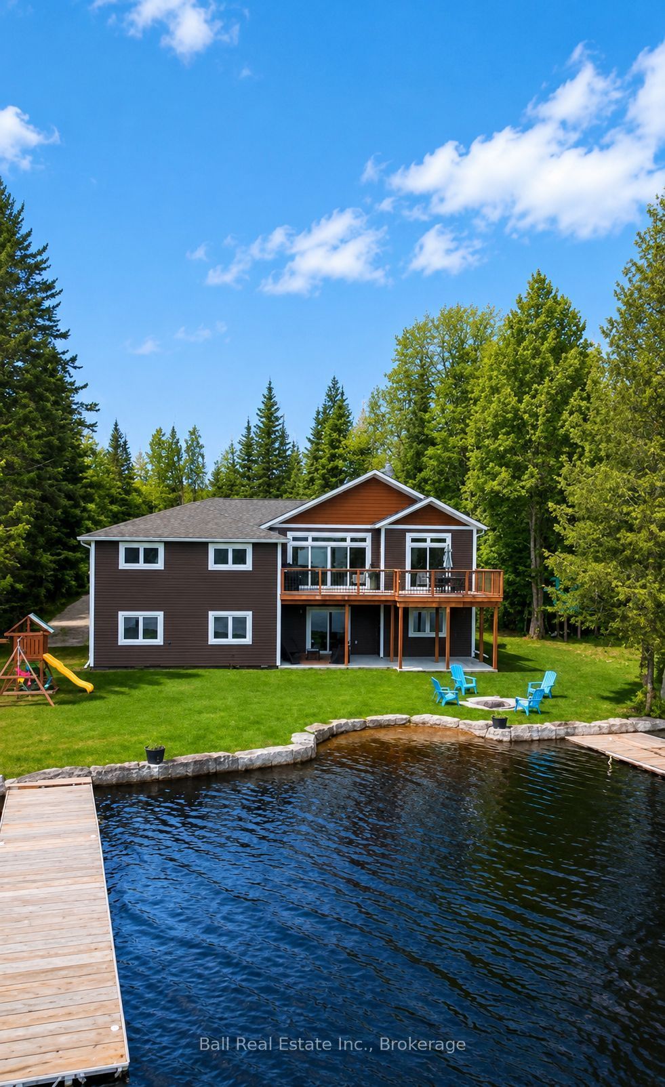
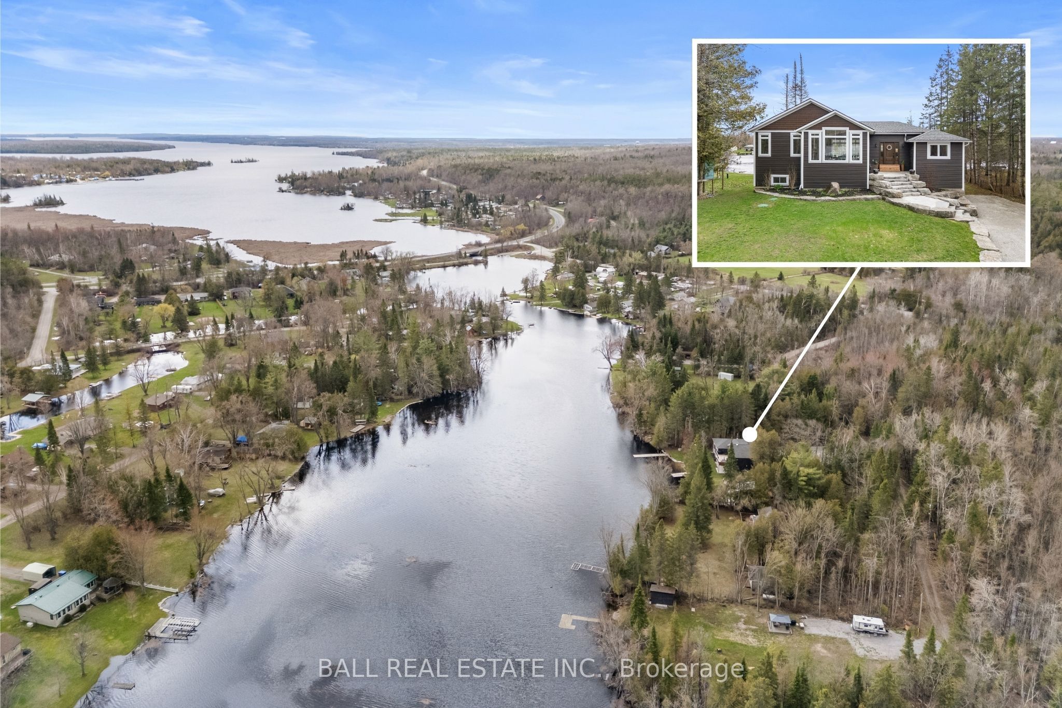
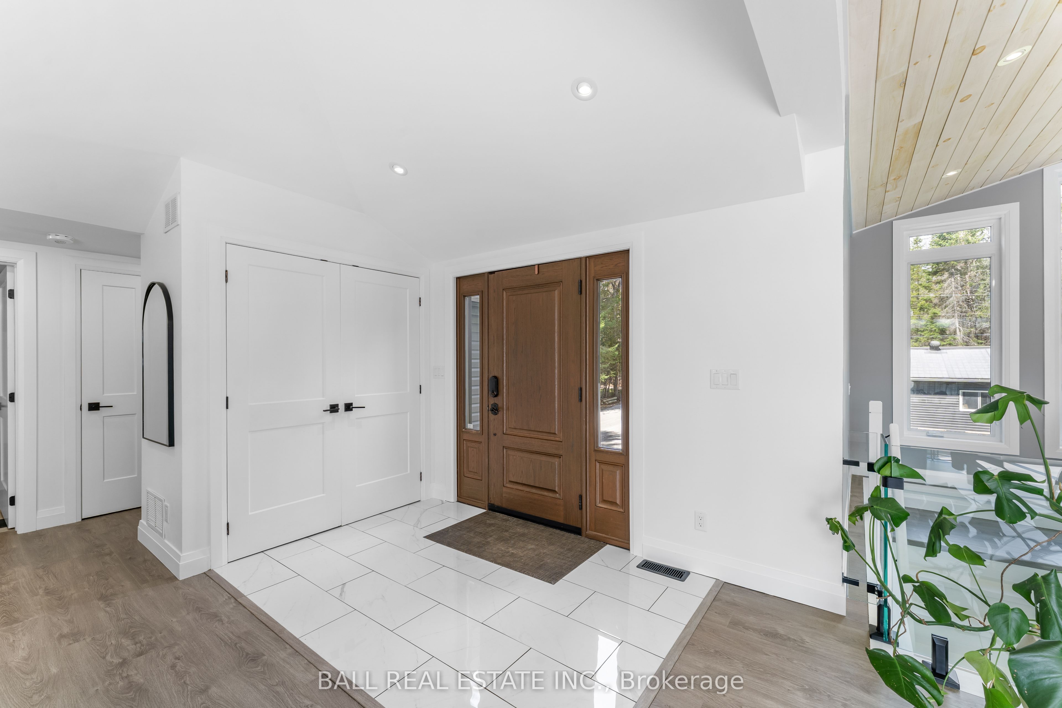
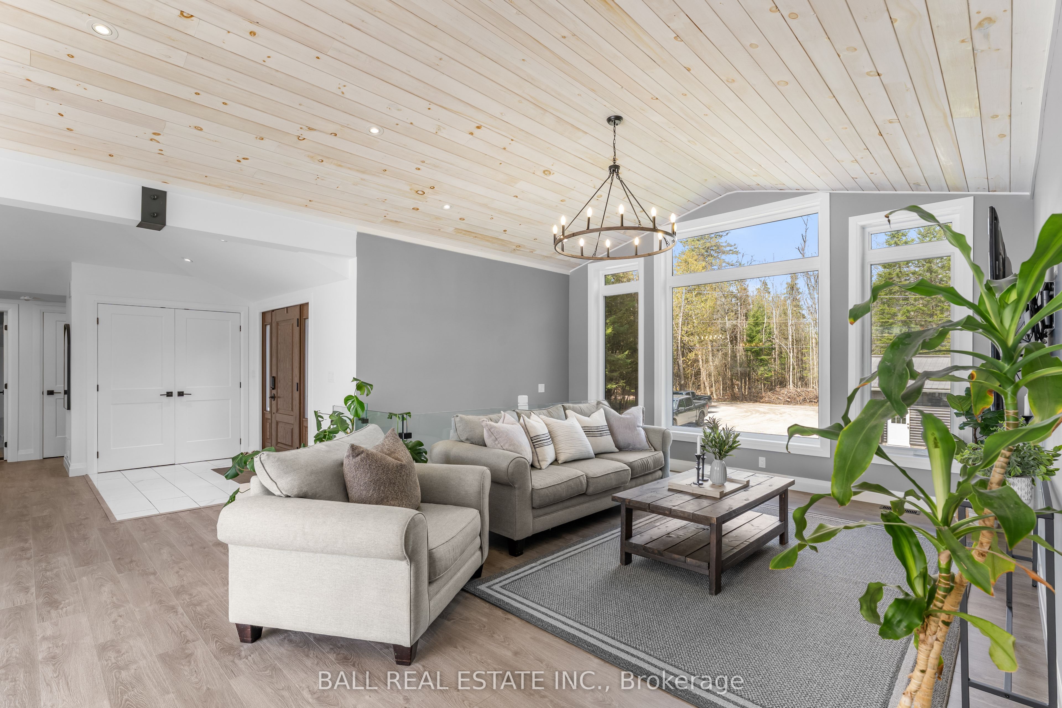
Set along the sought-after shores of Pigeon Lake, this exceptional waterfront home offers the perfect blend of modern comfort and cottage living. With 84 feet of armour stone shoreline, a beach area, and two docks, the property is designed for effortless enjoyment of the water. Situated on a level 0.4 acre lot with a large driveway and beautifully finished armour stone landscaping, the setting is both functional and impressive. Originally rebuilt and extensively renovated in 2019, this raised bungalow offers the peace of mind of newer construction. The bright open-concept main floor is designed to maximize lake views, featuring a spacious foyer, a large U-shaped kitchen with seating and pantry. A stunning living space with vaulted ceilings and oversized windows perfect for entertaining. Expansive patio doors lead to a waterside deck, creating a seamless indoor-outdoor connection. The main floor primary suite offers vaulted ceilings, a walk-through closet, and a well-appointed ensuite with double vanity, freestanding tub, and digital shower. Two additional bedrooms and a four-piece bath are located on the opposite side of the home. The fully finished walkout basement is bright and spacious, offering a large rec room, two additional bedrooms, and a four-piece bath-ideal for guests or extended family. Walkout access leads to a covered concrete patio and the lake beyond. Additional space includes a TV room, office with side yard access, and a large laundry room with ample storage. Well-equipped for year-round living with a propane/wood combination furnace, heat pump, water treatment system, septic system (2019), 20kW generator, 200 amp service. Tons of additional parking or storage space outside including a 23'x22' detached double garage with propane heat. A turnkey opportunity to enjoy Pigeon Lake waterfront living as a full-time home or 4 season retreat! Only minutes to the town of Bobcaygeon in the heart of the Kawarthas!
房源信息
建筑详情
设施与特色
费用信息
包含与不包含
FRIDGE, STOVE, BAR FRIDGE, BUILT IN MICROWAVE, DISHWASHER, HOT WATER TANK, WATER TREATMENT, WASHER, DRYER, STARLINK, DOCKS (2), WOOD IN FURNACE ROOM
PERSONAL ITEMS, LAUNDRY ROOM FRIDGE, LAUNDRY ROOM FREEZER, GARAGE FREEZER
位置
相似房源
查看更多
Source: Toronto Regional Real Estate Board (TRREB), via PropTx Innovations Inc.
The data relating to real estate on this website comes in part from the MLS® data feed of PropTx Innovations Inc. The information is deemed reliable but is not guaranteed accurate by PropTx.
The information provided herein must only be used by consumers that have a bona fide interest in the purchase, sale or lease of real estate and may not be used for any commercial purpose or any other purpose.
© 2026 PropTx Innovations Inc. All rights reserved. MLS®, REALTOR® and the associated logos are owned or controlled by The Canadian Real Estate Association (CREA).