7 Finch Lane
房源介绍
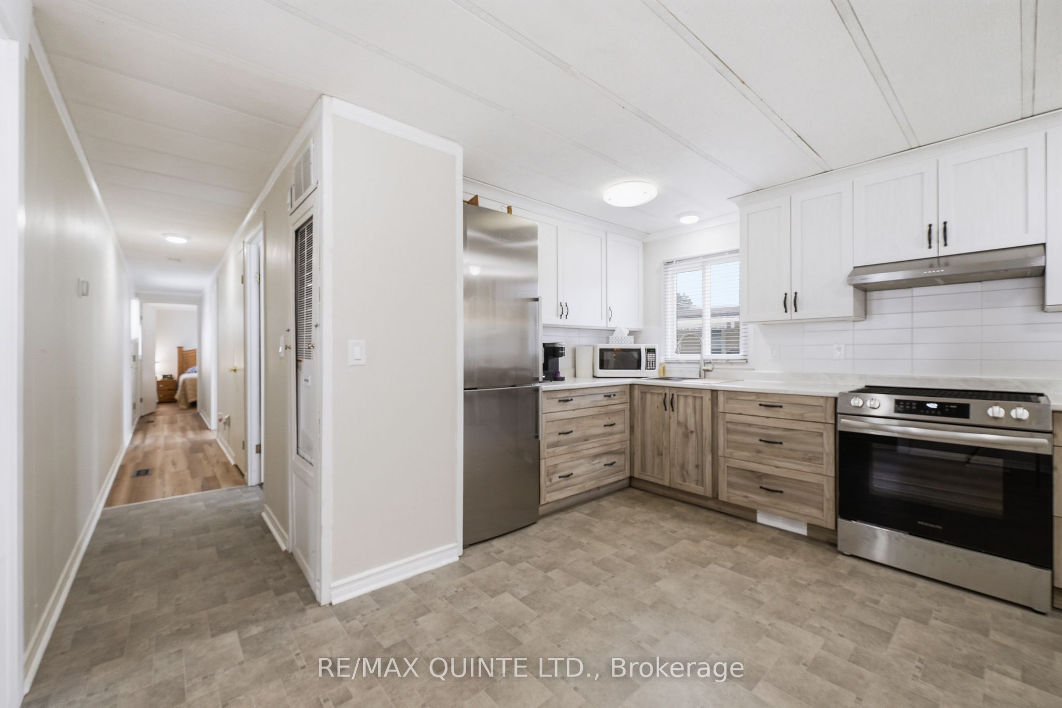
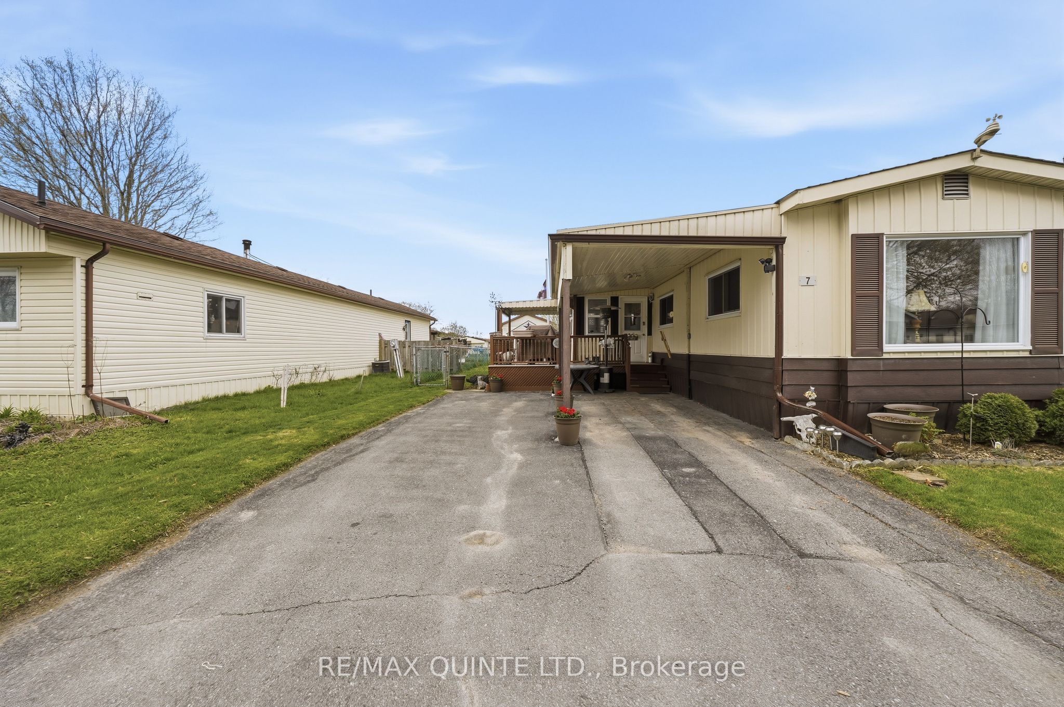
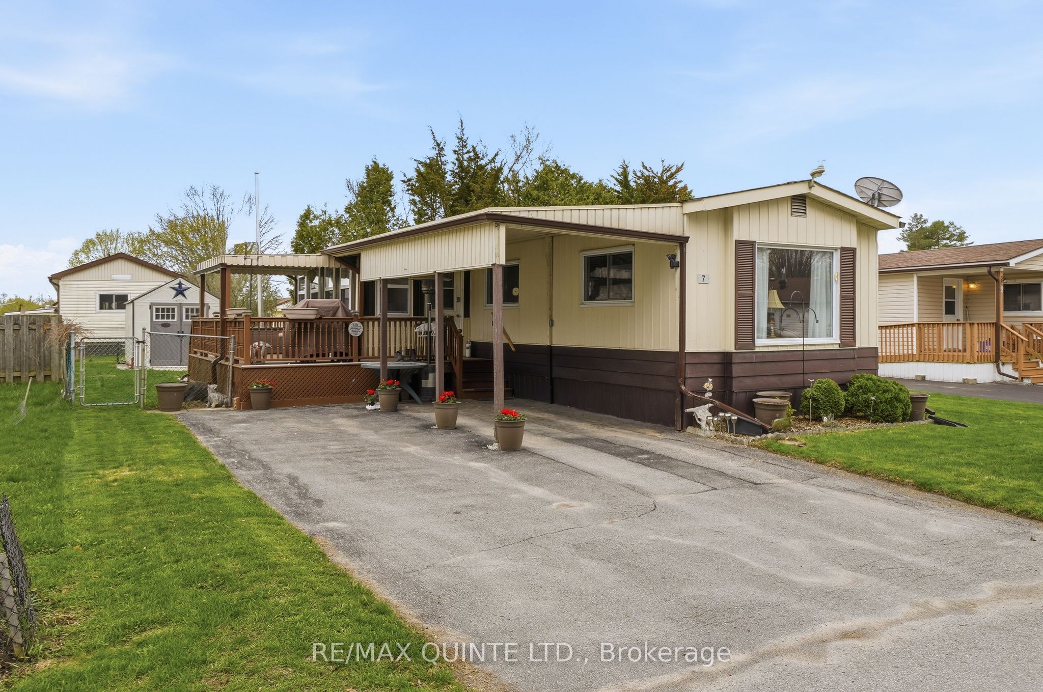
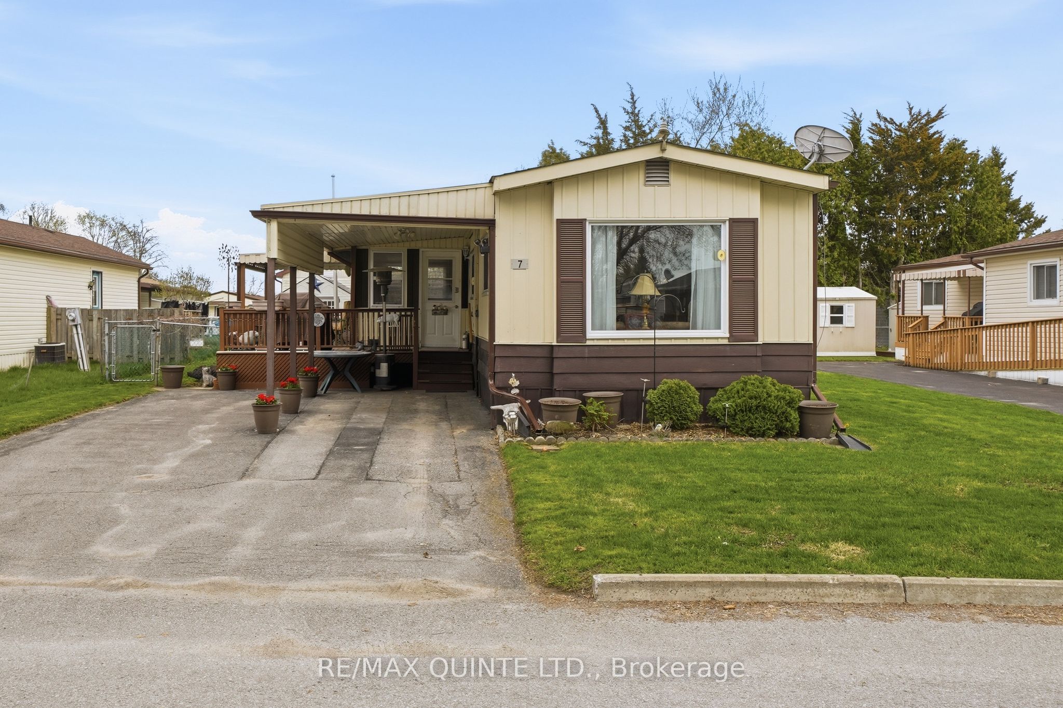
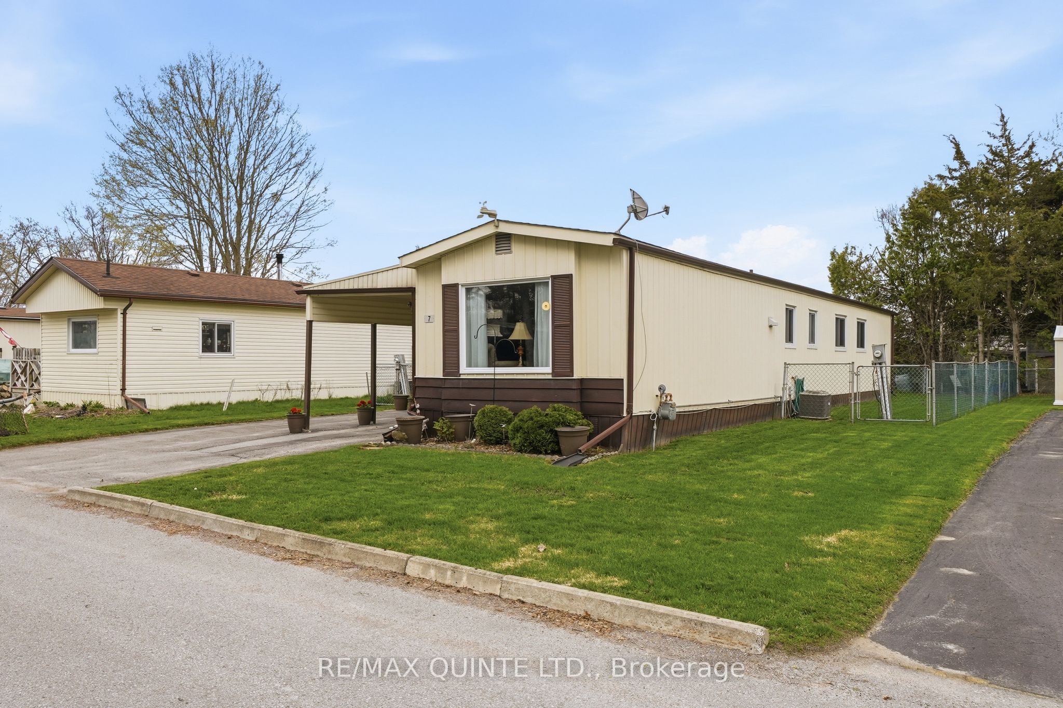
Desirably located in Kenron Estates, this lovely updated home lets you downsize and compromise. The 1100 sq floor plan offers 2 bdrms, 3pce bath with laundry, beautiful and spacious updated kitchen with eating area open to the bright living and sunrooms. The exterior features a nice sized deck, fenced yard with huge storage shed (w/hydro), car port and double paved drive. New gas furnace installed in 2025, A/C in 2024. Ready for you to move in this summer!
房源信息
建筑详情
设施与特色
费用信息
包含与不包含
Washer, Dryer, Fridge, Stove, Shed, Light Fixtures, Water Heater, Window coverings
Fridge and Freezer in Basement
位置
相似房源
查看更多
Source: Toronto Regional Real Estate Board (TRREB), via PropTx Innovations Inc.
The data relating to real estate on this website comes in part from the MLS® data feed of PropTx Innovations Inc. The information is deemed reliable but is not guaranteed accurate by PropTx.
The information provided herein must only be used by consumers that have a bona fide interest in the purchase, sale or lease of real estate and may not be used for any commercial purpose or any other purpose.
© 2026 PropTx Innovations Inc. All rights reserved. MLS®, REALTOR® and the associated logos are owned or controlled by The Canadian Real Estate Association (CREA).