264 Ejs Lane
房源介绍
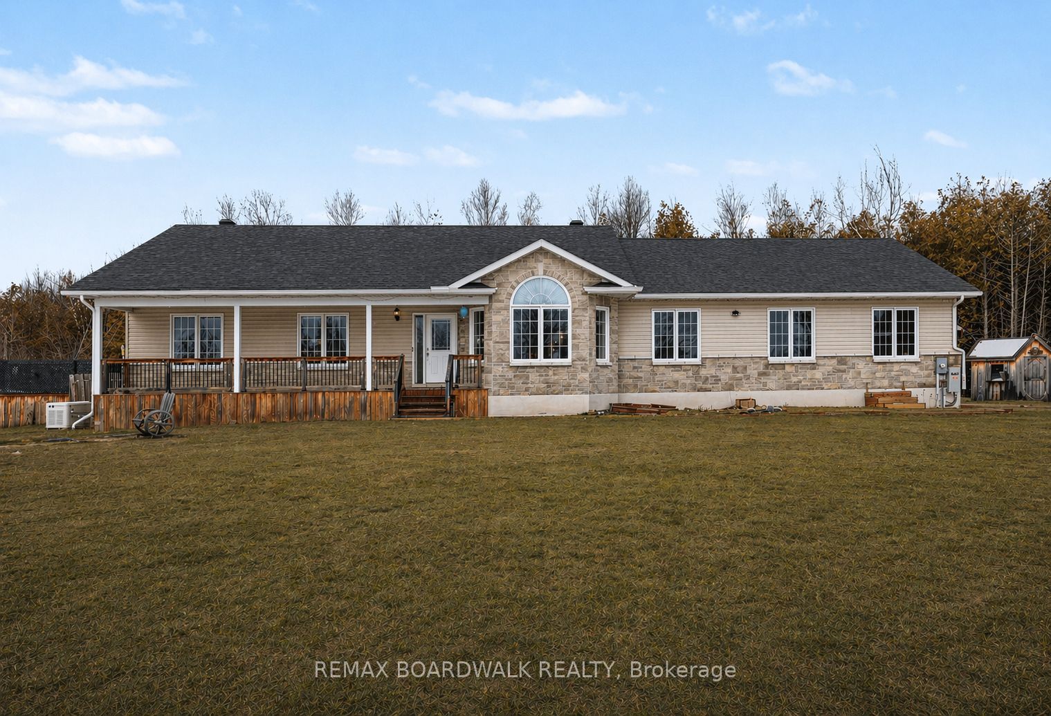
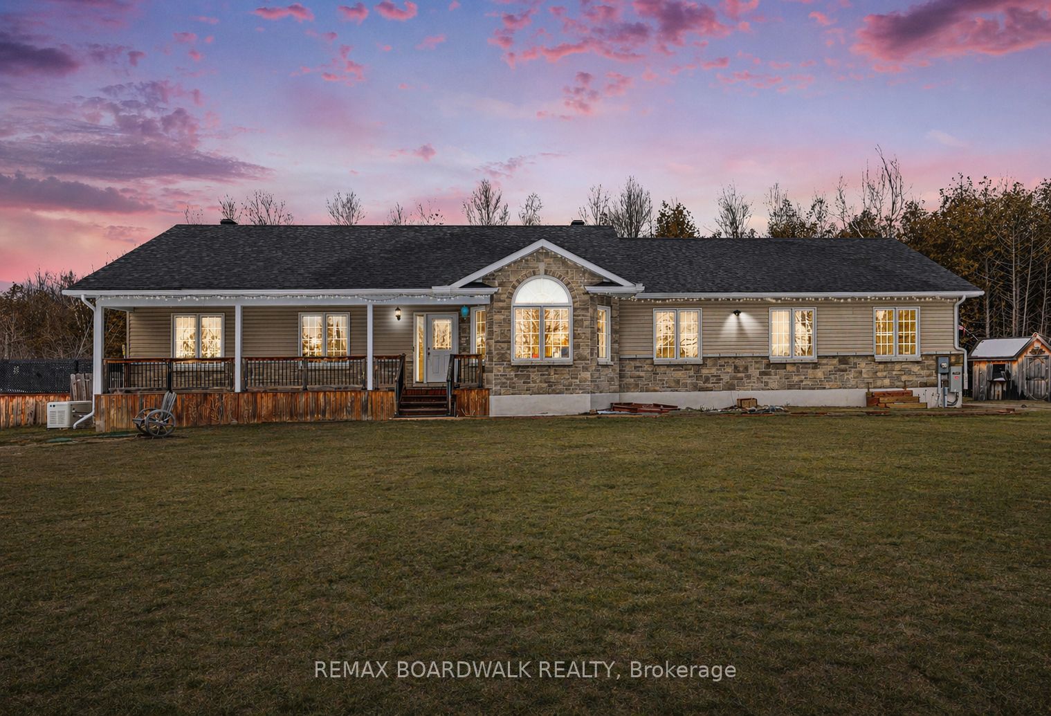
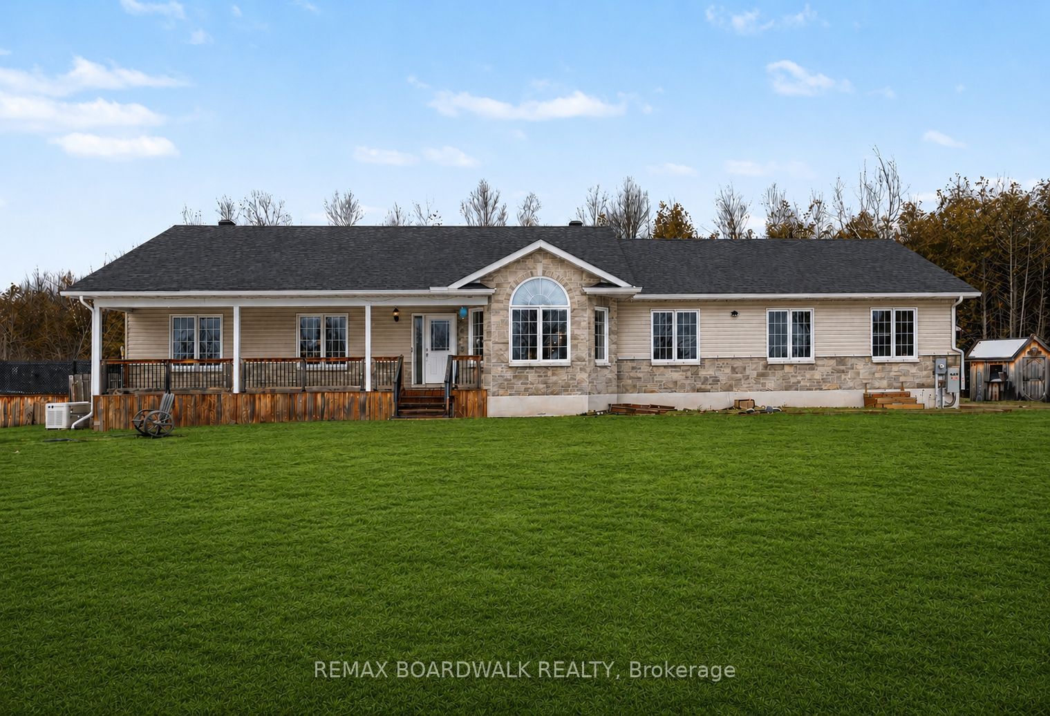
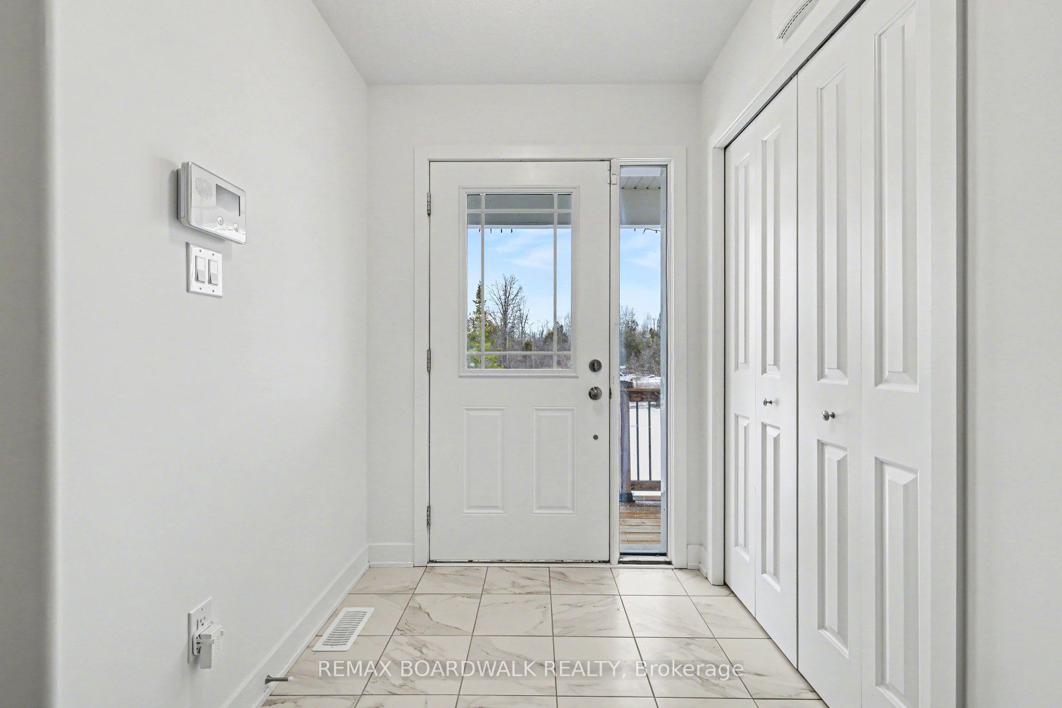
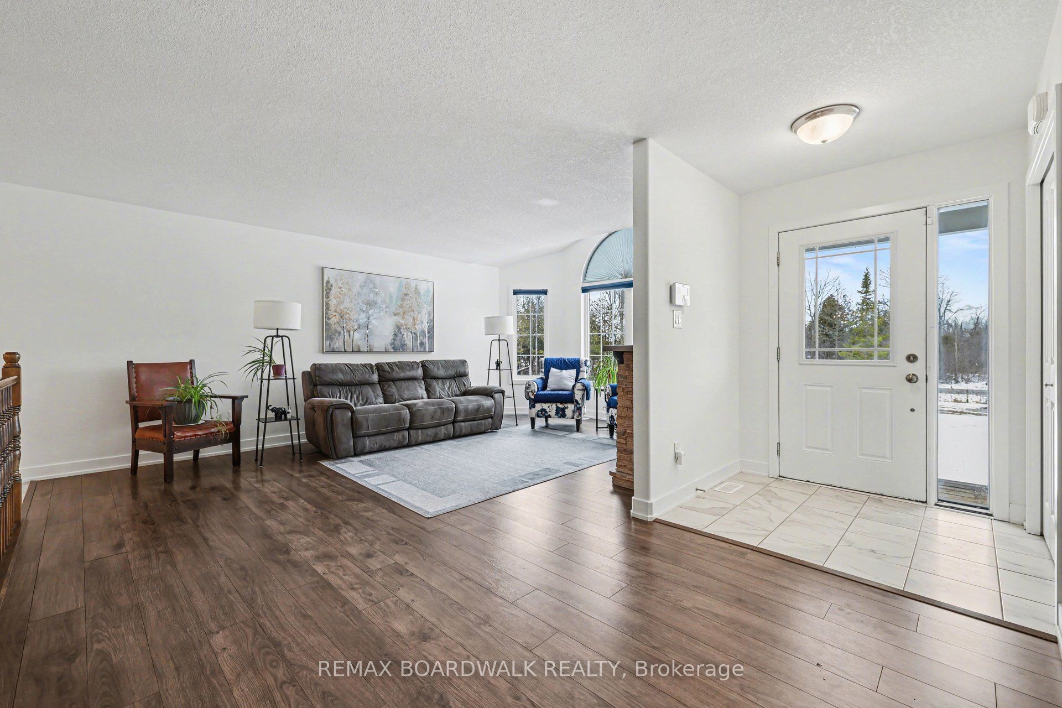
Set on nearly 7 acres of mature, treed privacy in Beckwith, this original-owner bungalow offers a rare combination of expansive rural space and the convenience of natural gas service. From the long driveway, the wide frontage and welcoming covered verandah signal a home built for both comfort and curb appeal. Step inside to a bright, open-concept main level featuring rich hardwood floors and generous principal rooms bathed in natural light. The living area is centered around a cozy electric fireplace with large windows, while the kitchen offers abundant cabinetry, stainless steel appliances, and a large island. The dining area transitions directly to the rear deck, making indoor-outdoor living easy. With a 3+1 bedroom and 4-bathroom layout, the home provides exceptional flexibility for growing families or multi-generational living. The primary suite is a private retreat with its own ensuite and ample closet space, while the additional bedrooms are bright and well-proportioned. The finished lower level significantly expands your footprint, offering a massive recreation area warmed by a natural gas fireplace-ideal for a home theatre, gym, or guest wing. Outside, the property is a true private oasis. An expansive rear deck with a covered gazebo overlooks the above-ground pool and a wide, open yard framed by a thick canopy of mature trees. There is endless room for kids to play, for hosting summer BBQs, or simply enjoying the quiet of the countryside. The oversized triple car garage is a standout feature, offering plenty of room for vehicles, a workshop, and seasonal equipment. Located with easy access to school bus routes for both Beckwith and Carleton Place schools, this property offers the perfect balance of a relaxed rural pace and family convenience. Just a short drive from the shops and amenities of Carleton Place, this is a rare opportunity to settle into one of the area's most peaceful settings.
房源信息
建筑详情
设施与特色
费用信息
包含与不包含
Refrigerator, Stove, Dishwasher, Hoodfan/Microwave, Washer, Dryer, Freezer, Water Softener, Pool accessories
位置
相似房源
查看更多
Source: Toronto Regional Real Estate Board (TRREB), via PropTx Innovations Inc.
The data relating to real estate on this website comes in part from the MLS® data feed of PropTx Innovations Inc. The information is deemed reliable but is not guaranteed accurate by PropTx.
The information provided herein must only be used by consumers that have a bona fide interest in the purchase, sale or lease of real estate and may not be used for any commercial purpose or any other purpose.
© 2026 PropTx Innovations Inc. All rights reserved. MLS®, REALTOR® and the associated logos are owned or controlled by The Canadian Real Estate Association (CREA).