623 Ashley Street
房源介绍
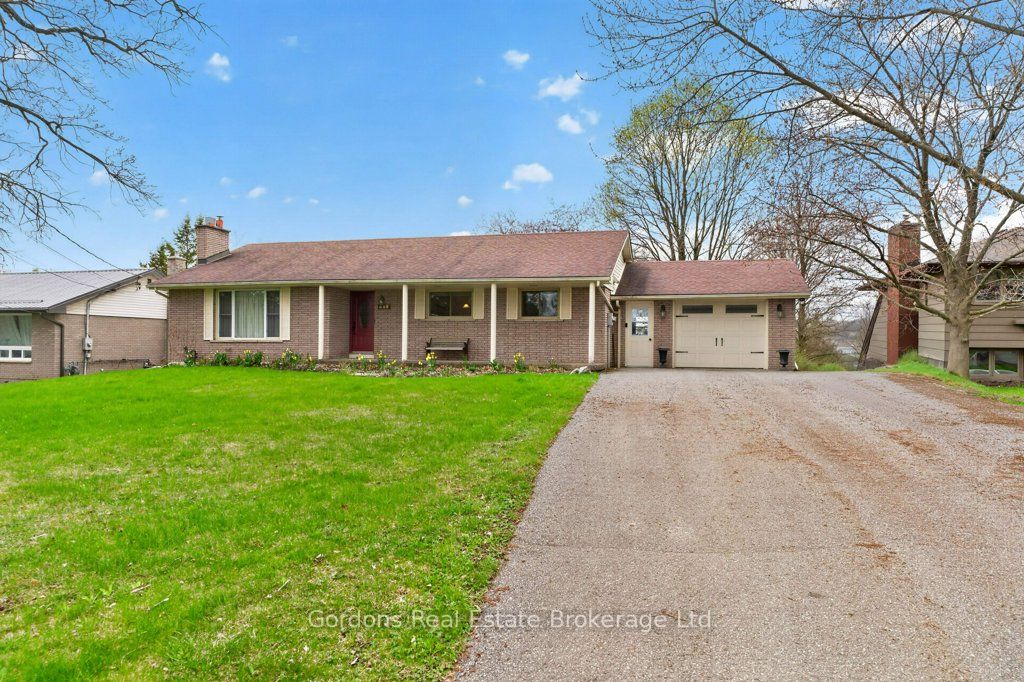
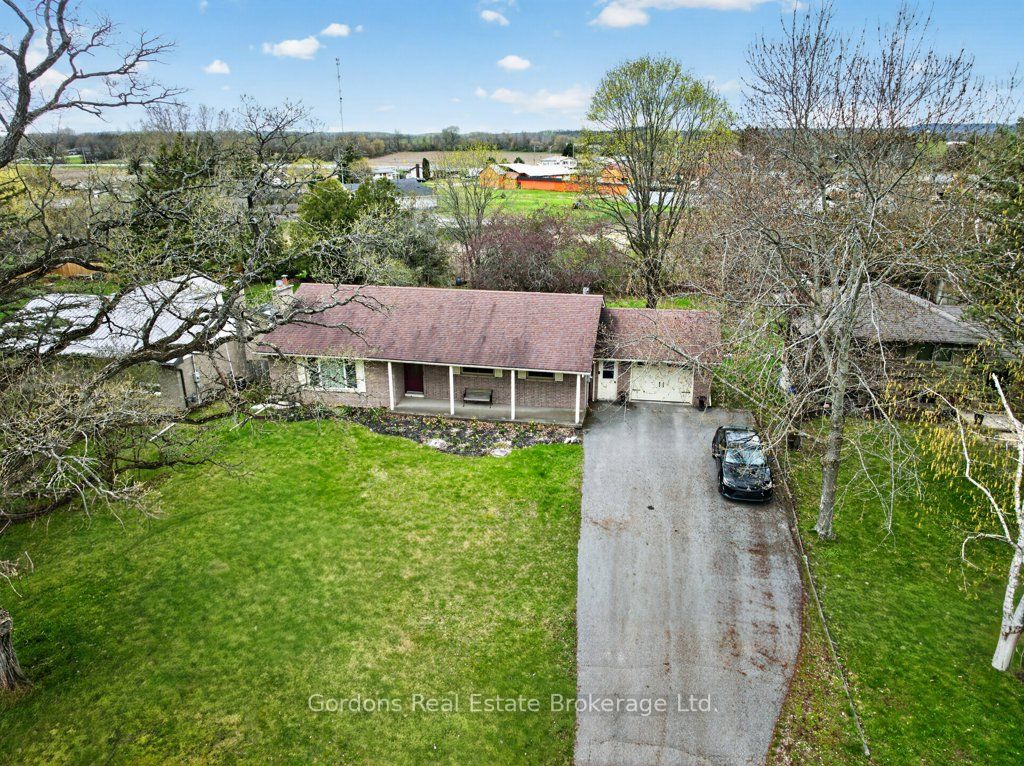
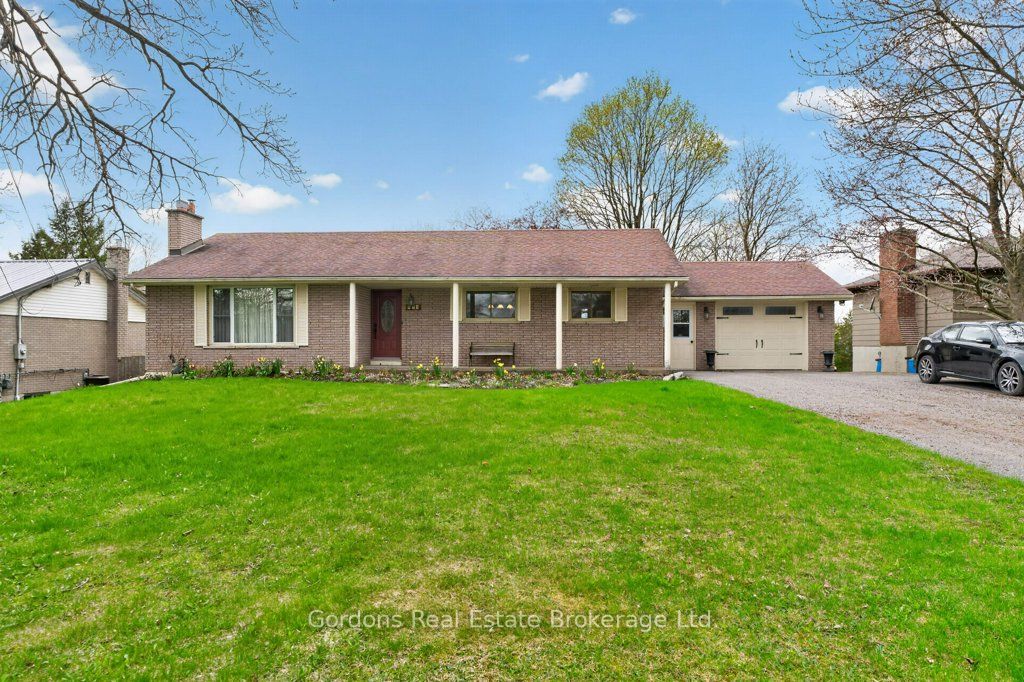
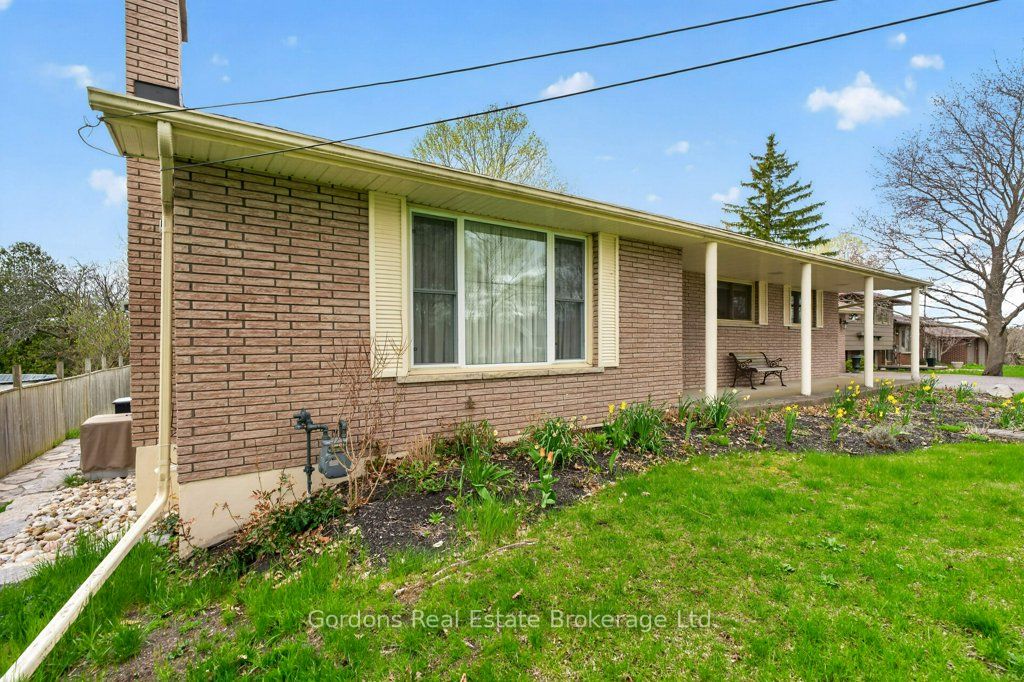
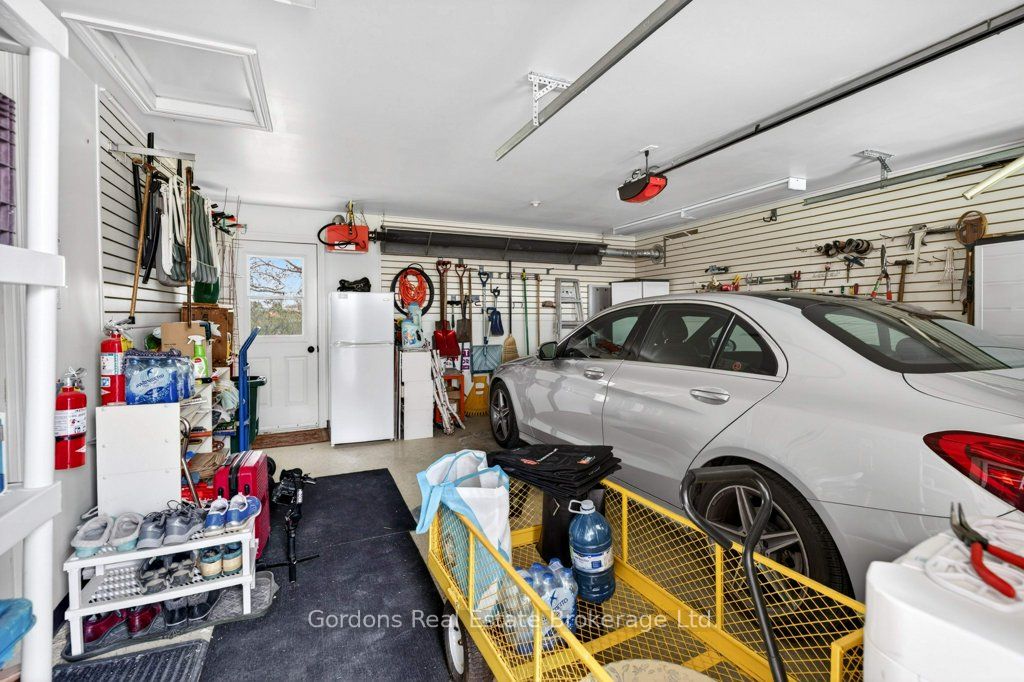
Welcome to 623 Ashley Street - a beautifully maintained brick bungalow offering 1,328 sq ft of above-grade living space with thoughtful upgrades, modern comforts, and a private setting backing on privately owned greenspace, creating the perfect place to call home. The main floor features a bright living room that invites you to settle in, with a stunning contemporary gas fireplace framed by custom built-ins and elegant crown moulding. The kitchen was remodeled in 2014 and features solid-wood cabinetry with a classic profile, a stone-look tile backsplash, stainless steel appliances including a chimney-style hood fan, hardwood flooring, a corner cabinet with pull-out lazy Susan storage, a double sink with excellent natural light, an eat-in dining area with open flow, and added conveniences such as an instant 180-degree hot water tap and a garburator. When the day is done, the primary bedroom retreat offers the rare luxury with direct access to a 3-piece bathroom with heated floors, a curbless walk-in shower, and in-suite laundry - a feature that truly spoils you. There is also a 2-piece bathroom and a 4-piece bathroom on the main level, including heated towel racks. The fully renovated lower level (2020) offers a spacious rec room with a corner gas stove, a third bedroom with walk-in closet, windows and ample storage - all finished to the same high standard as the main floor. Outside, enjoy a concrete patio with a retractable awning and a natural gas BBQ hookup, looking over the large backyard. Major upgrades include a whole-home backup generator (2022), a new hot water tank (2023), a new fridge and microwave (2024), an updated water filtration system with UV purification (2025), a new cistern jet pump (2024), custom window coverings and vinyl windows, and landscaping (2024). Furnace and AC are serviced annually. A truly turn-key property - nothing to do but move in and enjoy. There are 2 cisterns side by side for water.
房源信息
建筑详情
设施与特色
费用信息
包含与不包含
Fridge, stove, dishwasher, washer, dryer, basement freezer, dehumidifier, water cooler in the garage
None
位置
相似房源
查看更多
Source: Toronto Regional Real Estate Board (TRREB), via PropTx Innovations Inc.
The data relating to real estate on this website comes in part from the MLS® data feed of PropTx Innovations Inc. The information is deemed reliable but is not guaranteed accurate by PropTx.
The information provided herein must only be used by consumers that have a bona fide interest in the purchase, sale or lease of real estate and may not be used for any commercial purpose or any other purpose.
© 2026 PropTx Innovations Inc. All rights reserved. MLS®, REALTOR® and the associated logos are owned or controlled by The Canadian Real Estate Association (CREA).