41 Bauer Street
房源介绍
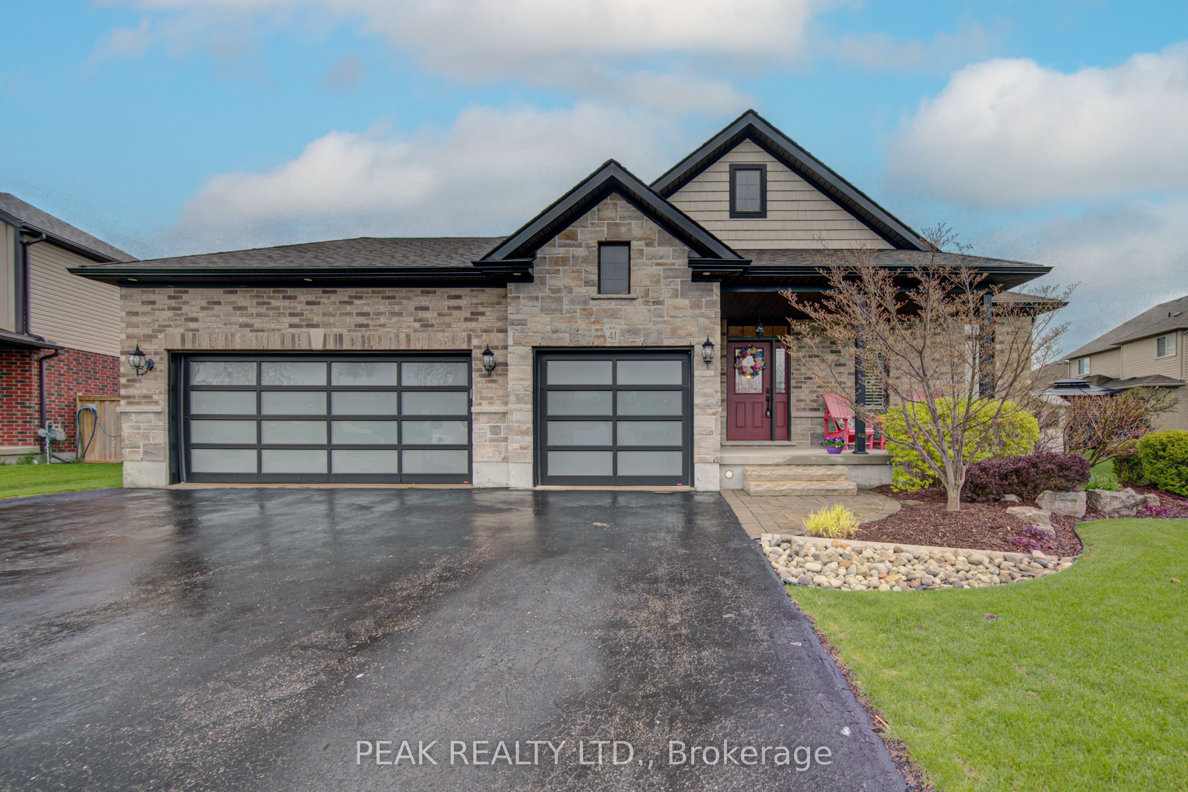
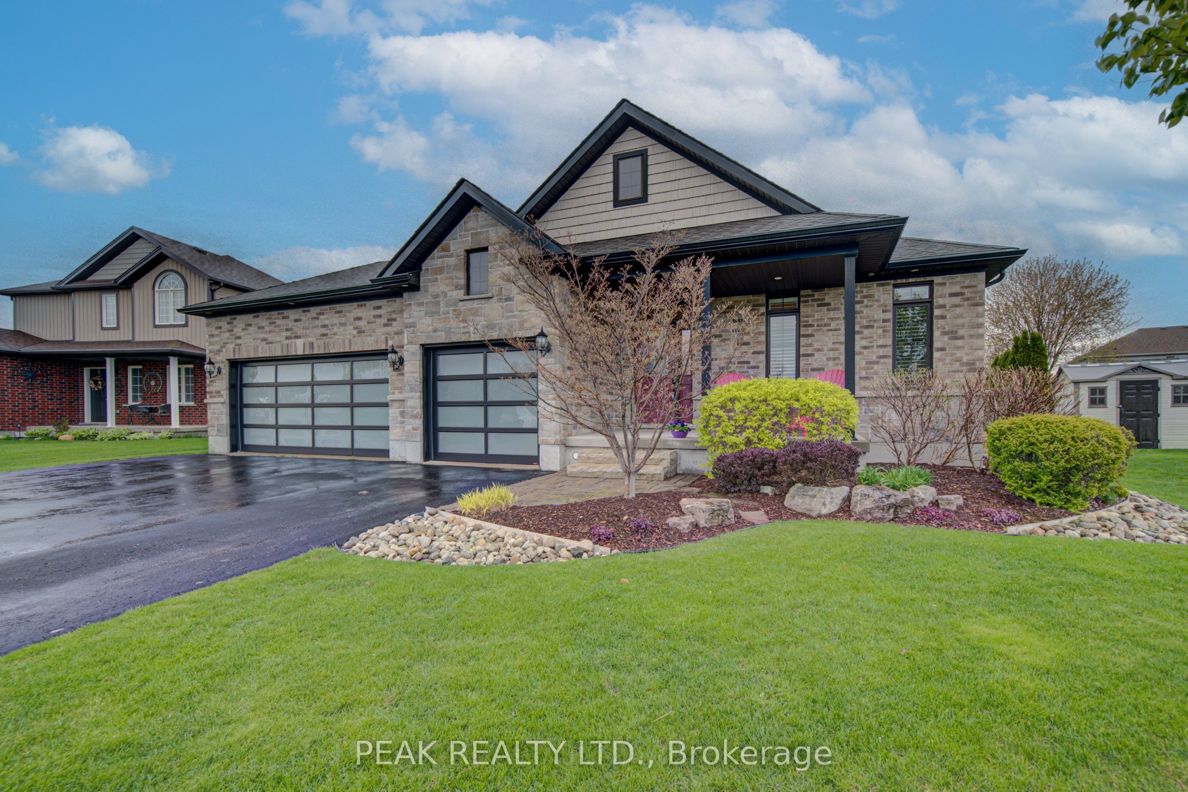
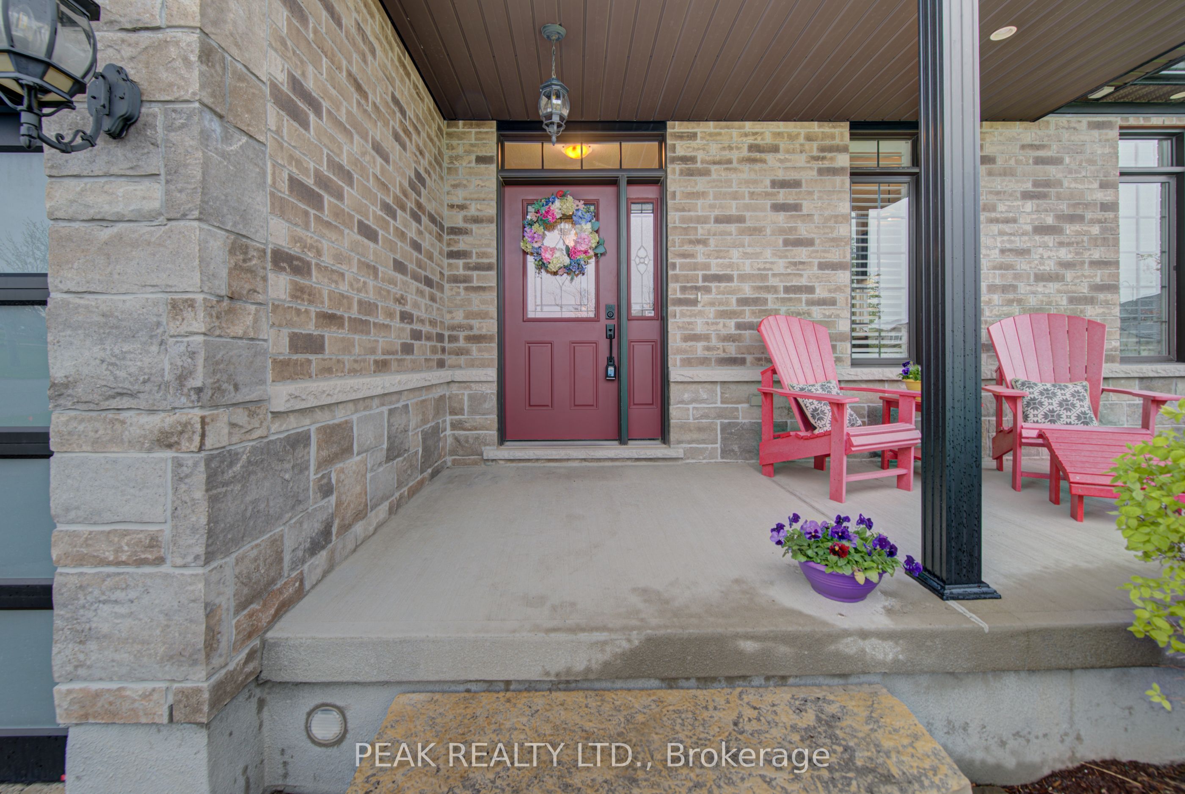
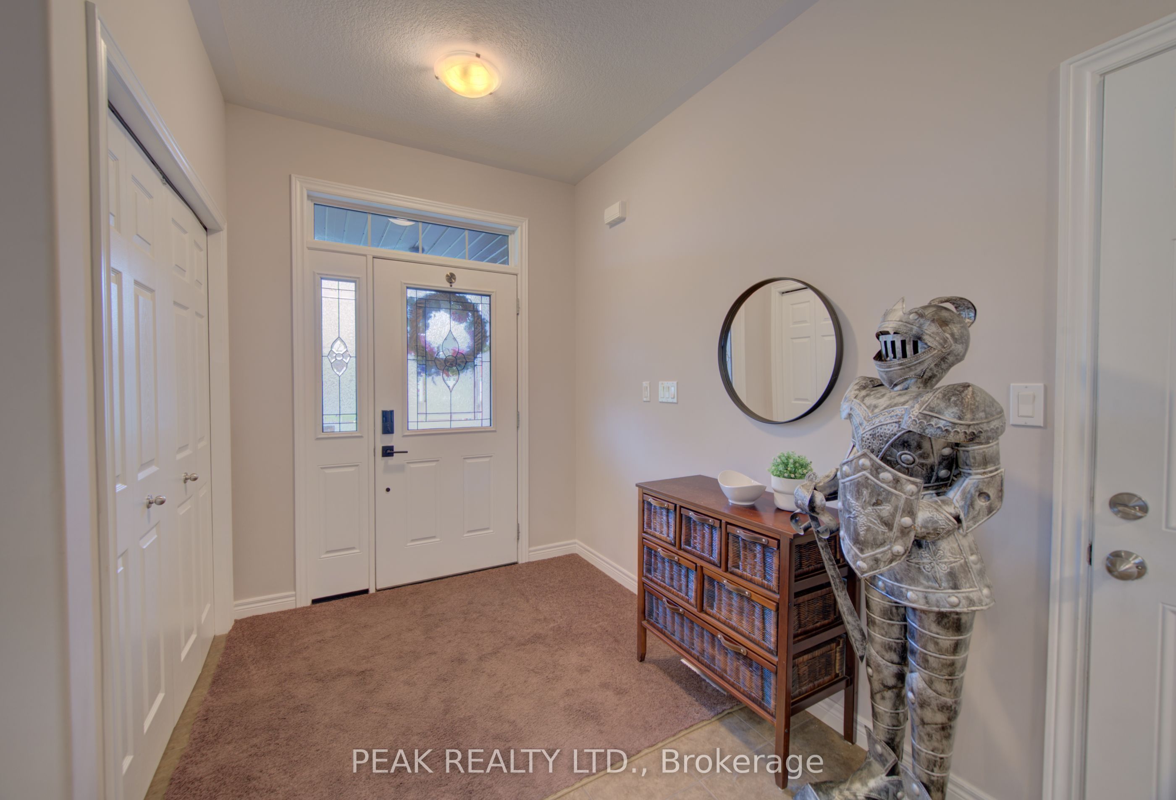
This stunning brick and stone custom home offers exceptional curb appeal and is located in one of Tavistock's most desirable neighbourhoods. Purposefully designed and meticulously maintained, this tasteful residence features a rare triple-car garage-including a convenient drive-through bay-and ceiling height suitable for hoists, making it an ideal setup for car enthusiasts or hobbyists. Inside, the main level presents an inviting open-concept layout. The kitchen and dinette area offer an abundance of cabinetry, a generous island with seating for 3-4, and a raised breakfast bar-perfect for everyday living and entertaining. Just beyond, the warm and welcoming living room features high ceilings, cozy carpeting, and a gas fireplace. A walkout leads to one of two rear decks, extending your living space outdoors. The main floor also includes a conveniently located laundry closet near the bedrooms. There are three spacious bedrooms, including a primary suite complete with double closets and a private ensuite bath-large enough to comfortably accommodate a king-size bedroom set. The unspoiled basement provides exceptional potential: future in-law suite, additional bedrooms, recreation room, a 3-4 pc bathroom, or even a kitchenette. With open ceilings and accessible plumbing, customizing the space to suit your needs is easy. Outdoors, the triple-wide driveway offers ample parking, and the fully fenced yard is large enough to accommodate an inground pool while still leaving plenty of room for gardening, play, and entertaining. Don't miss your opportunity to view this impressive home-perfect for families, empty nesters, or retirees alike!
房源信息
建筑详情
设施与特色
费用信息
包含与不包含
Built-in Microwave, Dishwasher, Dryer, Garage Door Opener & remote, Refrigerator, Stove, Washer (included in "as is" condition), Window Coverings, Water softener
位置
相似房源
查看更多
Source: Toronto Regional Real Estate Board (TRREB), via PropTx Innovations Inc.
The data relating to real estate on this website comes in part from the MLS® data feed of PropTx Innovations Inc. The information is deemed reliable but is not guaranteed accurate by PropTx.
The information provided herein must only be used by consumers that have a bona fide interest in the purchase, sale or lease of real estate and may not be used for any commercial purpose or any other purpose.
© 2026 PropTx Innovations Inc. All rights reserved. MLS®, REALTOR® and the associated logos are owned or controlled by The Canadian Real Estate Association (CREA).