41165 Kirkton Road
房源介绍
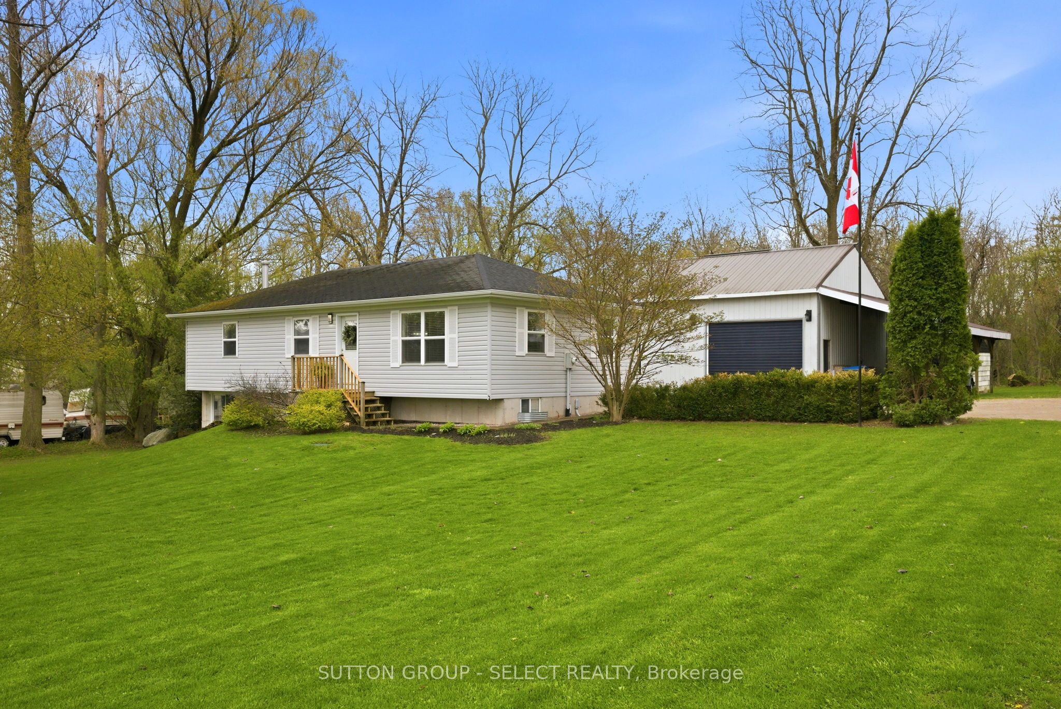
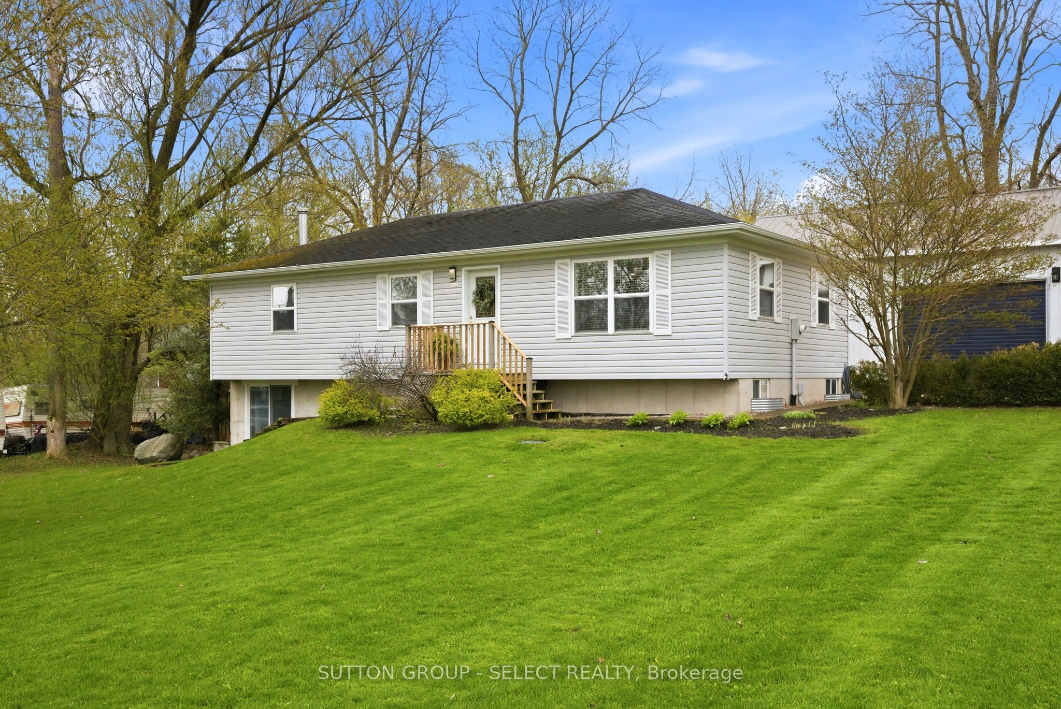
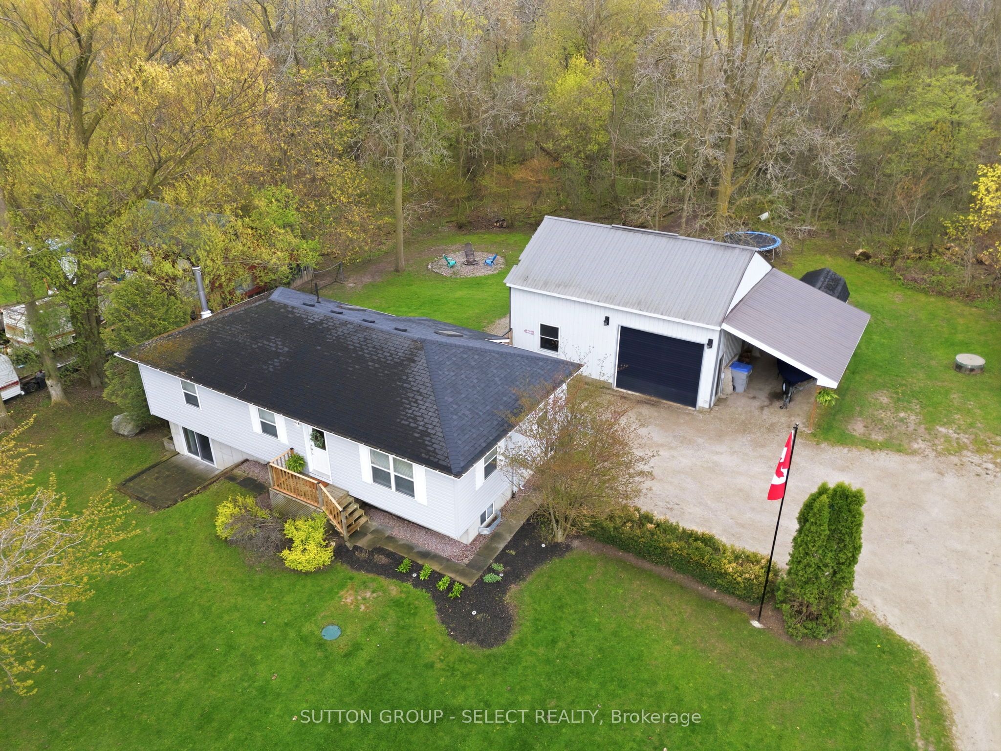
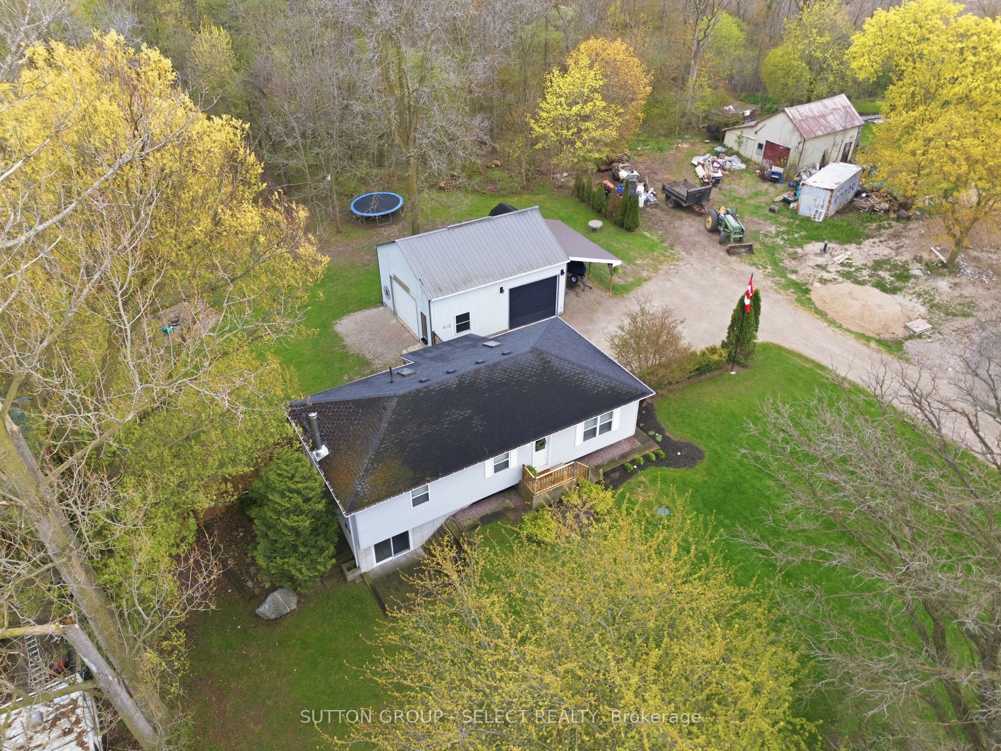
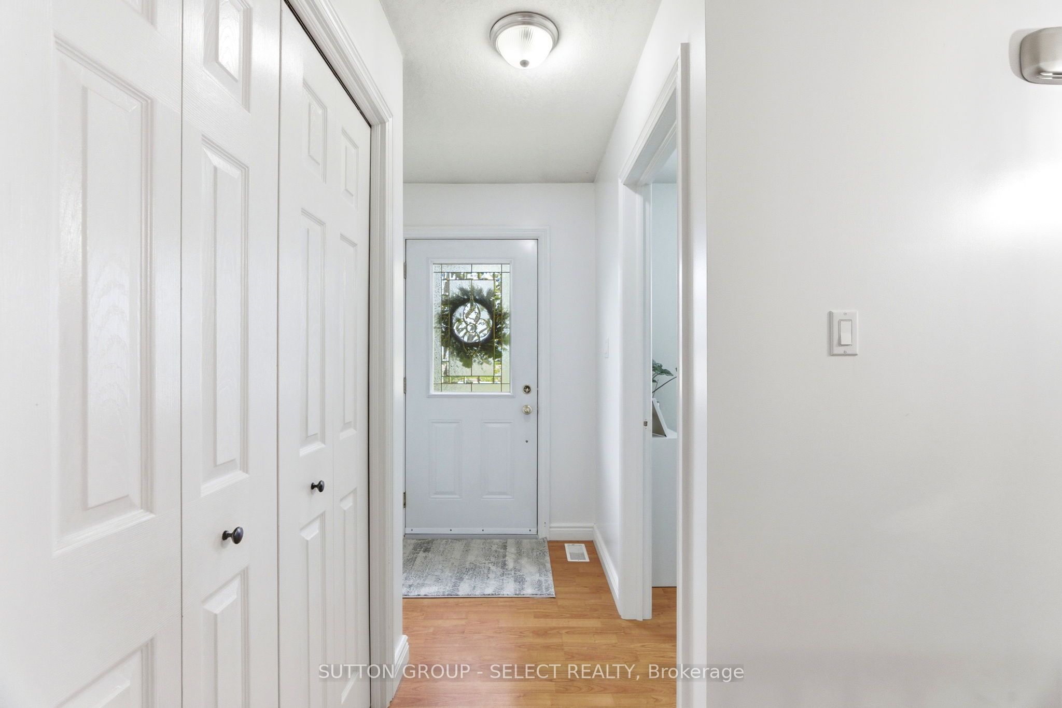
This isn't your average country bungalow-it's a property built to appeal to the whole family. Set on a half-acre just outside of town, with an easy 35 minute commute to both London and Stratford, the property strikes a balance between convenience and connection to its natural surroundings. Inside, the layout is practical and adaptable, offering two bedrooms and an office on the main level and a versatile lower-level bonus room that can flex as a playroom, guest/family space or storage. The main living area feels open and bright, anchored by a six foot picture window, three additional windows, and a skylight, drawing natural light throughout the space. The kitchen offers an island, generous cabinetry and counter space, while a combined laundry and storage room provides easy access. Downstairs, a comfortable family room with in-floor heating and an electric fireplace framed by a brick backdrop and wood mantle, adds warmth and character; the perfect setting for cozy winter movie nights. Patio doors provide a walkout to a small patio and sprawling yard. The exterior is what makes this property unique: a substantial 697 square foot detached shop featuring two overhead doors (12 and 10 feet high), upper-level storage and a carport offers flexibility for trades, hobbies, or additional vehicle space. The surrounding rear yard is expansive, with a deck, firepit, play area and a treed backdrop that gives the property a sense of privacy without sacrificing accessibility. This appealing rural property is supported by existing infrastructure, including a regularly maintained septic system and a well with an UV filtration system for clean drinking water. It's a perfect location for buyers seeking space in a country setting with amenities nearby.
房源信息
建筑详情
设施与特色
费用信息
包含与不包含
fridge, stove, dishwasher, built-in microwave, washer, dryer, window coverings, floating shelves on upper level, laundry room storage cabinets, 2 water heaters, sump pump, well jet pump, expansion tank, UV filter system
security cameras, living room television and wall mount, basement bar fridge
位置
相似房源
查看更多
Source: Toronto Regional Real Estate Board (TRREB), via PropTx Innovations Inc.
The data relating to real estate on this website comes in part from the MLS® data feed of PropTx Innovations Inc. The information is deemed reliable but is not guaranteed accurate by PropTx.
The information provided herein must only be used by consumers that have a bona fide interest in the purchase, sale or lease of real estate and may not be used for any commercial purpose or any other purpose.
© 2026 PropTx Innovations Inc. All rights reserved. MLS®, REALTOR® and the associated logos are owned or controlled by The Canadian Real Estate Association (CREA).