463 Gillespie Street
房源介绍
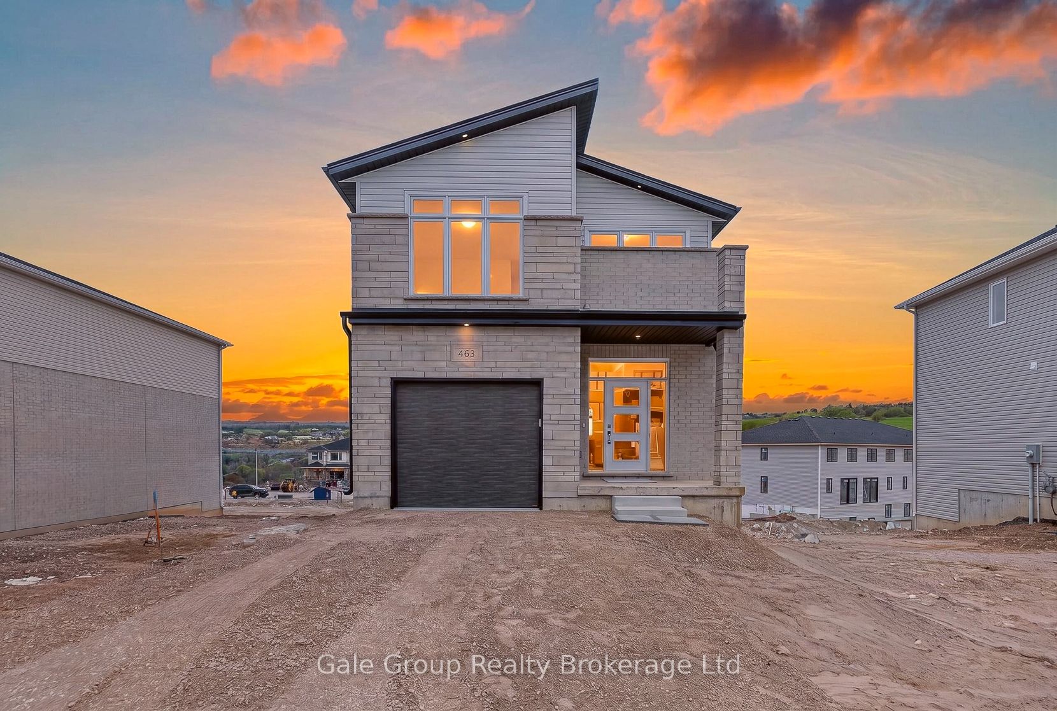
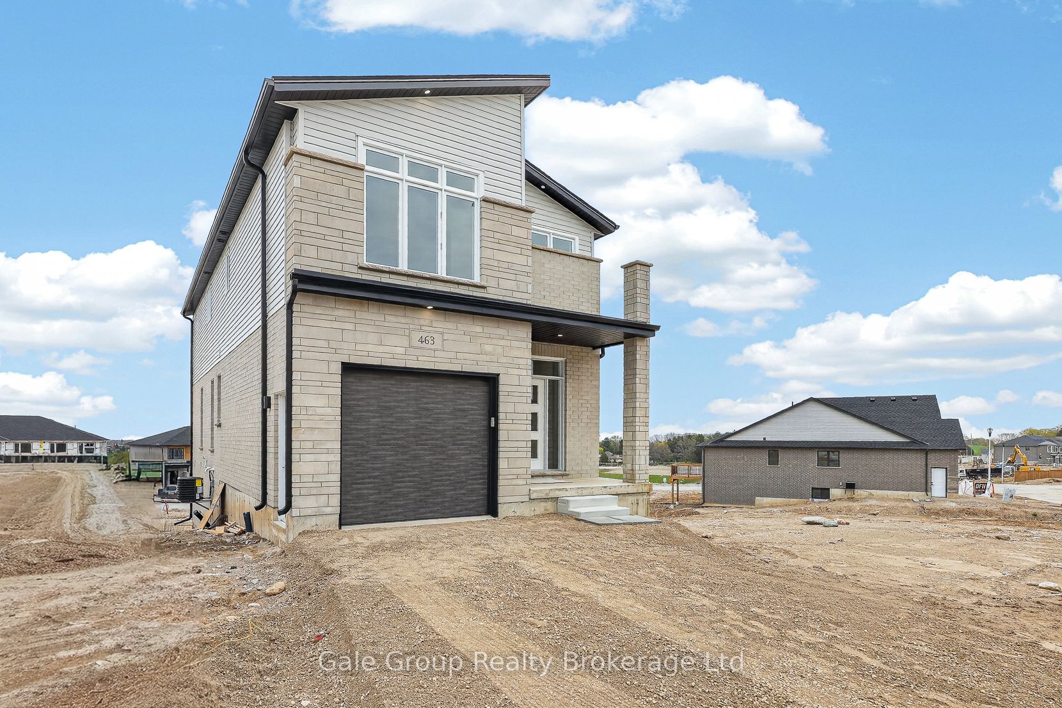
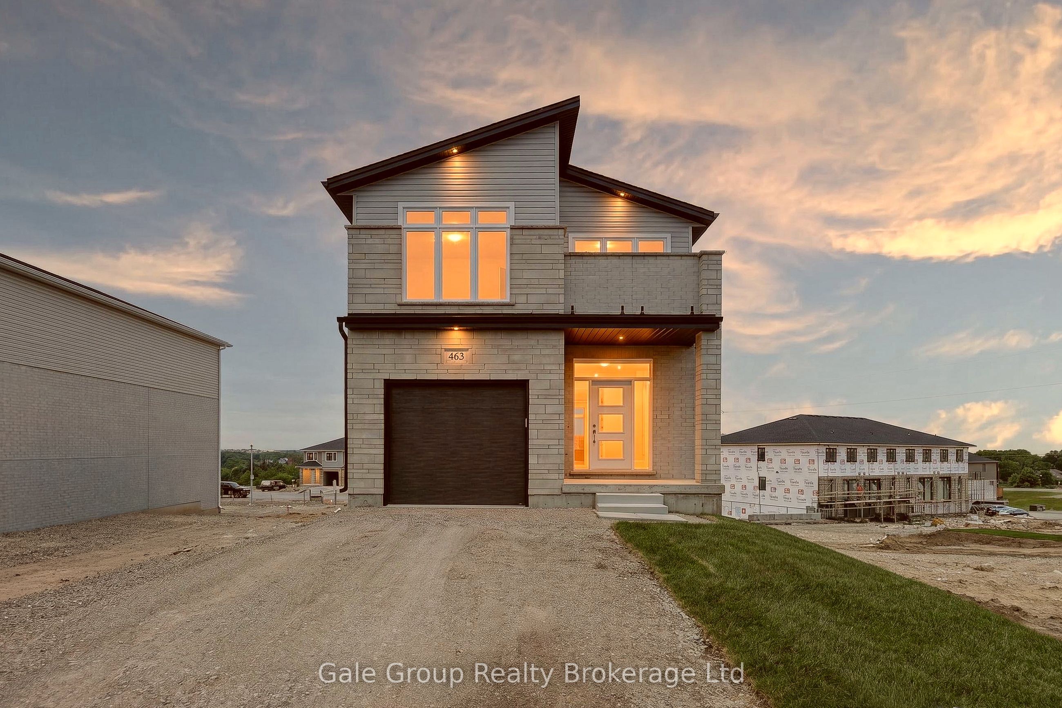
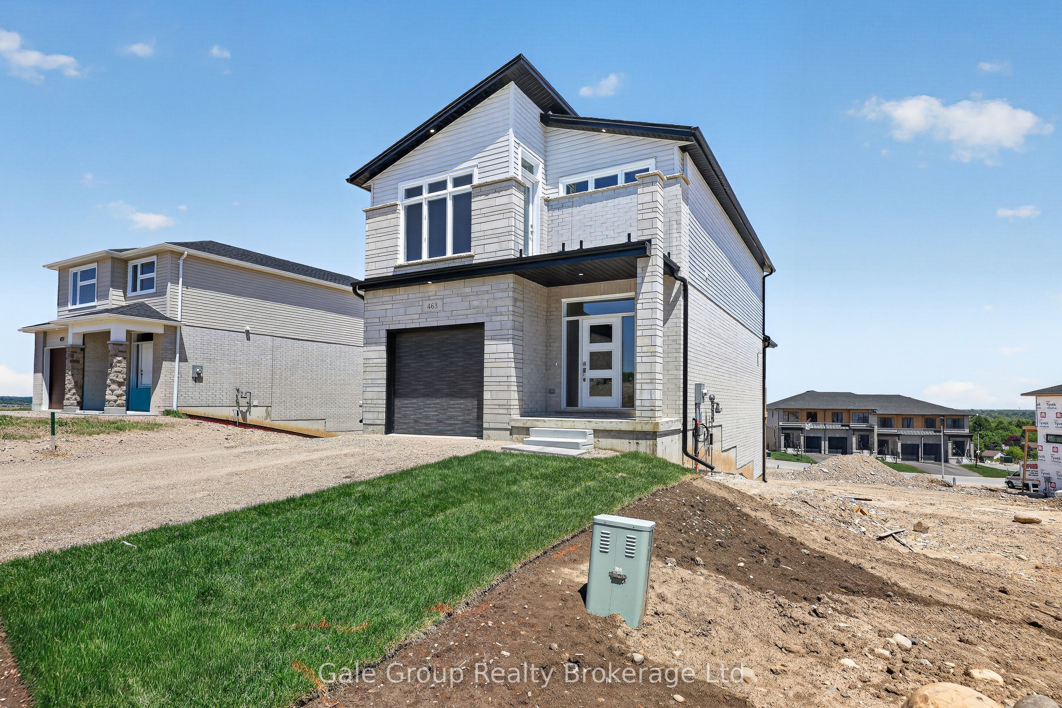
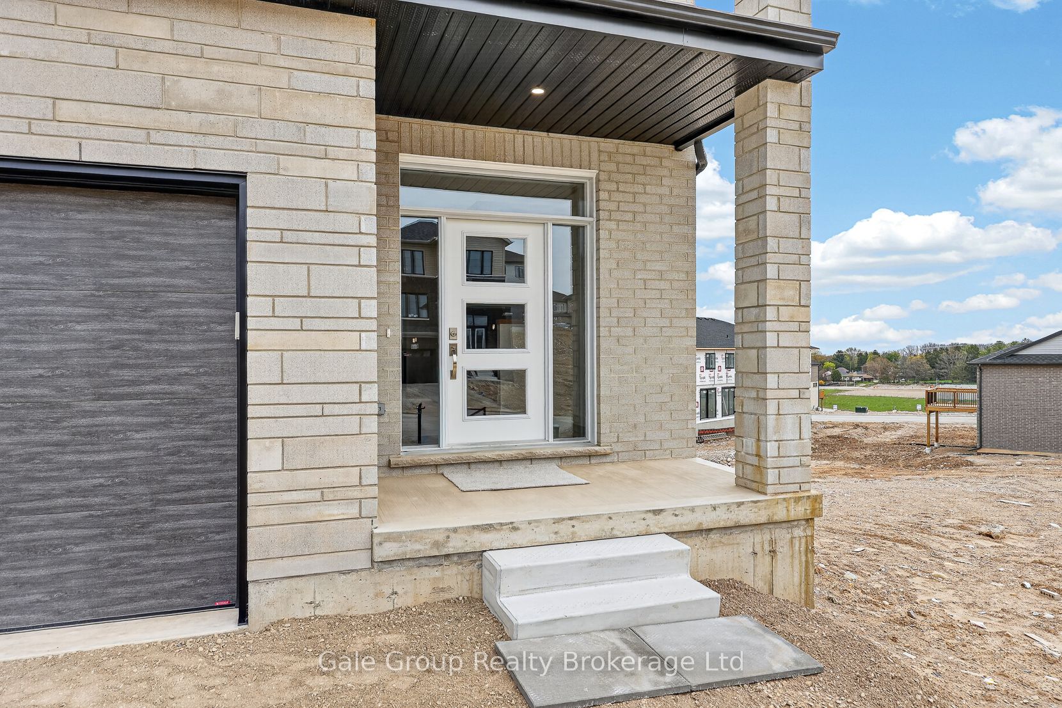
Gorgeous new home w/potential for multi-generational living! This 4 bedroom, 2.5 bathroom attractive 2-storey home features many upgrades and very high build quality. The main floor has an open foyer featuring medium-light coloured high quality durable water proof premium laminate floor leading you to the open concept kitchen, living, and dining room space. The kitchen features custom timeless white cabinetry and stunning quartz countertops, perfectly accented with stainless fridge, stove, and dishwasher. Plenty of room for gatherings in the adjacent living/dining room while overlooking the beautiful city scape. Access to a covered deck via sliding door off dining area - perfect for BBQing or relaxing. The second floor features 4 good sized bedrooms with a large primary at the front of the house. The primary bedroom has a huge walk-in closet, gorgeous custom built tile and glass shower, and a unique Juliette balcony with vinyl floor and frameless glass railing; perfect for enjoying some private relaxation. Another excellent feature of this home is the 2nd floor laundry: No more carrying laundry up and down the stairs! The walk-out basement is unfinished and features a rough in for an additional kitchen/bathroom, and has been thoughtfully designed to encourage use as an accessory apartment or in-law suite. Upgrades over standard build quality include: Engineered floor trusses, (eliminate support posts, prevent squeaks, and eliminates need for bulkheads), Maintenance free windows and doors, synthetic underlayment on entire roof (not just 4'), spray foamed rim joists, etc. Fully insulated garage feat. painted, insulated overhead door, poured concrete floor, and has been drywalled, and is fully paint-ready with 1 coat of primer already applied. Price does not include HST and reflects the proposed enhanced HST rebate for qualified buyers using the home as a primary residence (for agreements signed April 1, 2026-March 31, 2027). Program may change & conditions may apply.
房源信息
建筑详情
设施与特色
费用信息
包含与不包含
Stainless Fridge, Stainless Stove, Stainless Dishwasher, Garage Door Opener with Keypad,
位置
相似房源
查看更多
Source: Toronto Regional Real Estate Board (TRREB), via PropTx Innovations Inc.
The data relating to real estate on this website comes in part from the MLS® data feed of PropTx Innovations Inc. The information is deemed reliable but is not guaranteed accurate by PropTx.
The information provided herein must only be used by consumers that have a bona fide interest in the purchase, sale or lease of real estate and may not be used for any commercial purpose or any other purpose.
© 2026 PropTx Innovations Inc. All rights reserved. MLS®, REALTOR® and the associated logos are owned or controlled by The Canadian Real Estate Association (CREA).