#B - 558 Ashbourne Crescent
房源介绍
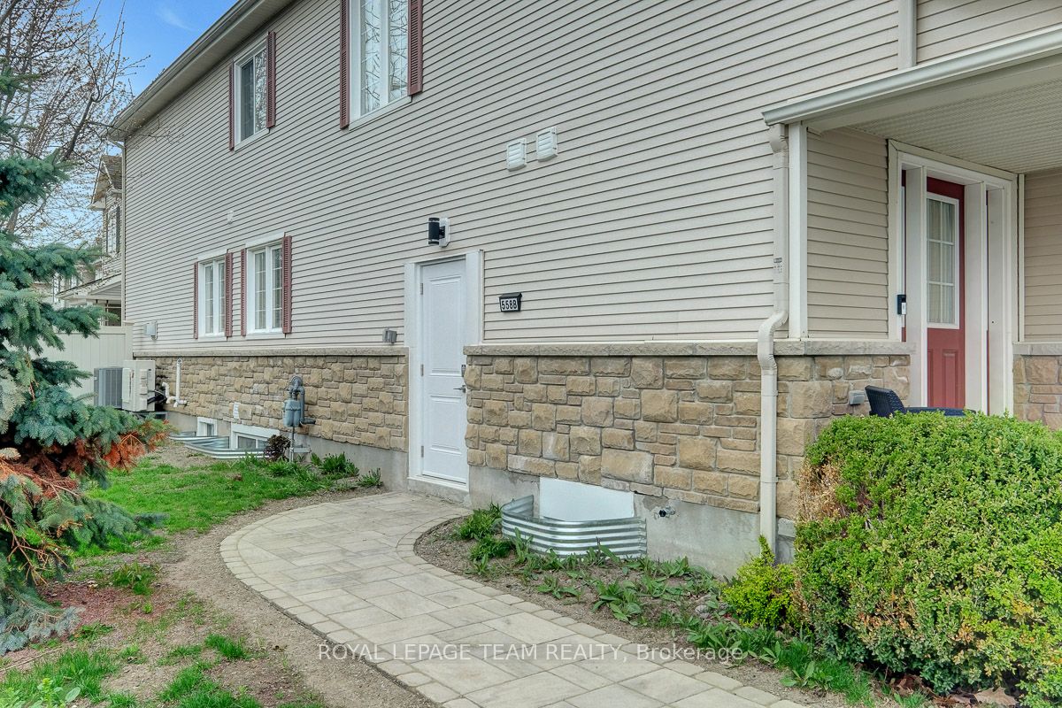
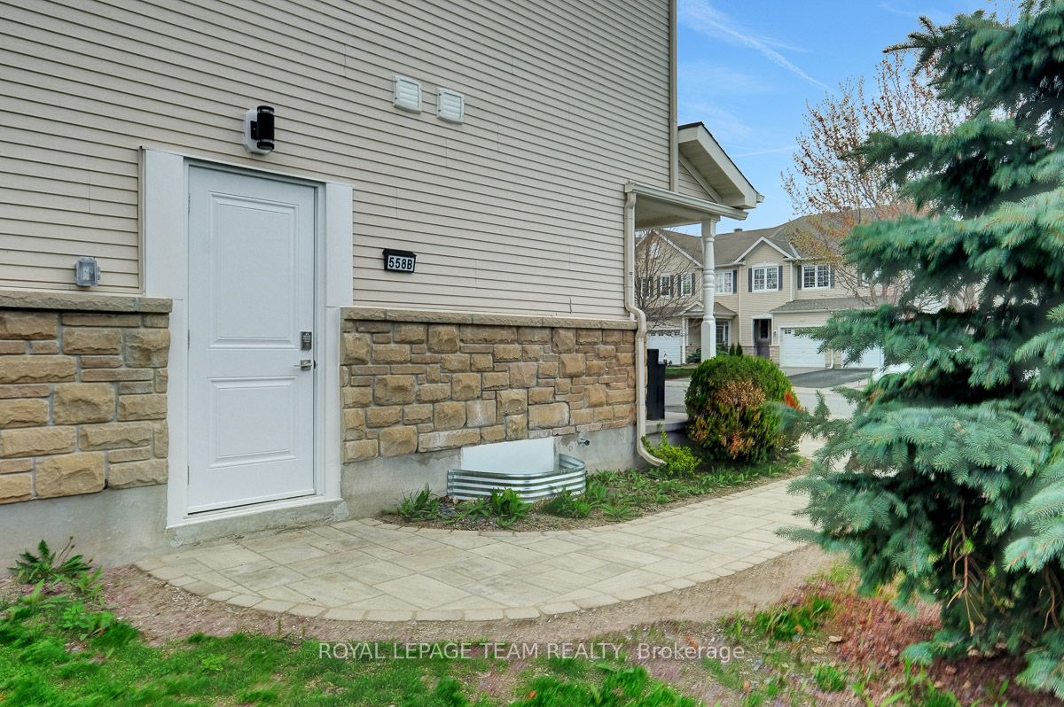
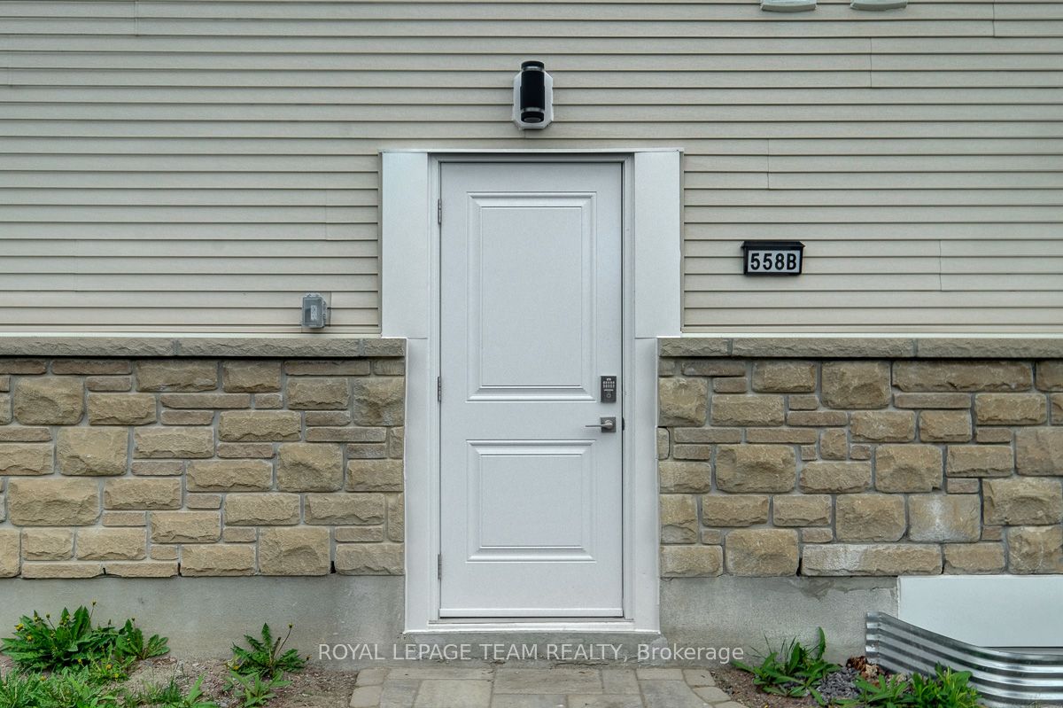
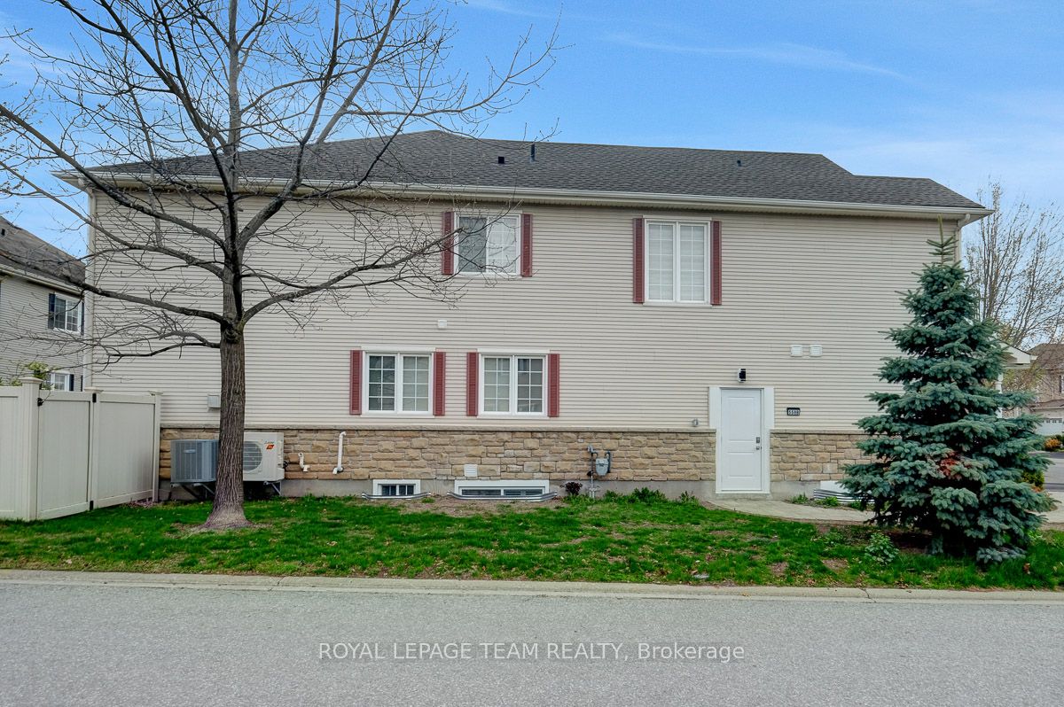
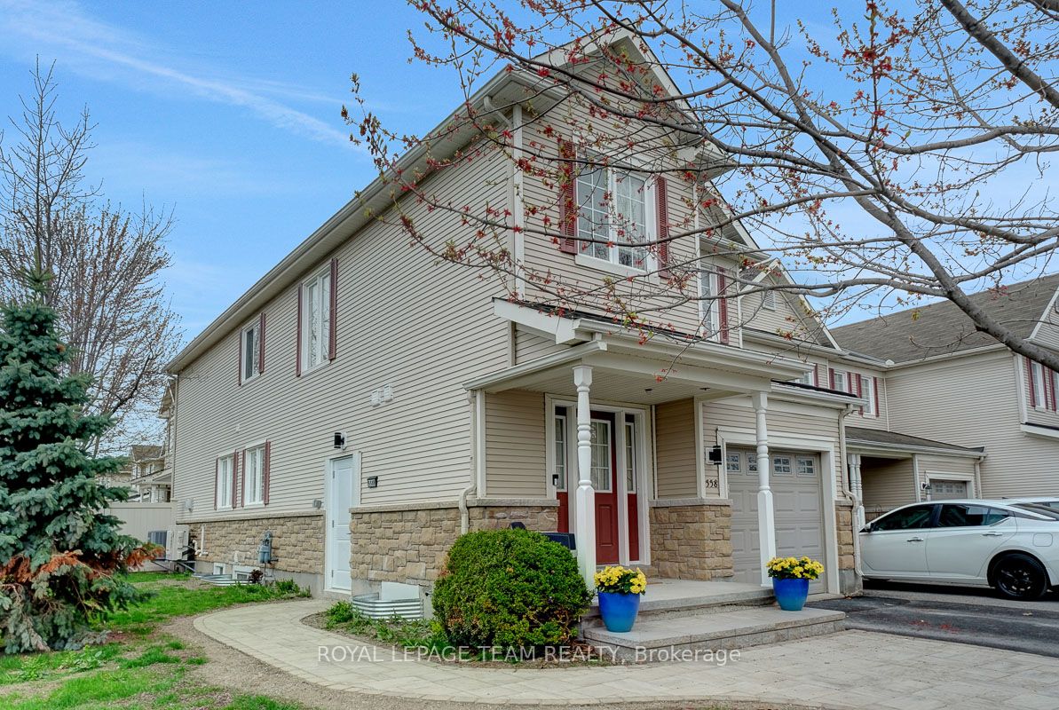
This bright, brand-new lower-level unit is nestled in a lovely Stonebridge townhome and offers a rare opportunity to enjoy a completely fresh, never-lived-in space for easy, worry-free living. A charming stone walkway leads to a private entry around the side of the home, creating a quiet and independent feel. Inside, a ground-level foyer with a coat closet keeps things organized and helps contain everyday mess away from the main living spaces.The interior is finished in a fresh, modern palette with light vinyl flooring, neutral grey walls, smooth ceilings, recessed lighting, and large windows that fill the space with natural light, making it feel open, comfortable, and inviting.The open-concept main living area flows seamlessly into the kitchen, offering a practical and functional layout. The kitchen is equipped with upgraded stainless steel appliances, classic white shaker cabinetry, and granite countertops, with ample space to add a moveable centre island or an eat-in dining table. The living room is comfortable and versatile, perfect for a cozy sofa setup, TV area, and/or a work-from-home nook. The layout offers three well-proportioned bedrooms, one with a walk-in closet and the others perfectly suited to adapt as a child's room, office space, or quiet retreat.The full bathroom is finished with oversized tiles that feel clean and contemporary and includes a shower/tub combination. In-unit laundry adds everyday convenience, and driveway parking is included for one vehicle (possibly two smaller cars). Nestled in a friendly and safe neighbourhood with excellent parks, nature trails, and the Stonebridge Golf Club. Close to nearby recreation centres and minutes to everyday amenities, shopping, and dining at the Marketplace. Well-connected to transit for simple commuting. No backyard access provided. Rent + Utilities.
房源信息
建筑详情
设施与特色
包含与不包含
Refrigerator, Stove, Microwave/Hood fan, Dishwasher
位置
相似房源
查看更多
Source: Toronto Regional Real Estate Board (TRREB), via PropTx Innovations Inc.
The data relating to real estate on this website comes in part from the MLS® data feed of PropTx Innovations Inc. The information is deemed reliable but is not guaranteed accurate by PropTx.
The information provided herein must only be used by consumers that have a bona fide interest in the purchase, sale or lease of real estate and may not be used for any commercial purpose or any other purpose.
© 2026 PropTx Innovations Inc. All rights reserved. MLS®, REALTOR® and the associated logos are owned or controlled by The Canadian Real Estate Association (CREA).