56 Edward Street
房源介绍
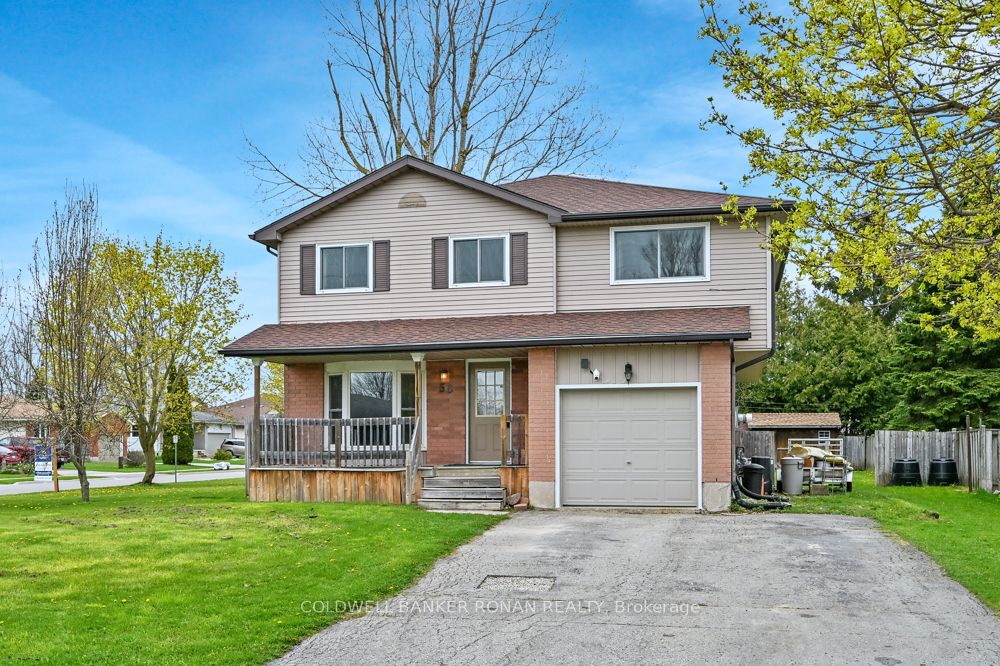
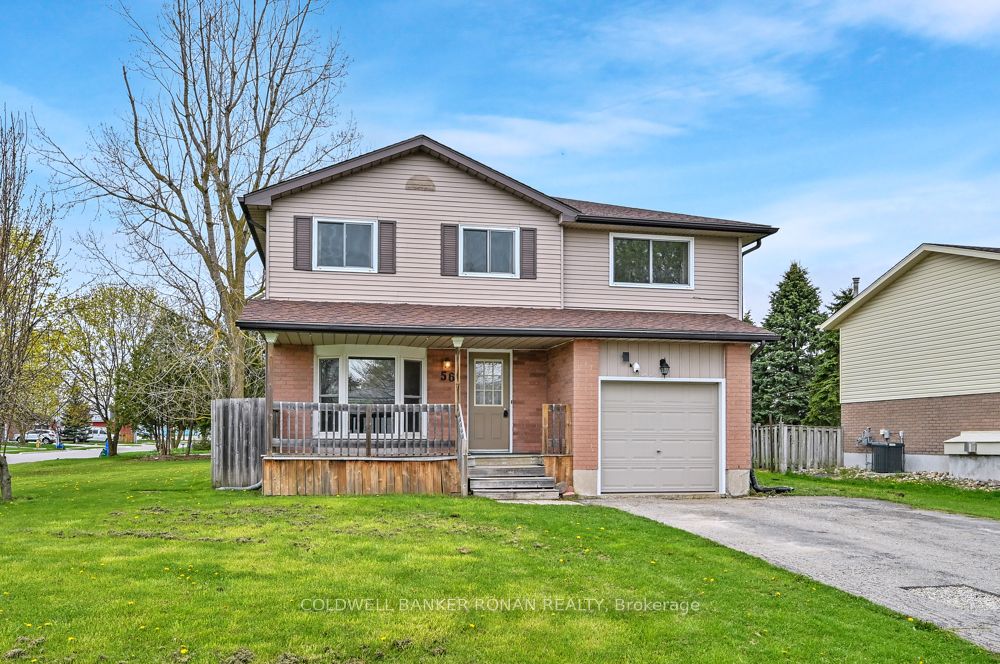
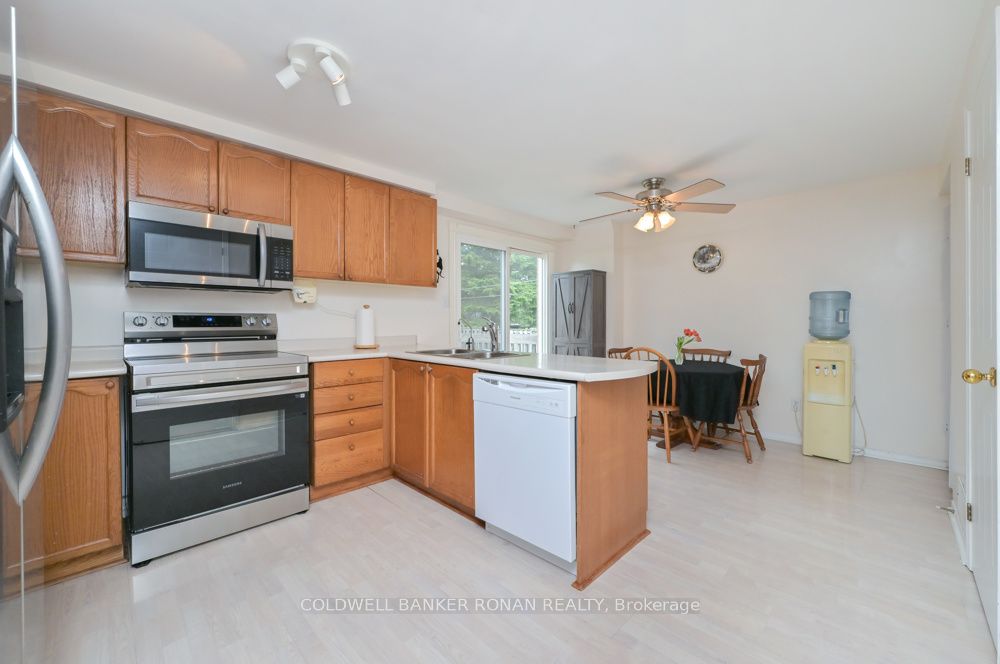
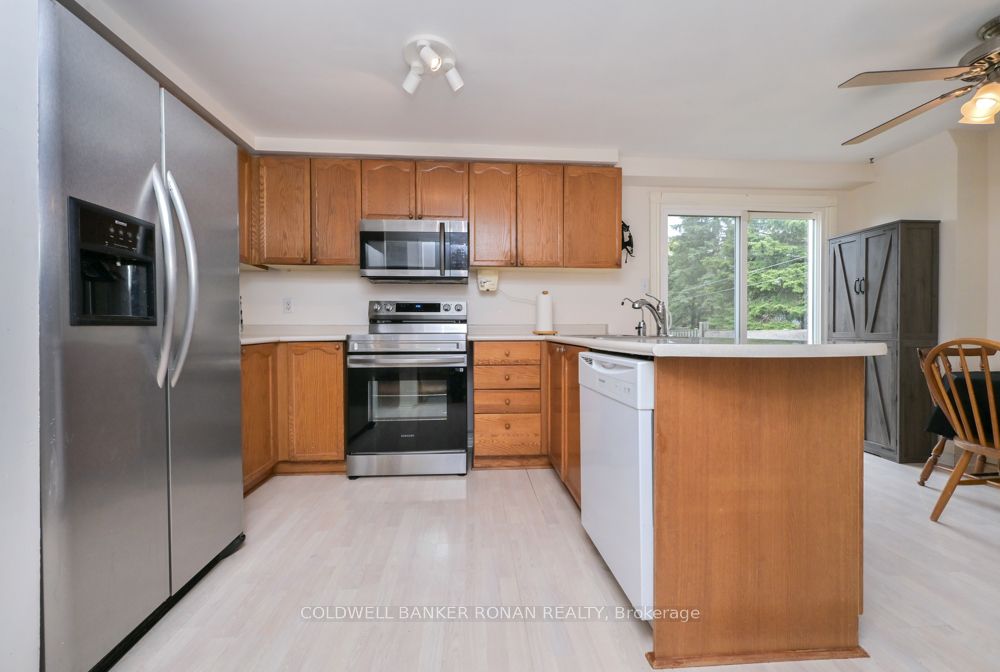
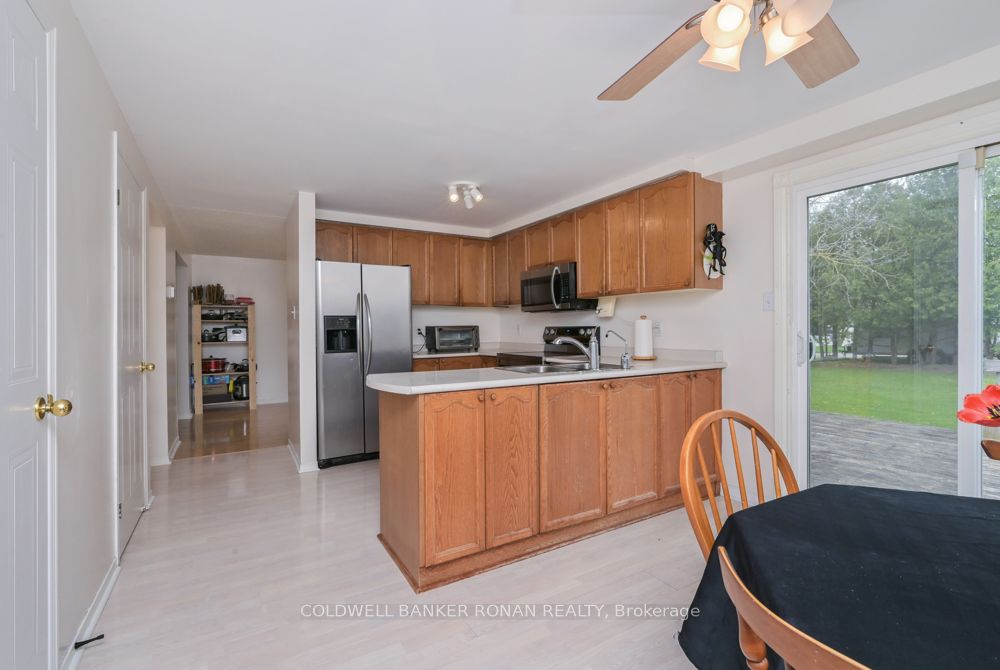
Highly Motivated Seller! Escape the busy feel of city life and discover the charm of small-town living in this well-maintained, move-in-ready home, perfectly suited for the growing family. Enjoy the peace, safety, and sense of community that only a smaller town can offer, while still having everyday conveniences just steps from your door. The spacious eat-in kitchen features a walk-out to an enormous deck, ideal for entertaining family and friends, complete with a gas BBQ hookup. Inside, you'll find a bright separate dining room, huge primary bedroom with a walk-in closet and ensuite, & a versatile lower-level den/office that could potentially become a fifth bedroom with the addition of an egress window. Designed for comfort and efficiency, the home features double-pane tilt Argon windows for superior energy savings, noise reduction, and easy cleaning. Situated on an extra-large lot with mature fruit trees including cherry, apple, and two pear trees, there's plenty of room for children, pets, gardening, and outdoor enjoyment. An 8' x 12' garden shed provides excellent storage for tools and toys, while ample parking accommodates family & guests with ease. Enjoy the advantages of a close-knit community where parks, schools, the library, medical clinic, and grocery shopping are all within walking distance. Outdoor enthusiasts will appreciate being just minutes from Conestoga Lake and the Grand River, offering endless opportunities for boating, fishing, paddling, hiking, & enjoying nature. If you've been dreaming of more space, less traffic, a stronger sense of community, & a slower pace of life without sacrificing convenience, this property offers the perfect opportunity. The seller is motivated and ready to make a deal-don't miss your chance to call this wonderful home yours!
房源信息
建筑详情
设施与特色
费用信息
包含与不包含
Recent updates provide peace of mind and include: Main Bath Shower & Surround with Waterfall Showerhead (2025), Fresh Paint (2025), New Stove/Oven, Over-the-Range Microwave & Gas BBQ (2025), Energy-Efficient Air Conditioner (2024), Shed Roof (2024), Dishwasher (2022), Sump Pump (2022), Laminate Flooring (2022), Dual-Flush Water-Saver Toilets (2020), Washer & Dryer (2019), Roof (2017), Water Softener (2016), Generac Power Hookup (2013), Furnace (2012), Water Heater (Rental, 2012), Main Floor Double-Pane Tilt Argon Windows & Sliding Door (2011). Additional features include a Generac power hookup with cord included, central vacuum (as is), and a workbench in the garage.
Bedroom curtains and hardware (will repair wall), bedroom shelf and pictures/wall art, small freezer in laundry room, Livingroom tv and mount, security cameras (front and back), 2 bidets,Under Counter can opener
位置
相似房源
查看更多
Source: Toronto Regional Real Estate Board (TRREB), via PropTx Innovations Inc.
The data relating to real estate on this website comes in part from the MLS® data feed of PropTx Innovations Inc. The information is deemed reliable but is not guaranteed accurate by PropTx.
The information provided herein must only be used by consumers that have a bona fide interest in the purchase, sale or lease of real estate and may not be used for any commercial purpose or any other purpose.
© 2026 PropTx Innovations Inc. All rights reserved. MLS®, REALTOR® and the associated logos are owned or controlled by The Canadian Real Estate Association (CREA).