1249 Glen Miller Road
房源介绍
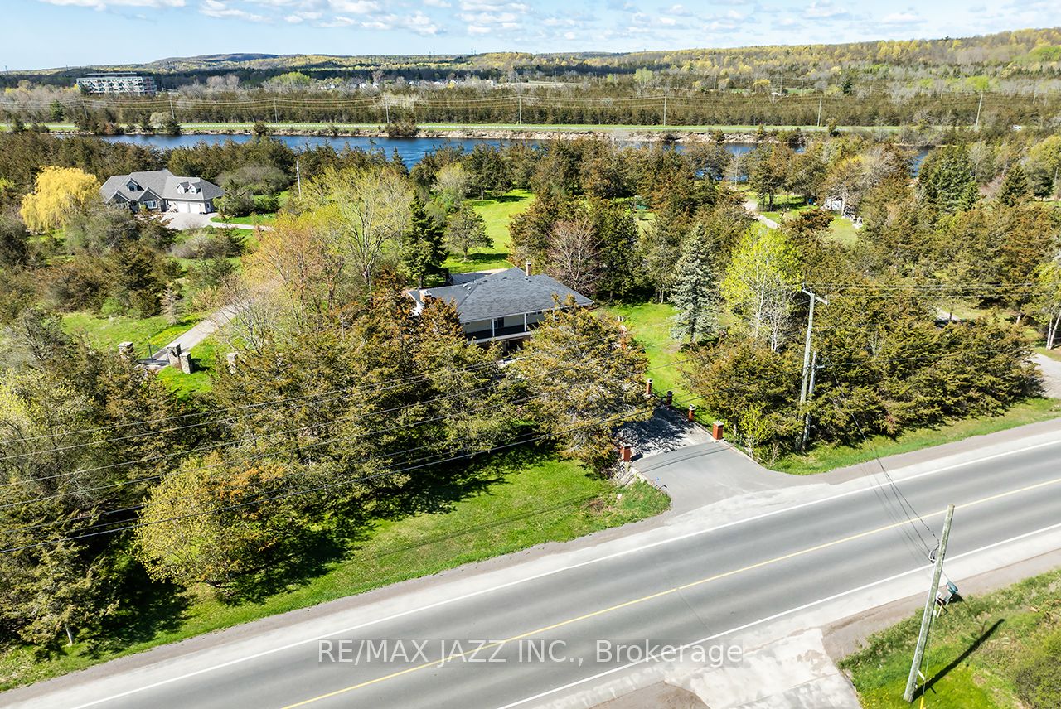
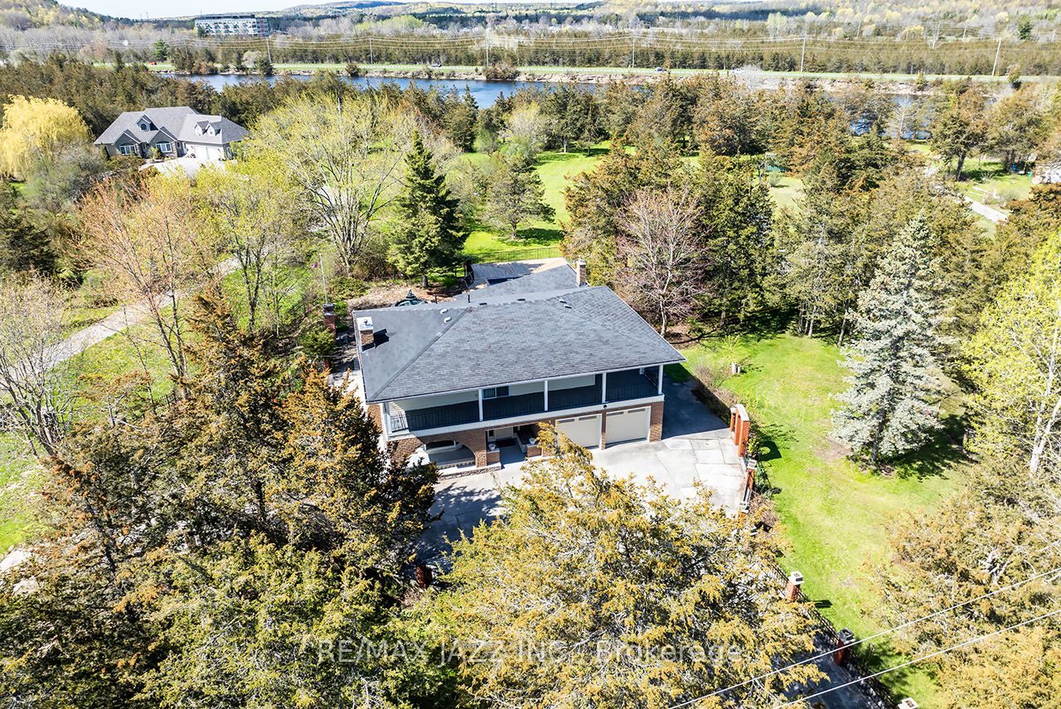
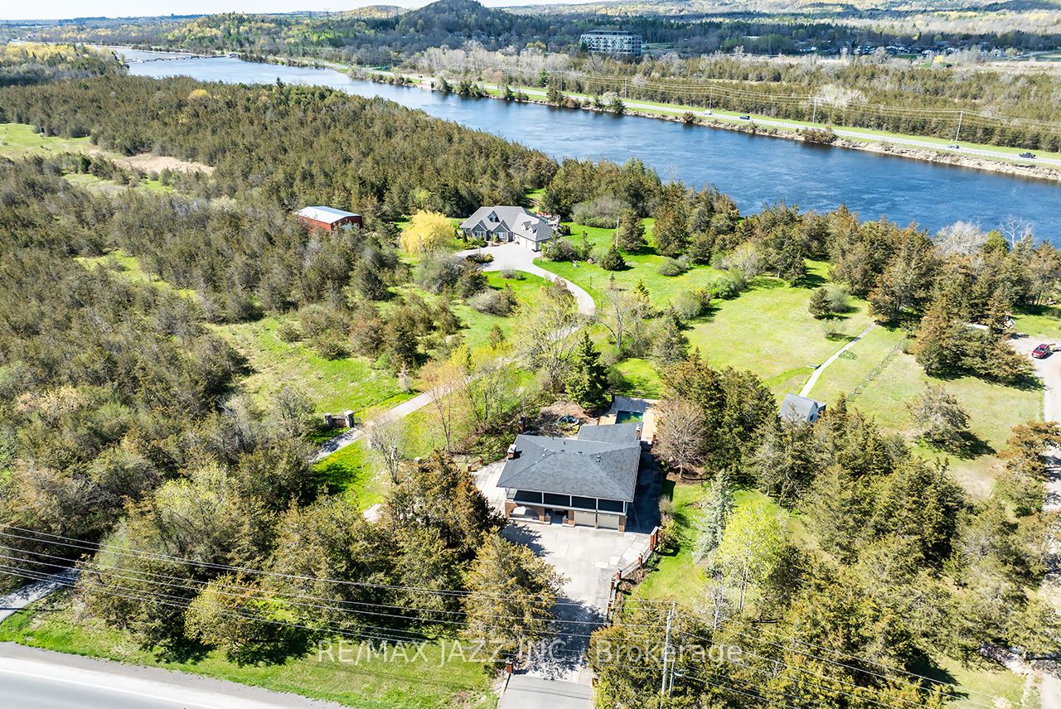
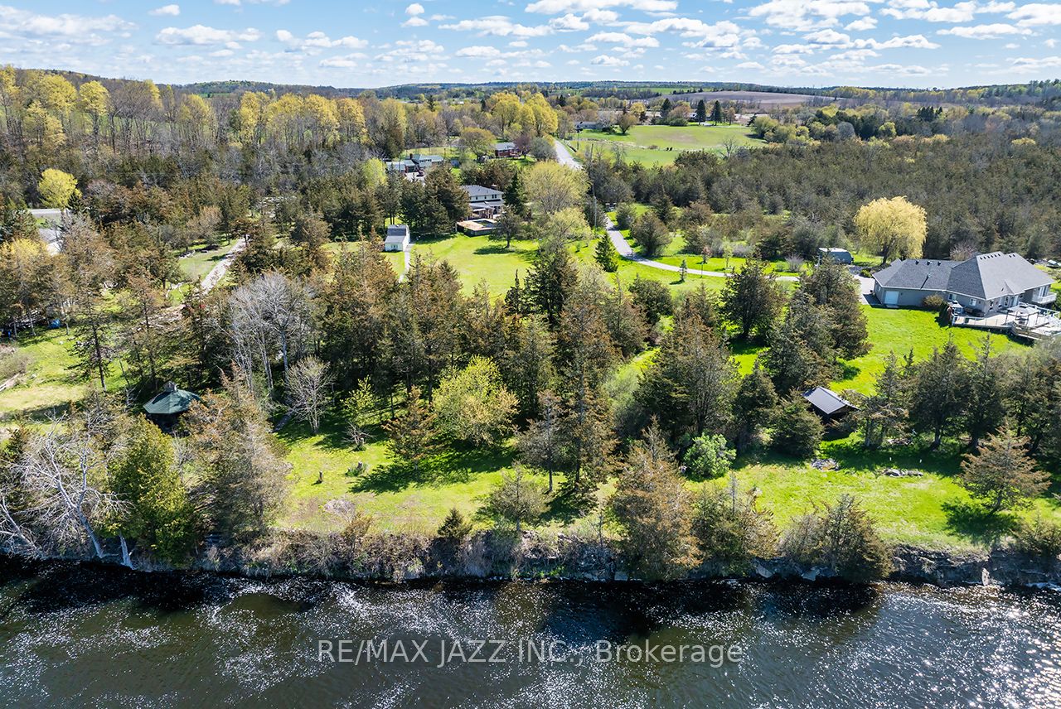
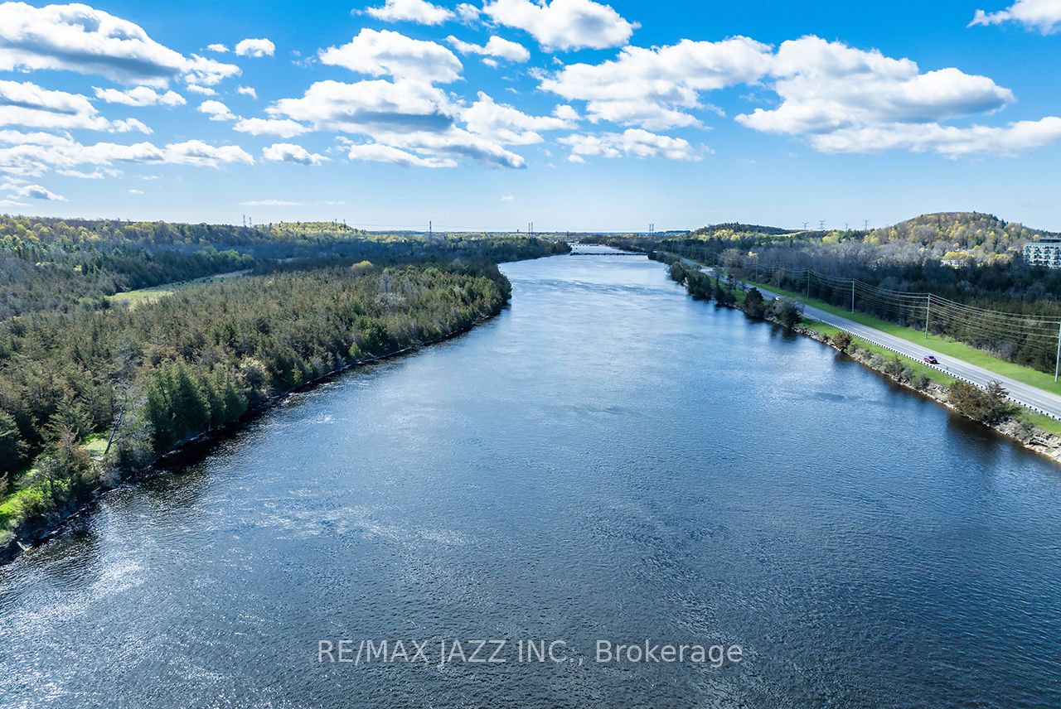
Opportunity knocks with this exceptional 1.53-acre waterfront retreat backing onto the scenic Trent River, offering direct waterfront access and a private natural setting just minutes from Highway 401 for an easy commute. Ideally located close to shopping, restaurants, schools, golf courses, parks, conservation areas, walking trails, arenas, waterfront beaches, and the YMCA, this spacious 2 storey home offers 2,545 sq. ft. of living space. Featuring 4 bedrooms and 2 bathrooms, the home offers a bright, functional layout with spacious principal rooms throughout. The inviting living room features French doors and a wood-burning stove with fan and thermostat, while the family room overlooks the pool and includes a cozy propane fireplace. The eat-in kitchen offers a skylight, abundant cabinetry, pantry, and breakfast area. The formal dining room walks out to a screened-in sunroom, creating seamless indoor and outdoor living. Main floor laundry and direct access to the attached 2-car garage add everyday convenience. Upstairs offers 4 generously sized bedrooms, including 1 with a walkout to a wraparound balcony. A spacious upper foyer with a second walkout and a 4-piece bathroom with separate tub and shower complete the level. Enjoy your private backyard oasis featuring an in-ground pool, multiple patios, fountain, oversized shed, decorative iron fencing, and a concrete walkway leading to the river. Kayak, canoe, fish, or simply relax while enjoying the peaceful waterfront setting. Additional features include parking for up to 10 vehicles, updated shingles, newer windows, central vacuum, a UV water treatment system, and municipal water at the lot line. Offering the perfect blend of privacy, space, convenience, and waterfront living, this is a rare opportunity to own a truly special property.
房源信息
建筑详情
设施与特色
费用信息
包含与不包含
Fridge, stovetop, built-in oven, washer, dryer, dishwasher, all electric light fixtures, all window coverings, shed, garage door opener & remote, pool & equipment, hot water tank.
None.
位置
相似房源
查看更多
Source: Toronto Regional Real Estate Board (TRREB), via PropTx Innovations Inc.
The data relating to real estate on this website comes in part from the MLS® data feed of PropTx Innovations Inc. The information is deemed reliable but is not guaranteed accurate by PropTx.
The information provided herein must only be used by consumers that have a bona fide interest in the purchase, sale or lease of real estate and may not be used for any commercial purpose or any other purpose.
© 2026 PropTx Innovations Inc. All rights reserved. MLS®, REALTOR® and the associated logos are owned or controlled by The Canadian Real Estate Association (CREA).