60 St Patrick's Drive
房源介绍
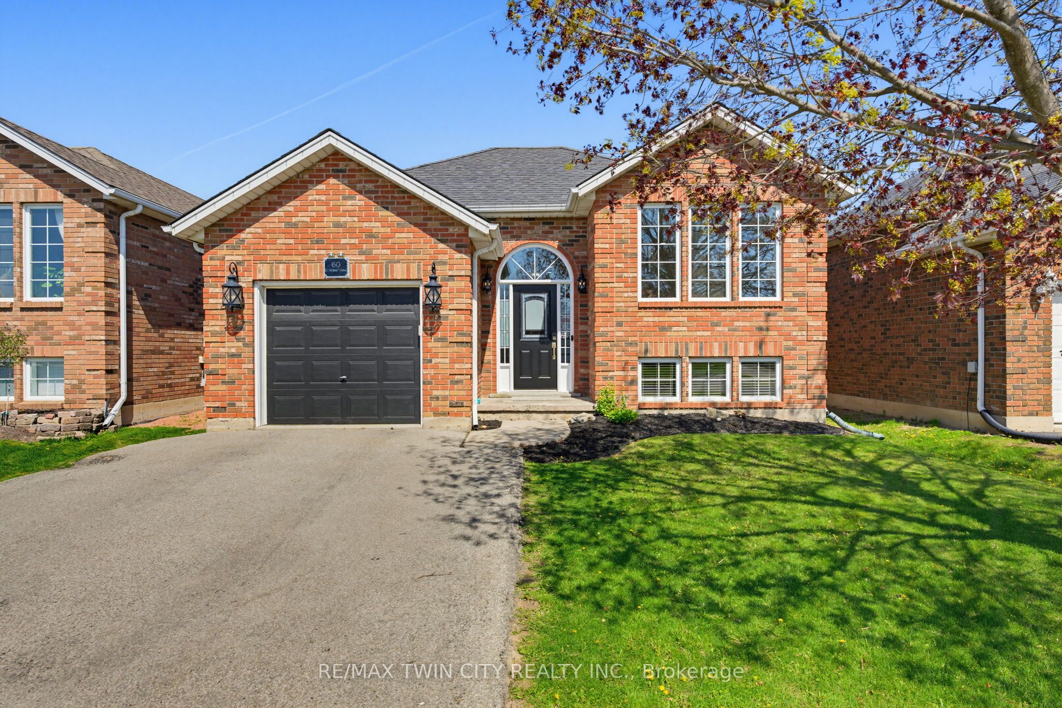
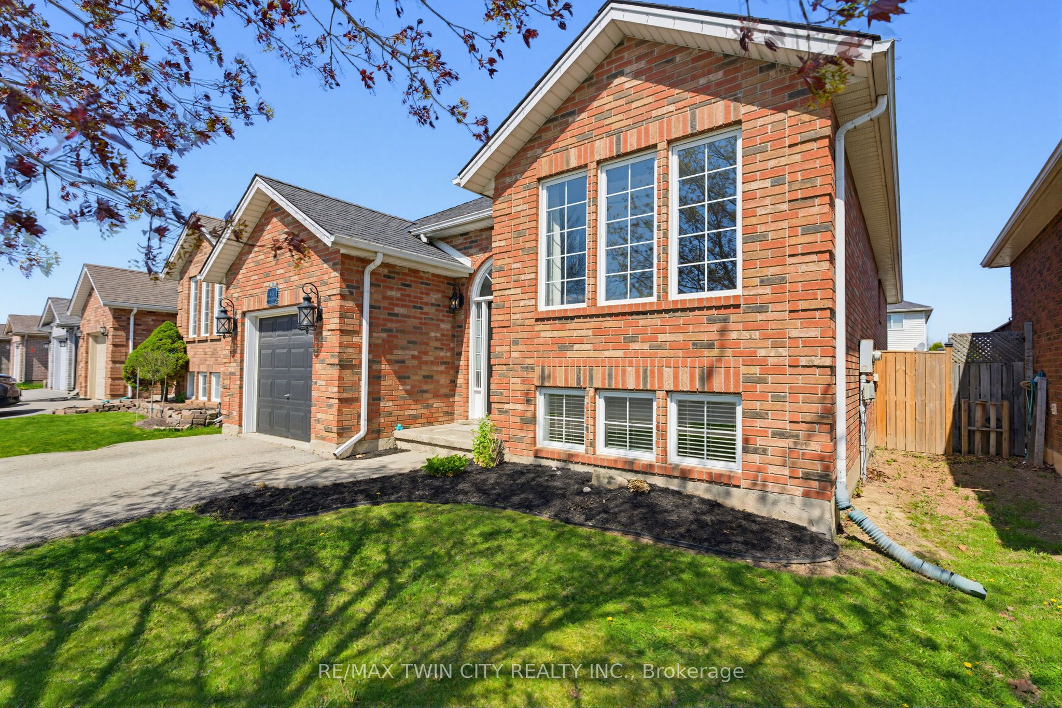
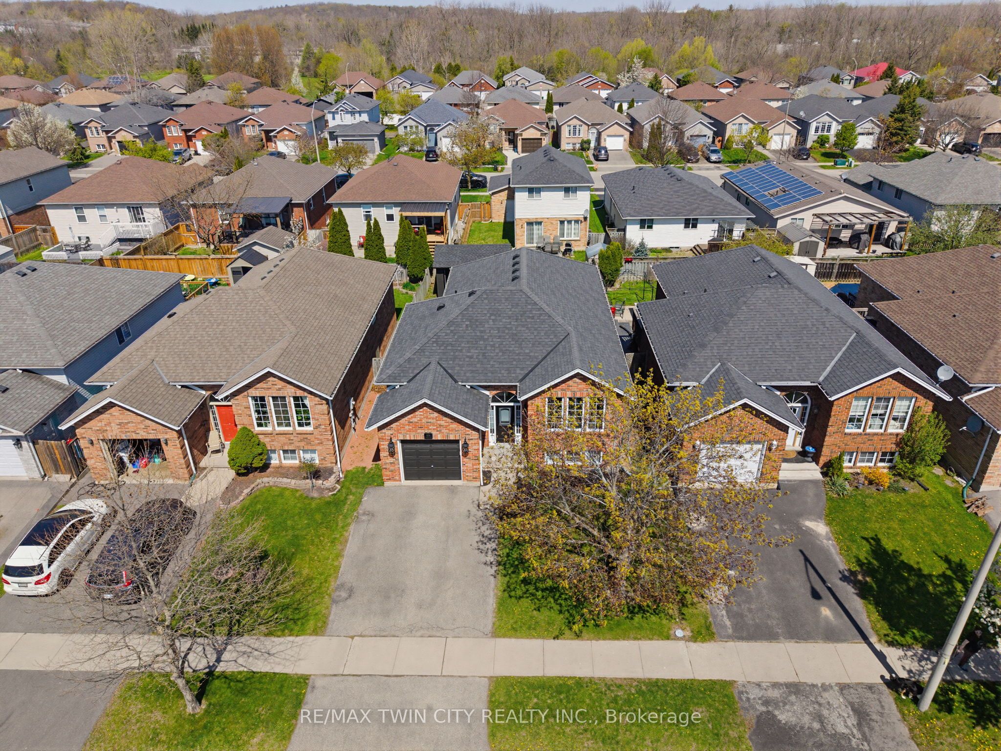
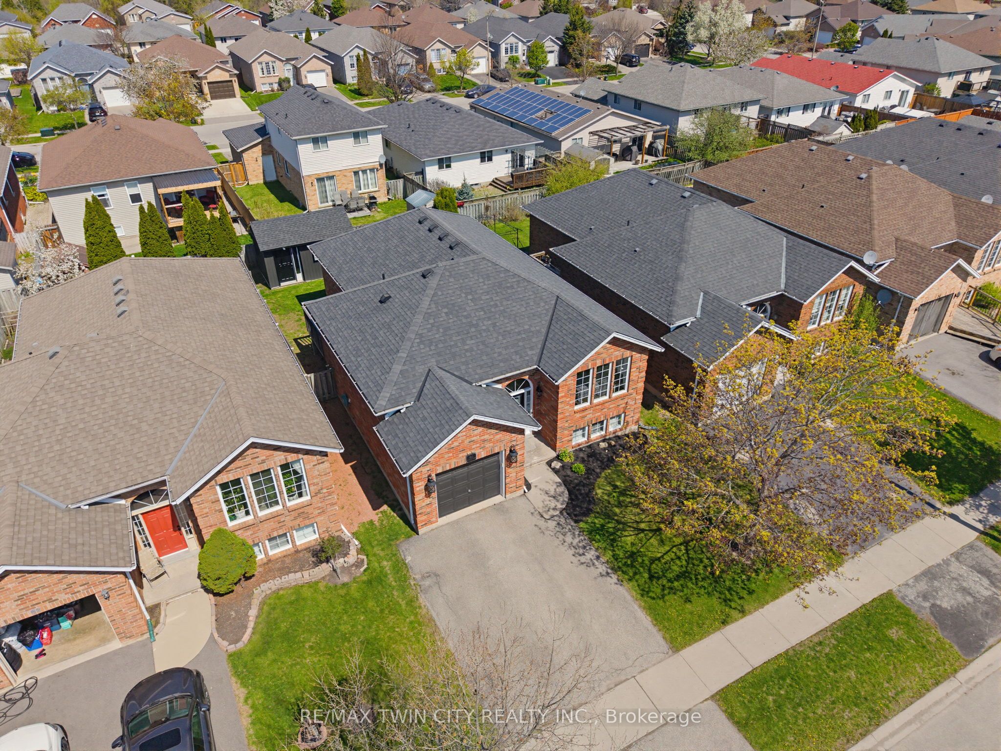
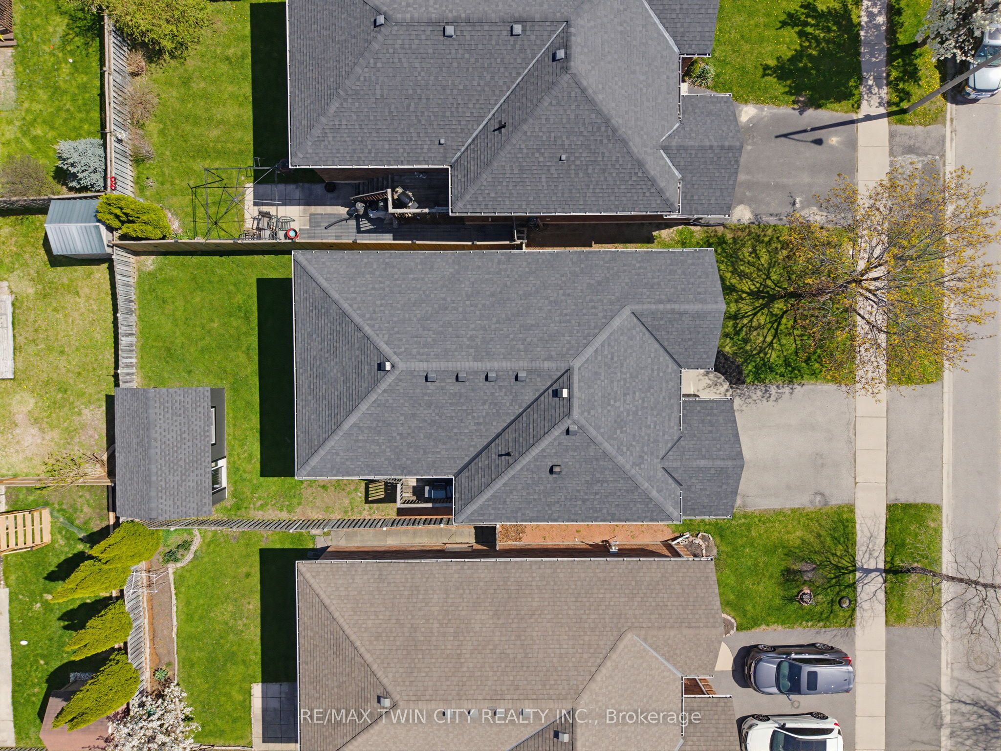
Welcome to this beautifully West Brant updated 4-bedroom, 2-bathroom bungalow, offering a perfect blend of comfort, style, and functionality. Completely finished from top to bottom, this home has been thoughtfully upgraded to meet modern living standards while maintaining a warm and inviting feel. The heart of the home is the upgraded luxury chef's kitchen with stainless steel appliances (2017), designed for both everyday living and entertaining. From here, step directly out onto the patio-complete with a gas hookup-making summer barbecuing and outdoor gatherings effortless and enjoyable. The main floor features modern laminate flooring, a spacious primary bedroom with a large walk-in closet, and a fully renovated bathroom. The fully finished basement expands your living space with massive recreation room, additional bedrooms, vinyl flooring, and a full bathroom-perfect for family living or hosting guests. Significant upgrades provide peace of mind, including the furnace and air conditioner and hot water heater rental. Outside, you'll find a custom-built shed set on a poured concrete slab-ideal for storage, hobbies, or workspace. Notable updates include: 2017 modern laminate flooring, luxury kitchen, primary bedroom walk-in closet, and fully finished basement; 2019 basement vinyl flooring and full bathroom; 2022 furnace and air conditioner; 2024 hot water heater rental and custom shed on concrete slab; 2026 main floor bathroom. This move-in ready home offers exceptional value with quality updates throughout-perfect for those seeking a turnkey property in a welcoming setting.
房源信息
建筑详情
设施与特色
费用信息
包含与不包含
Dishwasher, Dryer, Garage Door Opener, Range Hood, Refrigerator, Stove, Washer, all Window Coverings, all light fixtures, custom built shed on concrete pad, upper bathroom white cabinet next to vanity, black shelving beside closet in basement larger bedroom (not included the black bookcase shelves across the room from the closet), foyer entry black shoe cabinet, ensuite walk-in closet white cabinetry, microwave.
Black bookcase shelves across from closet area in larger bedroom in basement. Laundry room stand up freezer, garage tool chests and cabinets, all shelving in shed, TV's and wall mounts, BBQ, downstairs fridge in recreation room is negotiable.
位置
相似房源
查看更多
Source: Toronto Regional Real Estate Board (TRREB), via PropTx Innovations Inc.
The data relating to real estate on this website comes in part from the MLS® data feed of PropTx Innovations Inc. The information is deemed reliable but is not guaranteed accurate by PropTx.
The information provided herein must only be used by consumers that have a bona fide interest in the purchase, sale or lease of real estate and may not be used for any commercial purpose or any other purpose.
© 2026 PropTx Innovations Inc. All rights reserved. MLS®, REALTOR® and the associated logos are owned or controlled by The Canadian Real Estate Association (CREA).