#B - 173 Rivington Street
房源介绍
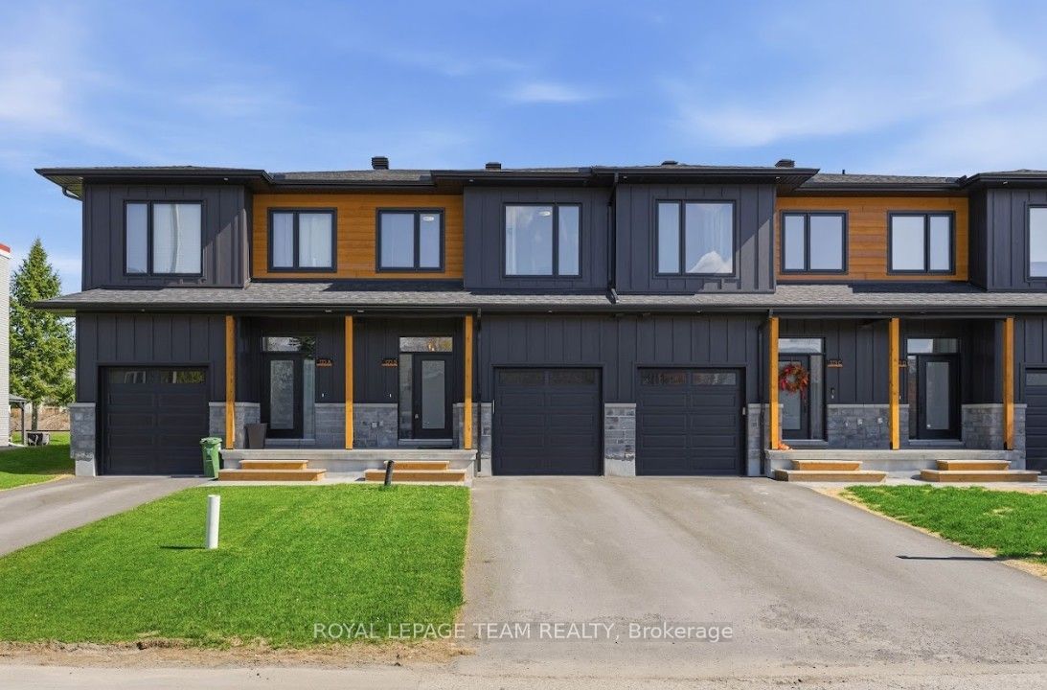
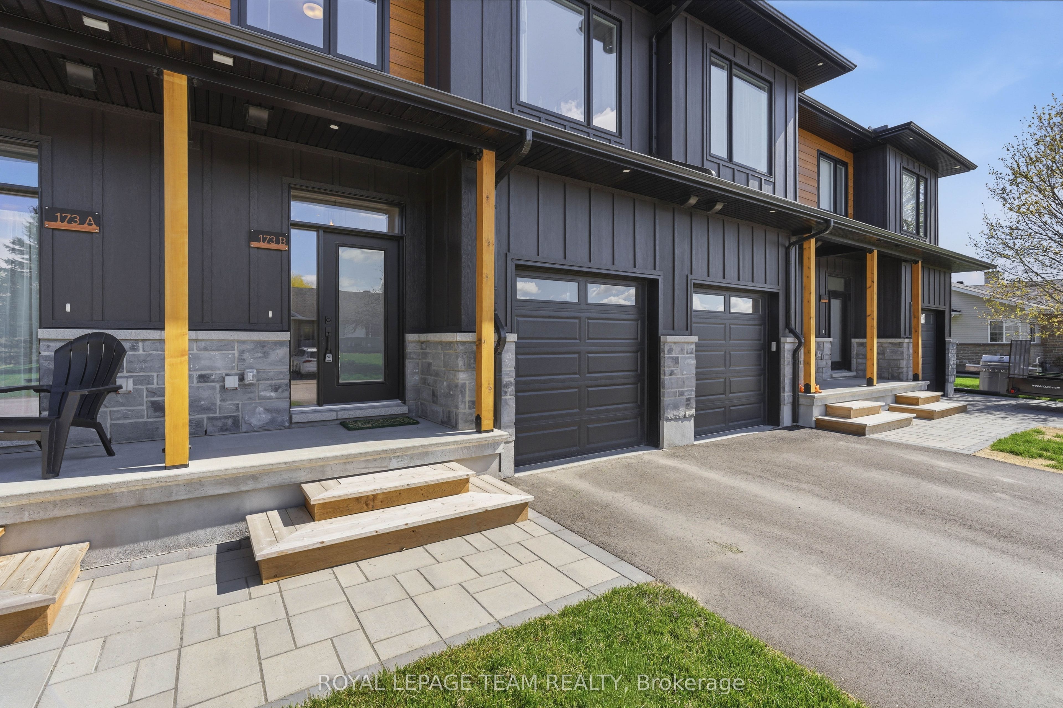
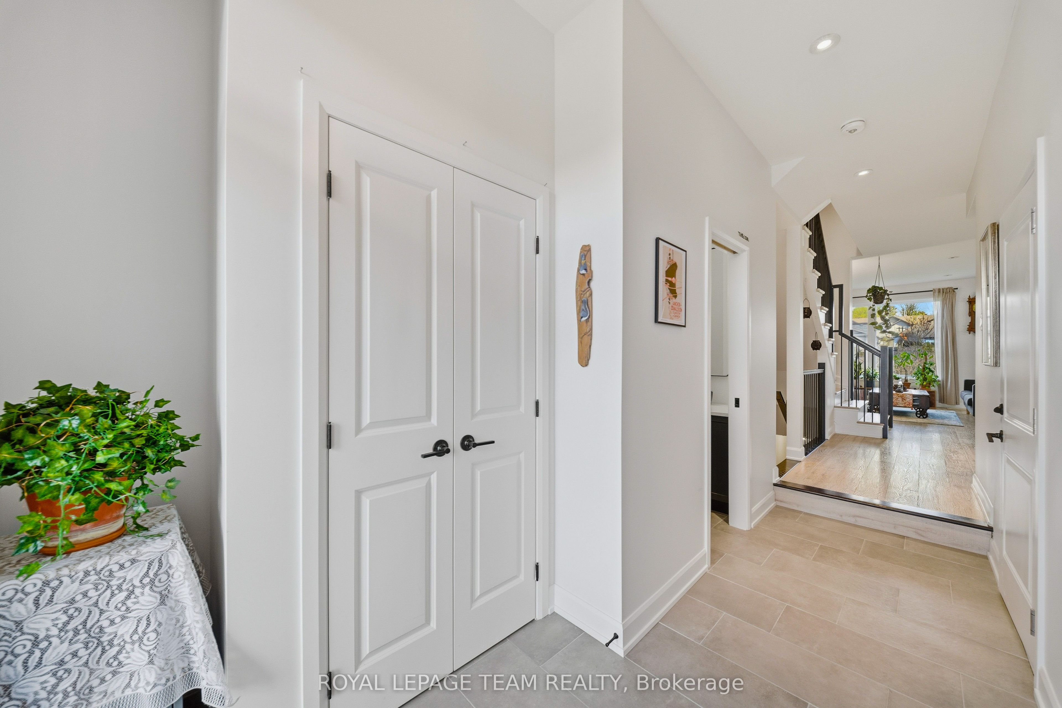
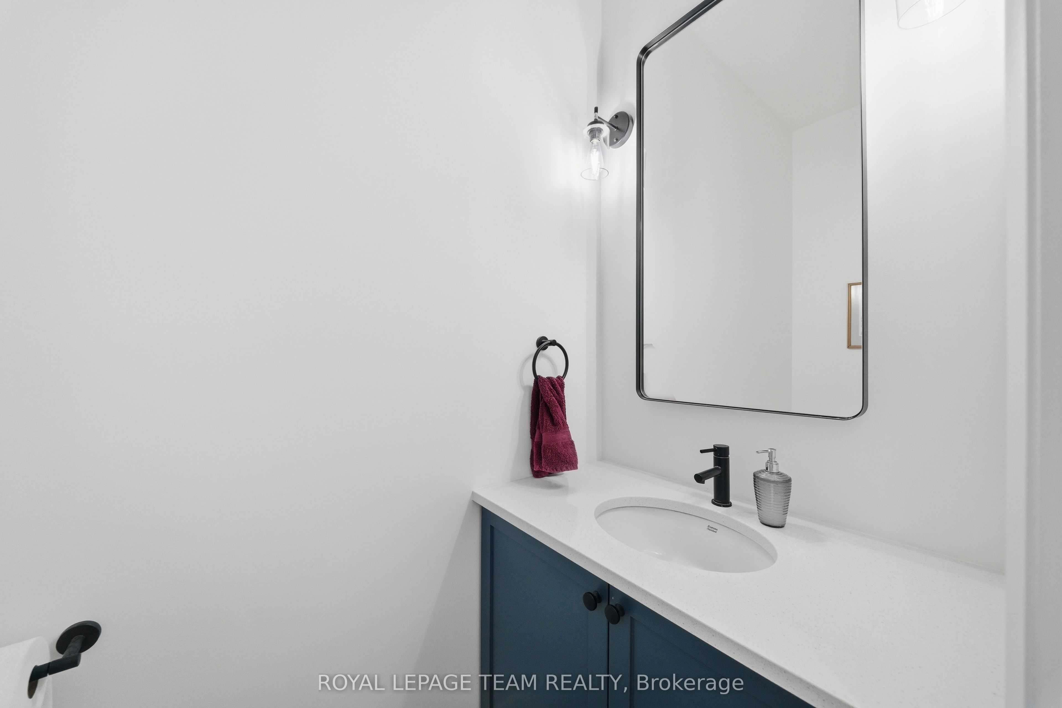
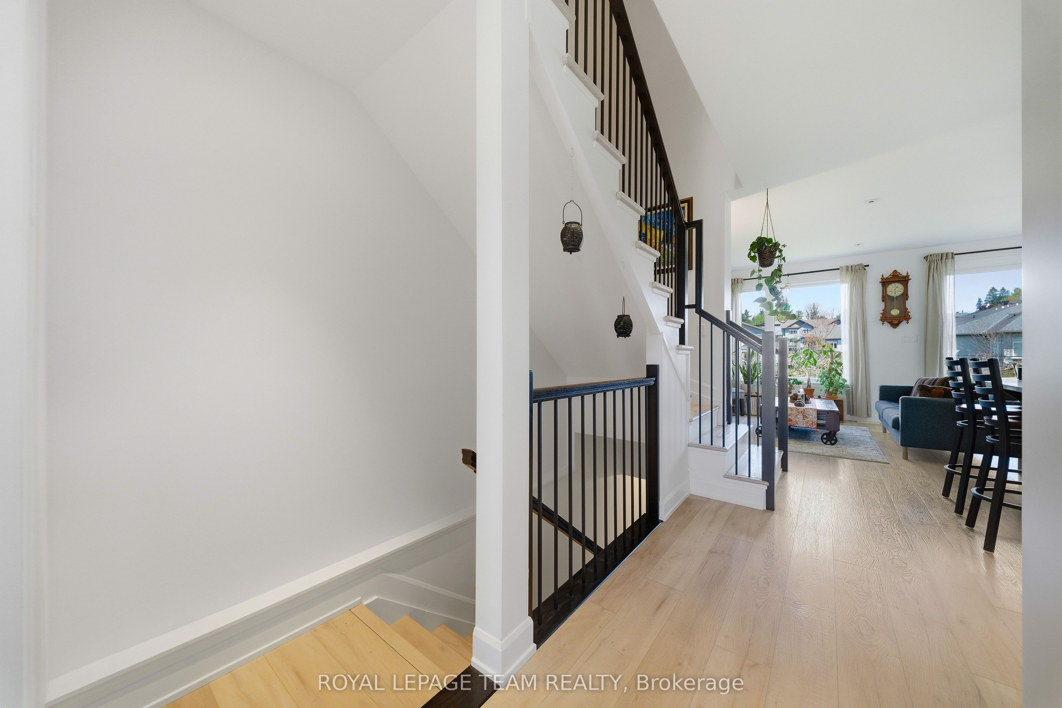
LIKE NEW without the wait! Set on a quiet, no-through road in the heart of Carp, this 2025 executive townhome offers a seamless blend of elevated design & everyday practicality. Completely CARPET-FREE & thoughtfully upgraded throughout, this home delivers from the moment you arrive. Striking curb appeal showcases premium siding, timeless stone, a beautiful interlock landing & a covered front porch framed by timber pillars. Inside, bright open sightlines, a full glass entry & large rear windows flood the home w/ natural light. Luxury wide plank flooring, upgraded tile, modern railings & smooth ceilings create a clean, cohesive aesthetic. The gourmet kitchen impresses w/ quartz countertops, extended two-toned cabinetry, a statement hood fan w/ full-height backsplash, coveted pantry & an island designed for gathering. Upstairs, 3 well-appointed bedrooms provide flexibility for families or work-from-home living. The primary retreat features a walk-in closet & private ensuite w/ quartz-topped vanity + sleek glass/tile shower. A stylish main bath & convenient upper-level laundry complete the space w/ ease. The unfinished lower level offers future potential for additional space tailored to your needs. Enjoy the lifestyle that comes with it - walk to local restaurants, cafés, brewery, Carp Creamery & the Carp Farmers' Market, or explore nearby parks & trails, all w/ quick access to Kanata, Stittsville & HWY 417. Thoughtfully upgraded, move-in ready & designed for everyday living.
房源信息
建筑详情
设施与特色
费用信息
包含与不包含
All attached light fixtures; All bathroom mirrors; Attached shelving & hooks (except fixtures noted in exclusions); Fixed shelving in closets only; Stove; Hood fan; Refrigerator; Dishwasher; Washer; Dryer; Furnace; HRV; Central Air Conditioning Unit; Tankless hot water heater; Water softener system; Automatic garage door opener w/ 2 remotes
Tenant belongings - All window coverings & associated hardware; Microwave; Additional free standing shelving in walk-in closet in primary bed, laundry room & office; Attached shelves in ensuite; Knife block on wall in kitchen; Hanging decor in stairway; Hanging planters; All shelving in basement
位置
相似房源
查看更多
Source: Toronto Regional Real Estate Board (TRREB), via PropTx Innovations Inc.
The data relating to real estate on this website comes in part from the MLS® data feed of PropTx Innovations Inc. The information is deemed reliable but is not guaranteed accurate by PropTx.
The information provided herein must only be used by consumers that have a bona fide interest in the purchase, sale or lease of real estate and may not be used for any commercial purpose or any other purpose.
© 2026 PropTx Innovations Inc. All rights reserved. MLS®, REALTOR® and the associated logos are owned or controlled by The Canadian Real Estate Association (CREA).