12 Nelson Street
房源介绍
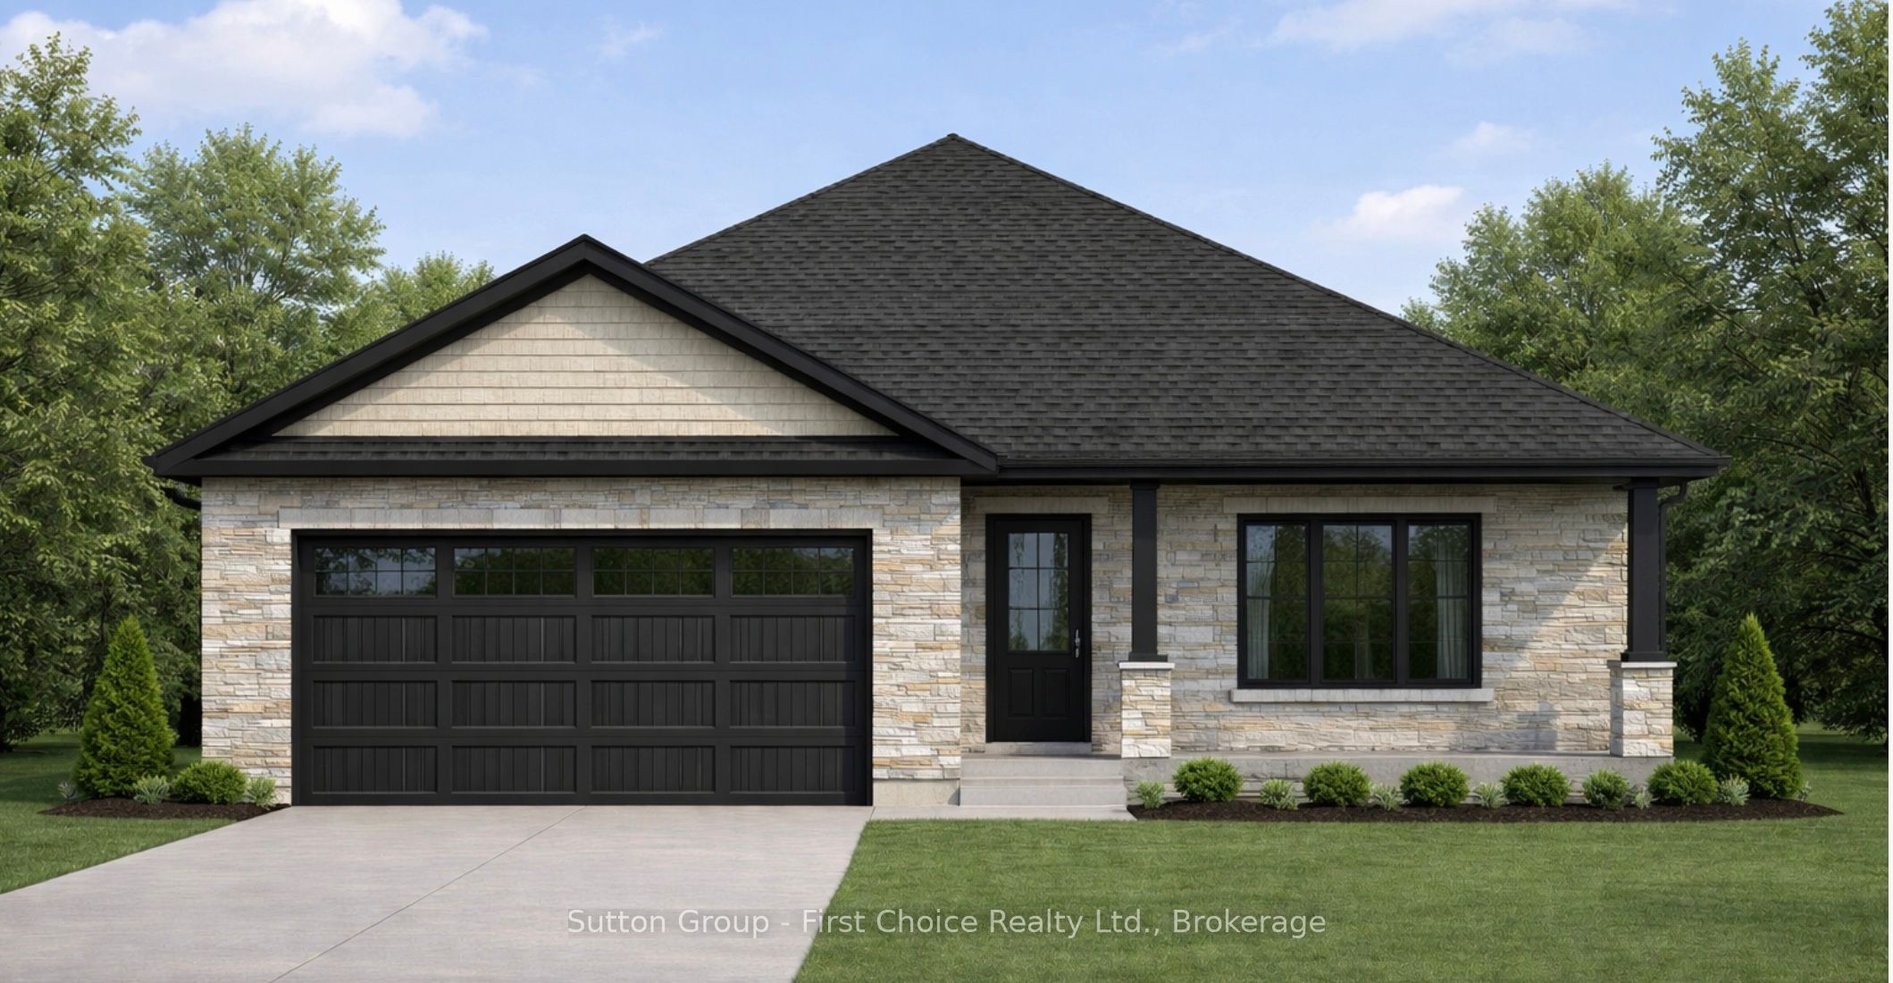
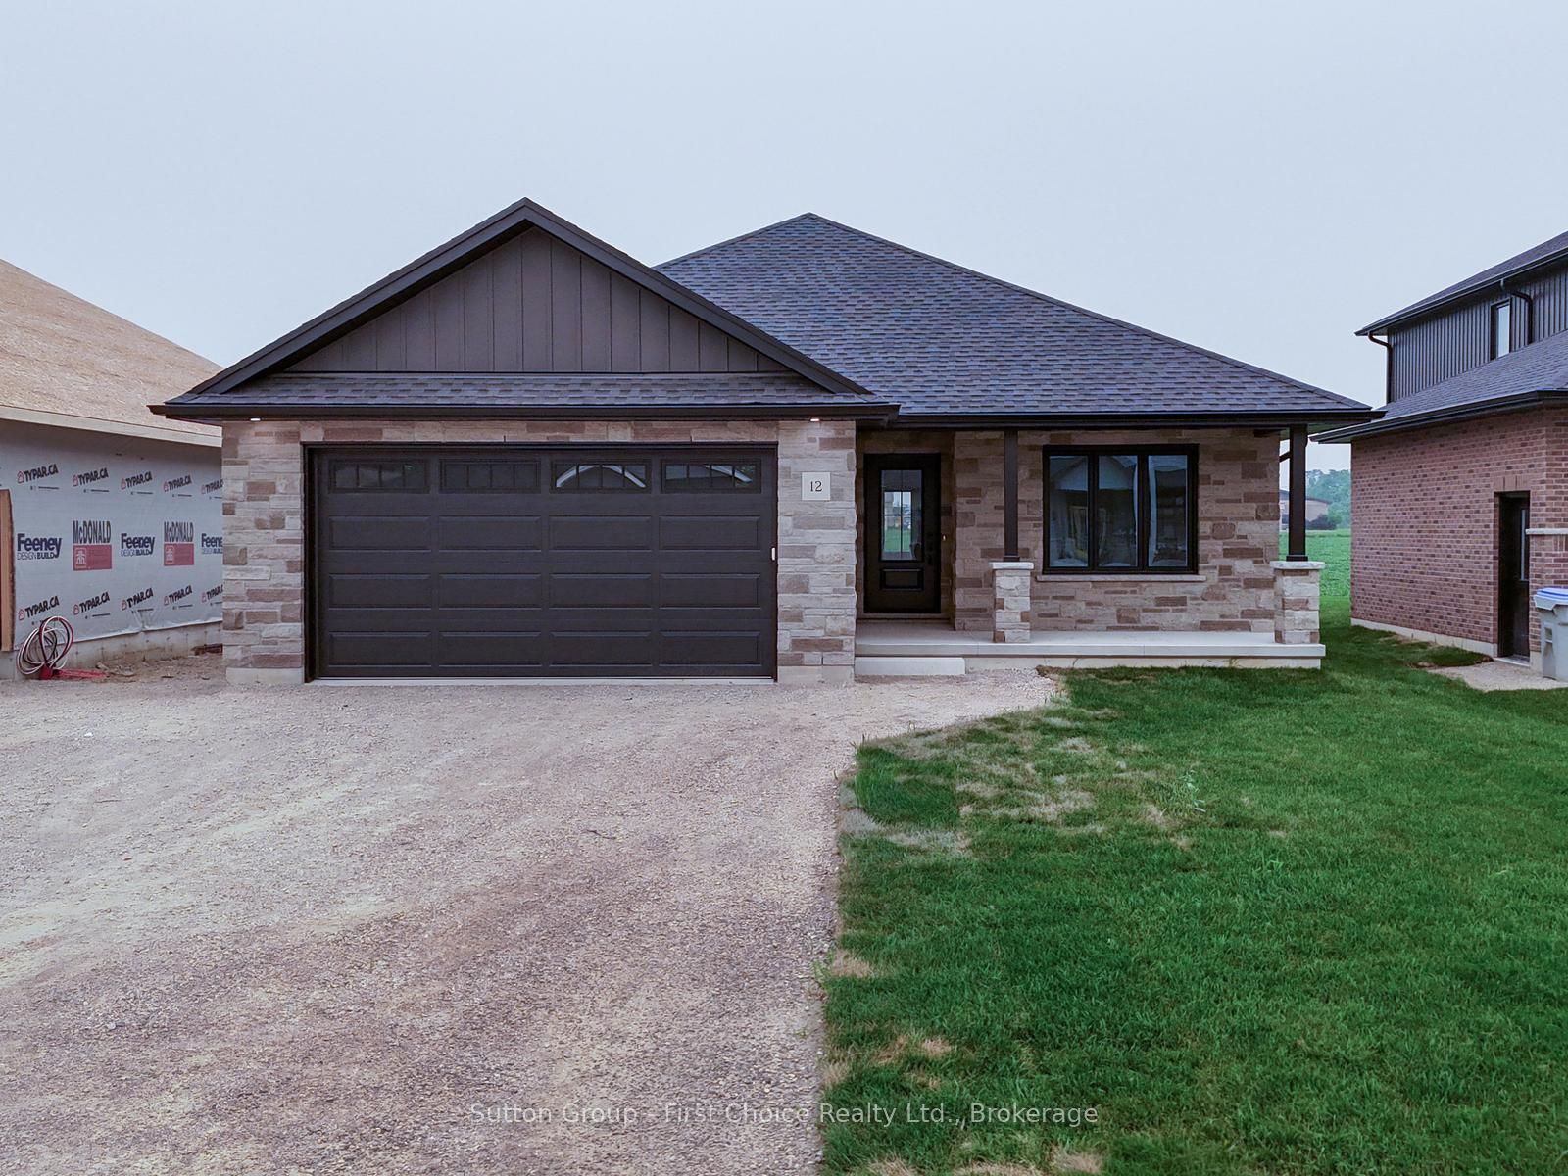
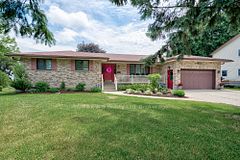
This 1,550 square foot bungalow by Feeney Design Build offers quality craftsmanship, thoughtful design and exceptional main floor living. The open-concept kitchen, dining and living area is centred around a large island with pantry storage and walkout access to the rear deck, creating an ideal space for entertaining and everyday living. The spacious primary suite features a walk-in closet and private ensuite, while two additional bedrooms and a full bathroom are thoughtfully positioned for family or guest privacy. Additional highlights include a main-floor laundry room with direct access to the double garage, stone front, covered front porch, coloured exterior windows, central air, HRV system, and 200-amp service. The unfinished basement includes a 3-piece bathroom rough-in and offers excellent future-finished potential. Buyers will appreciate Feeney Design Build's reputation for quality construction, transparent pricing and personalized finish selections.
房源信息
建筑详情
设施与特色
费用信息
包含与不包含
see Schedule B in attachments
位置
相似房源
查看更多
Source: Toronto Regional Real Estate Board (TRREB), via PropTx Innovations Inc.
The data relating to real estate on this website comes in part from the MLS® data feed of PropTx Innovations Inc. The information is deemed reliable but is not guaranteed accurate by PropTx.
The information provided herein must only be used by consumers that have a bona fide interest in the purchase, sale or lease of real estate and may not be used for any commercial purpose or any other purpose.
© 2026 PropTx Innovations Inc. All rights reserved. MLS®, REALTOR® and the associated logos are owned or controlled by The Canadian Real Estate Association (CREA).