1093 North Bay Drive
房源介绍
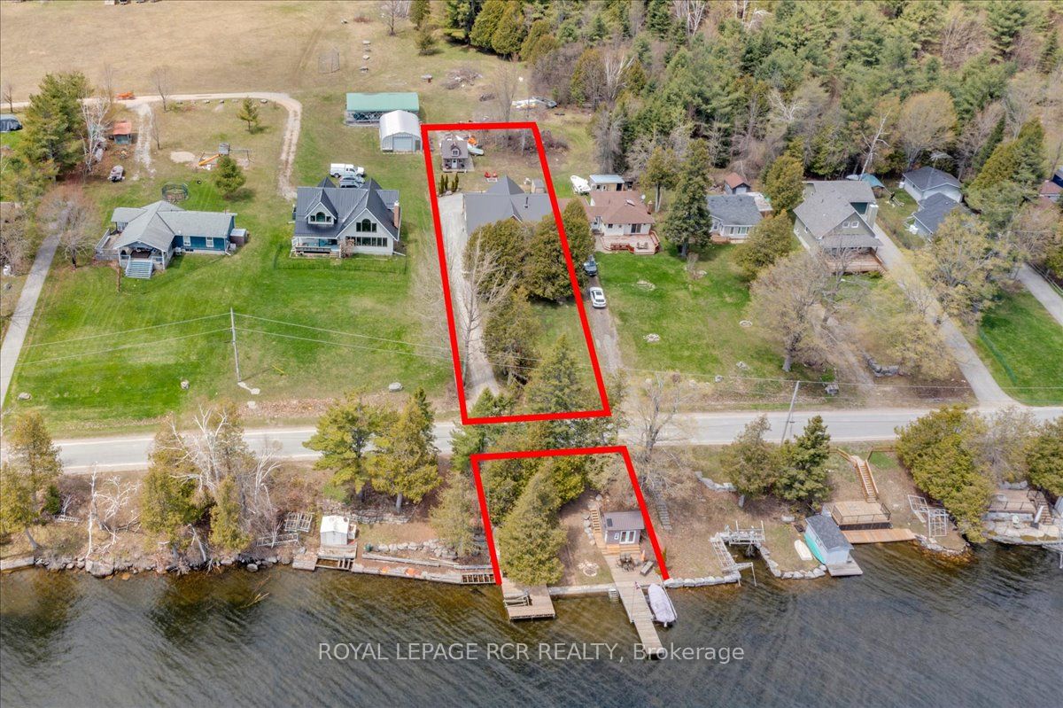
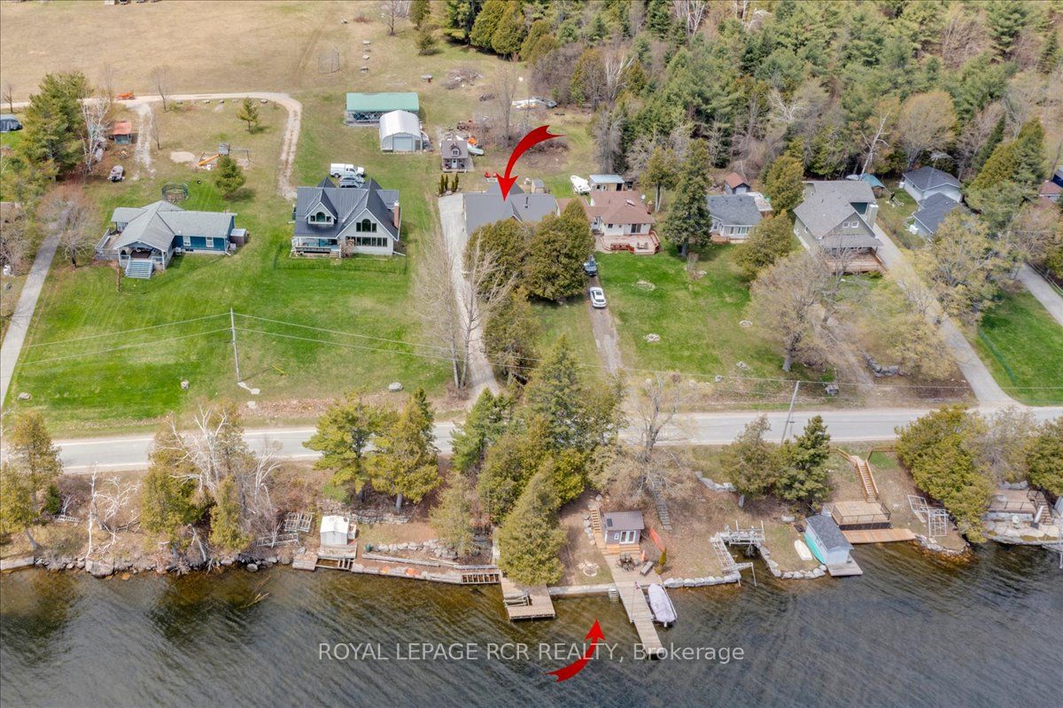
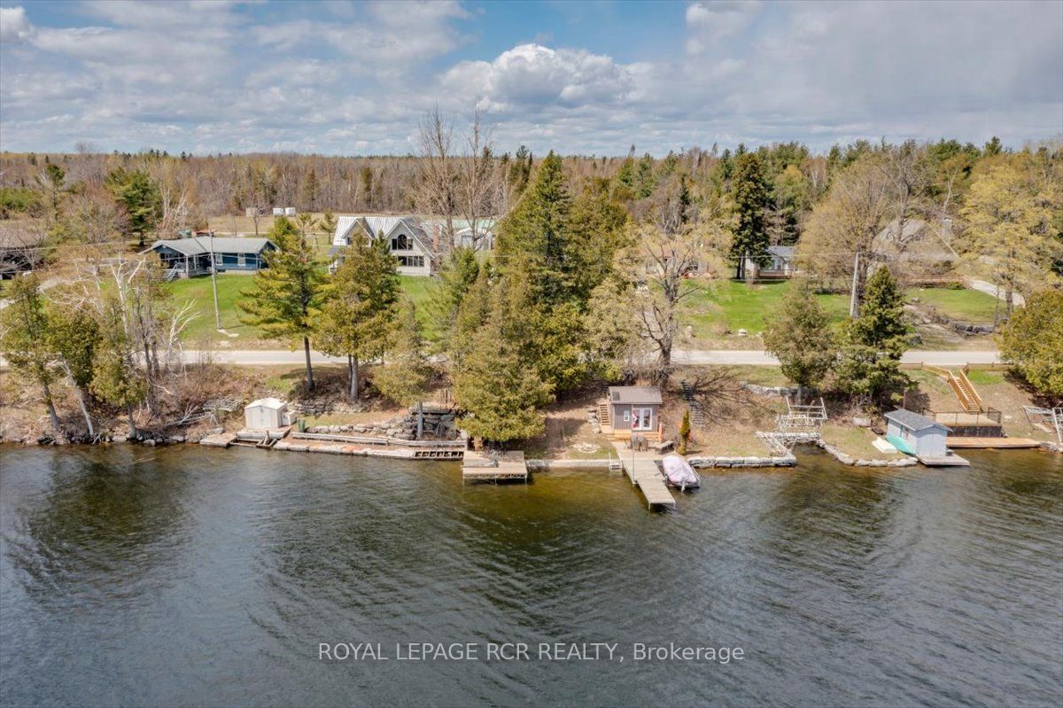
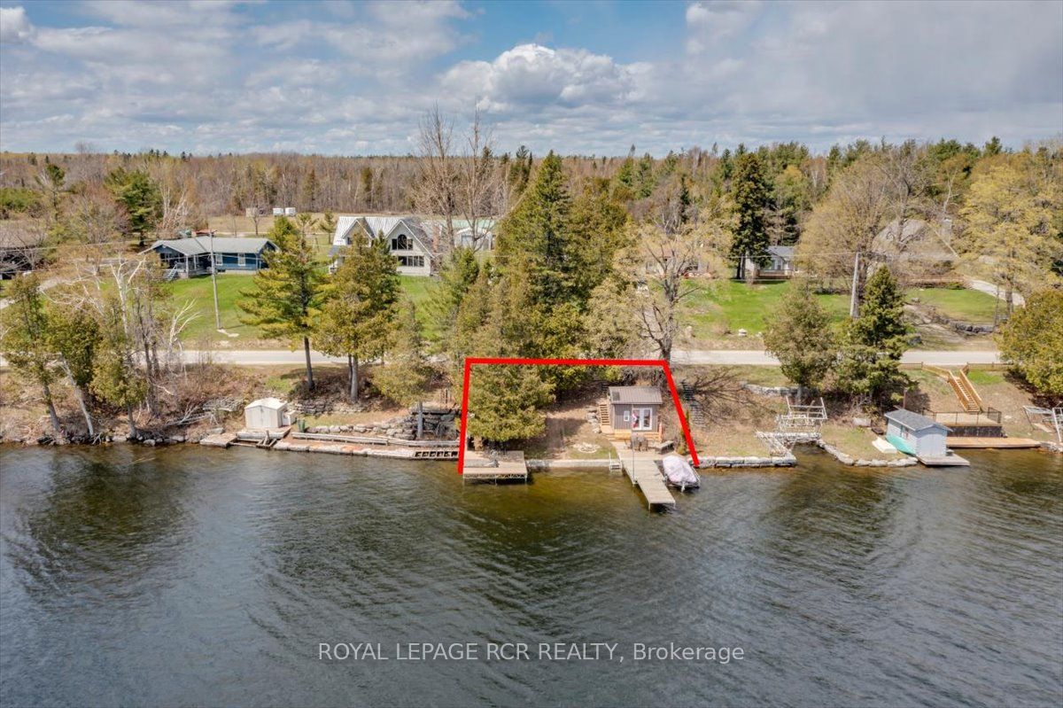
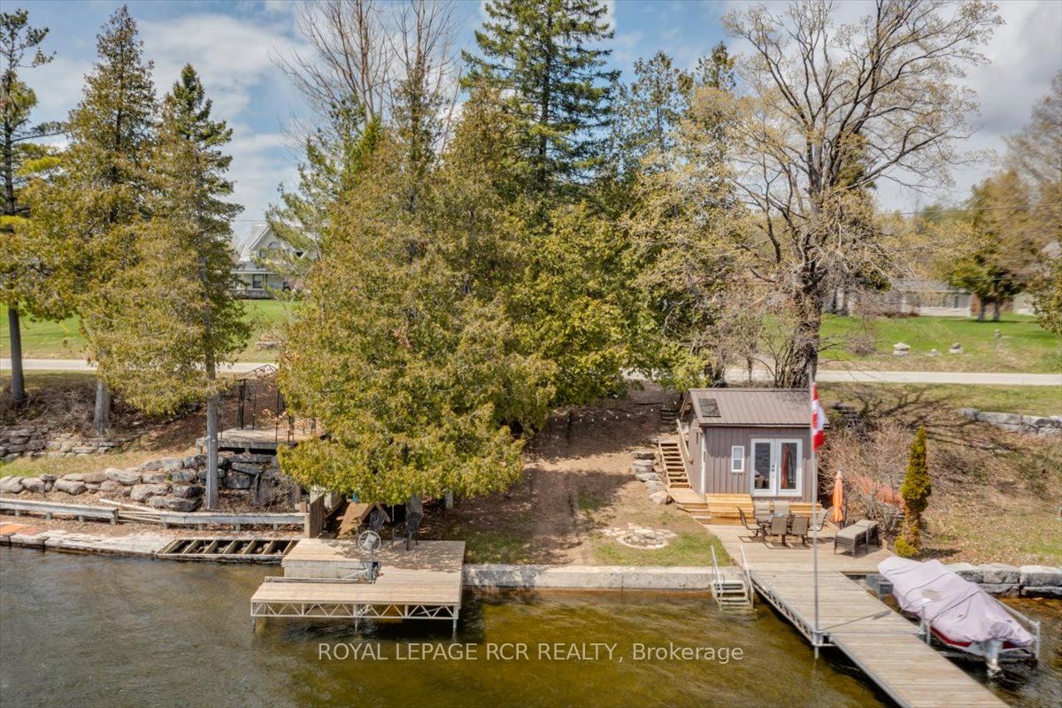
Welcome to 1093 North Bay Drive on beautiful Balsam Lake - a custom-designed waterfront retreat where luxury, privacy, and breathtaking panoramic views come together in perfect harmony. Thoughtfully positioned to capture both sunrise and sunset vistas, this exceptional home offers stunning lake views from the kitchen, dining area, great room, and primary bedroom- all enhanced by soaring cathedral ceilings and expansive windows that flood the home with natural light. Designed for effortless year-round living and entertaining, the open-concept layout features luxury vinyl flooring throughout the main level, a striking two-sided stone propane fireplace shared between the great room and primary suite, and seamless access to three covered decks overlooking the water. The spacious primary retreat also includes a private hot tub, spa-inspired ensuite with soaker tub, glass shower, and double vanity and main floor laundry. The full-sized basement has a WETT-certified wood stove, workshop space, 200 amp service, exterior access, and endless potential for additional living or recreation space. Modern comforts include high-speed fibre-optic internet, automatic Generac backup power, a 7-filter drinking water system, owned furnace and hot water tank. Outside, enjoy your own private sandy waterfront complete with two docks and boat lifts, a charming beach house with power and Wi-Fi, lakeside fire pit, canoe/kayak storage, and covered boat storage. An additional two-level bunkie provides excellent space for guests, extended family, or Airbnb income potential. Located on a quiet dead-end road leading to the Provincial Park just 1.5 km away, this property offers the perfect blend of peaceful cottage living and practical convenience with year-round municipal road maintenance, garbage and recycling pickup, and mail delivery at the street. A rare opportunity to own a turn-key luxury waterfront property on one of the Kawartha's most sought-after lakes.
房源信息
建筑详情
设施与特色
费用信息
包含与不包含
All window coverings and elfs, fridge, stove, dishwasher, microwave/wall oven unit, washer, dryer, propane cooktop, secondary fridge and freezer in basement, barbeque on back porch (as-is), John Deer L100 riding mower, mini fridges in bunkie and beach house, great room-custom sized TV and sound system, decorative skis and antlers. Available if requested: aluminum extension ladder and step ladders, basement shelving, bar chairs in kitchen, bunkie furnishings, one winter's worth of split, aged and stacked firewood, two windsurfer boards (as-is)
Work room vise. Home furnishings.
位置
相似房源
查看更多
Source: Toronto Regional Real Estate Board (TRREB), via PropTx Innovations Inc.
The data relating to real estate on this website comes in part from the MLS® data feed of PropTx Innovations Inc. The information is deemed reliable but is not guaranteed accurate by PropTx.
The information provided herein must only be used by consumers that have a bona fide interest in the purchase, sale or lease of real estate and may not be used for any commercial purpose or any other purpose.
© 2026 PropTx Innovations Inc. All rights reserved. MLS®, REALTOR® and the associated logos are owned or controlled by The Canadian Real Estate Association (CREA).