Lot 34 Aspen Parkway
房源介绍
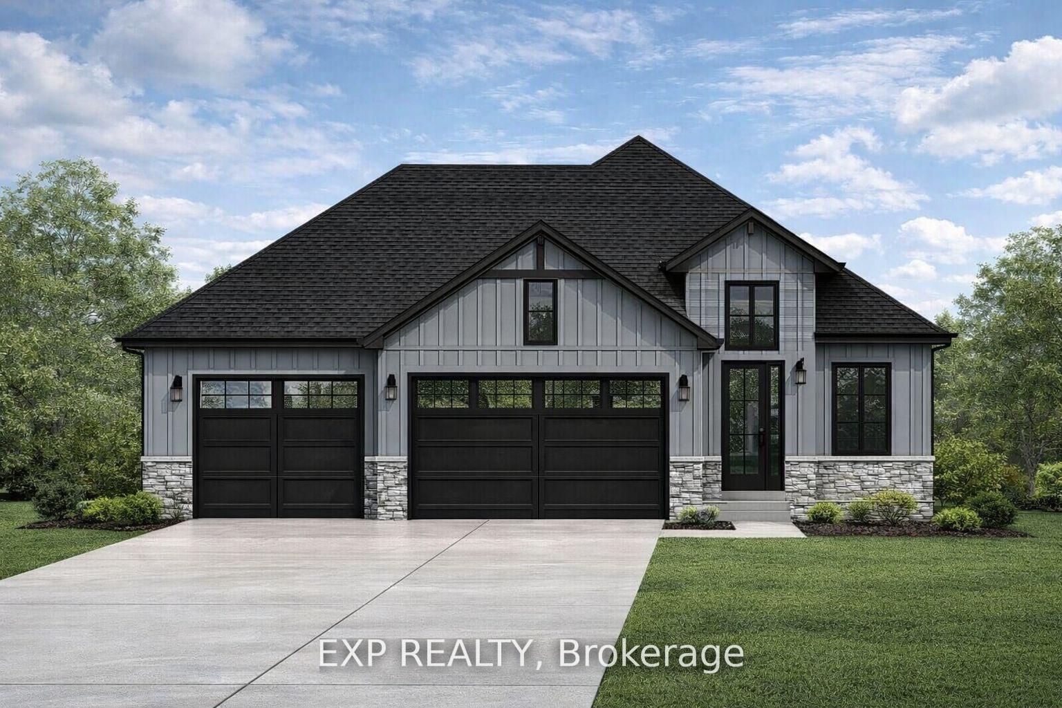
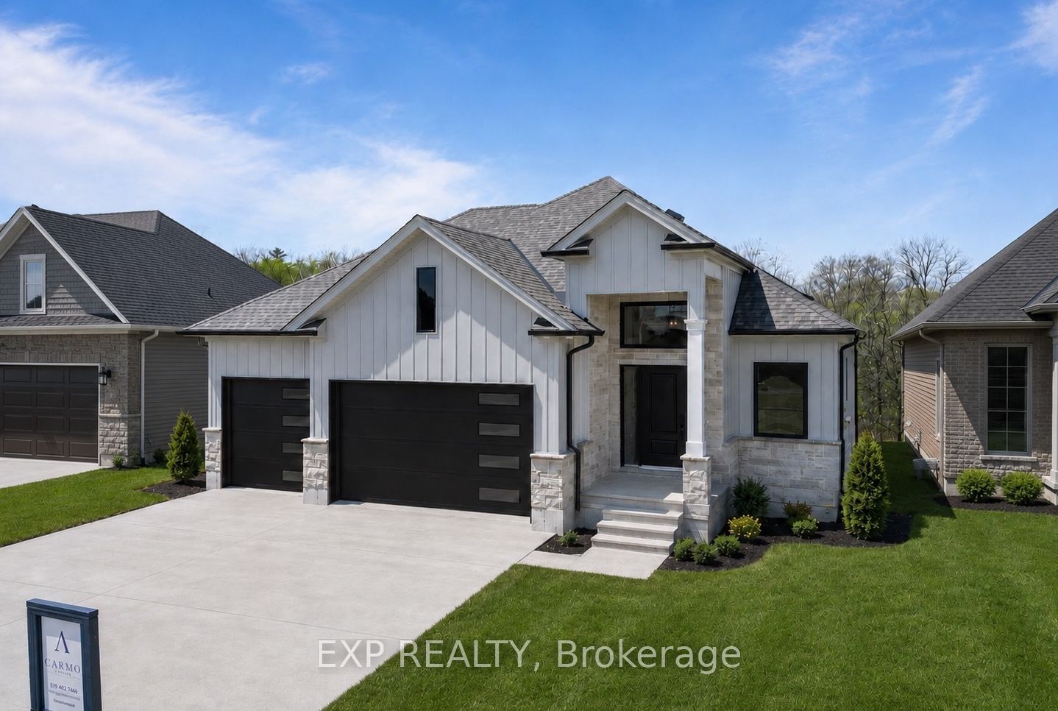
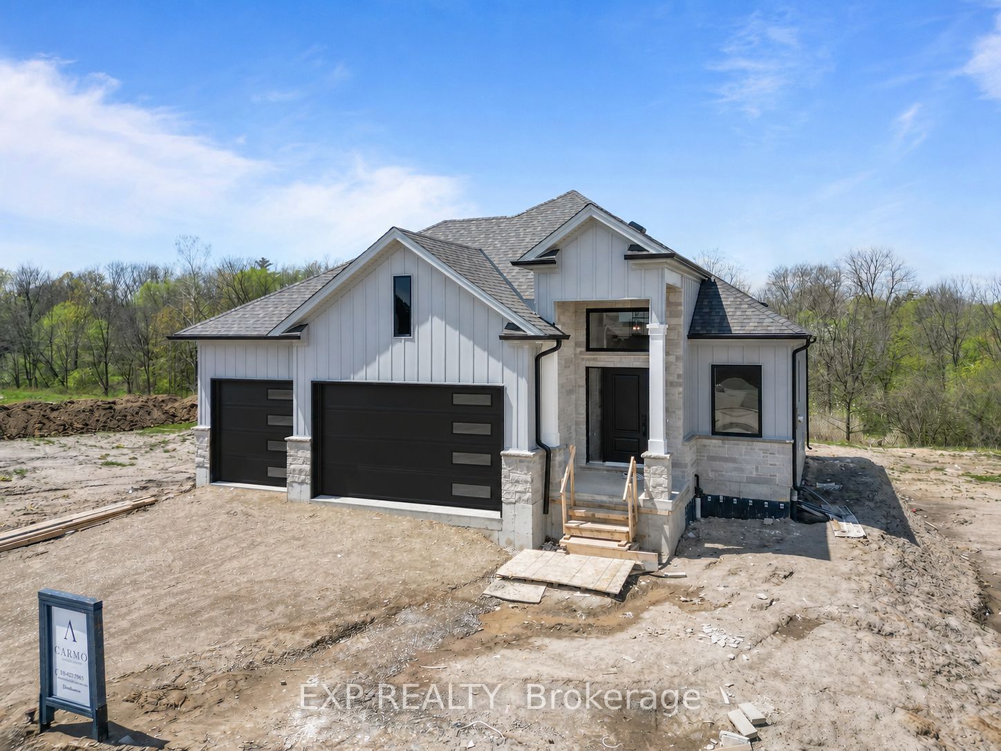
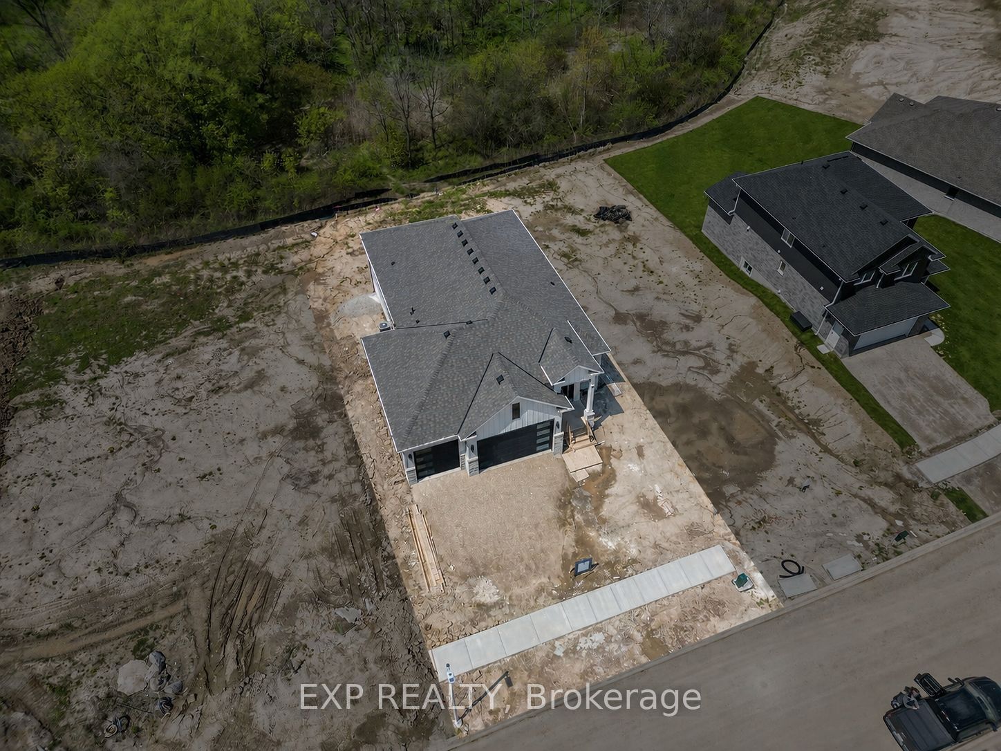
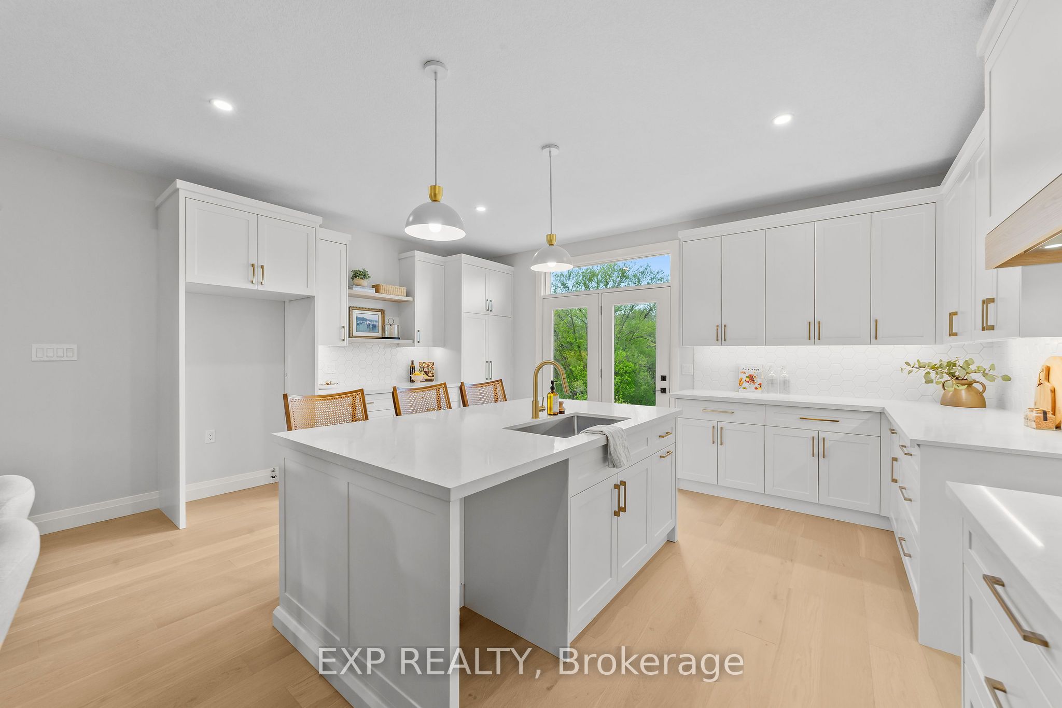
** TO BE BUILT.** Carmo Building Group proudly presents the Oasis, featuring over 2800 sqft of pragmatically designed, premium living space in desirable Cottonwoods. Offering a beautiful blend of quality construction, thoughtful upgrades, timeless style and a functional floor plan. Situated on an exceptional premium lot backing onto forested greenspace the exterior stands out with blue vinyl board and batten accented by a stone skirt across the front, creating strong curb appeal from the moment you arrive. The insulated 3 car garage is sure to impress with an exterior man door and extra depth to one side perfect for a workbench. A striking east facing grand foyer with 13 foot ceiling adds an immediate sense of openness and elegance greeting the sun while inside this home has been elevated with quartz countertops in the kitchen and bathrooms, 9-foot ceilings on the main floor, good sized mudroom with bench and 3 bathrooms on the main floor. Blonde engineered oak hardwood flooring carries throughout the main level, while archways between rooms add warmth and timeless architectural character. The finished lower level extends the living space with plush carpet, spray foam insulation and a spray-foamed subfloor for enhanced comfort and energy efficiency, along with the benefit of a completed basement bathroom. Additional features include custom kitchen cabinetry, under-cabinet lighting, central air conditioning, HRV, 200-amp service, insulated vinyl windows and an elevated west facing backyard perfect for entertaining and taking in sunsets while looking over forested greenspace. Price includes proposed 2026 HST rebates. Final rebate amount is subject to the passing of Provincial/Federal legislation and purchaser eligibility (Primary Residence/Qualifying Rental) as per government guidelines.
房源信息
建筑详情
设施与特色
费用信息
位置
相似房源
查看更多
Source: Toronto Regional Real Estate Board (TRREB), via PropTx Innovations Inc.
The data relating to real estate on this website comes in part from the MLS® data feed of PropTx Innovations Inc. The information is deemed reliable but is not guaranteed accurate by PropTx.
The information provided herein must only be used by consumers that have a bona fide interest in the purchase, sale or lease of real estate and may not be used for any commercial purpose or any other purpose.
© 2026 PropTx Innovations Inc. All rights reserved. MLS®, REALTOR® and the associated logos are owned or controlled by The Canadian Real Estate Association (CREA).