650 Lorne Street
房源介绍
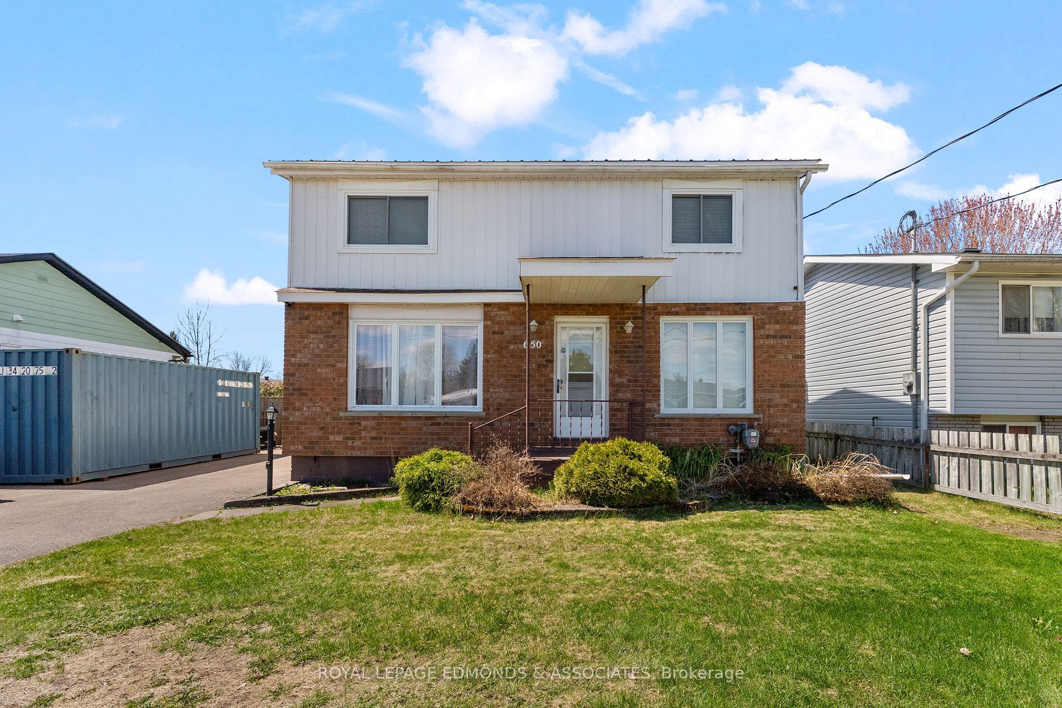
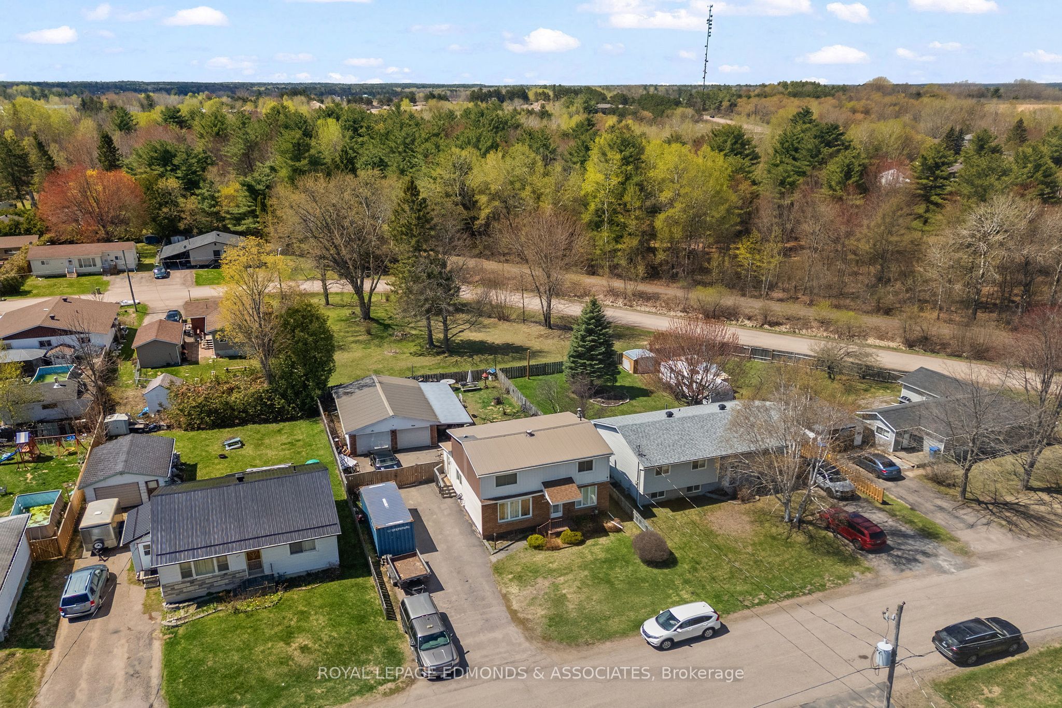
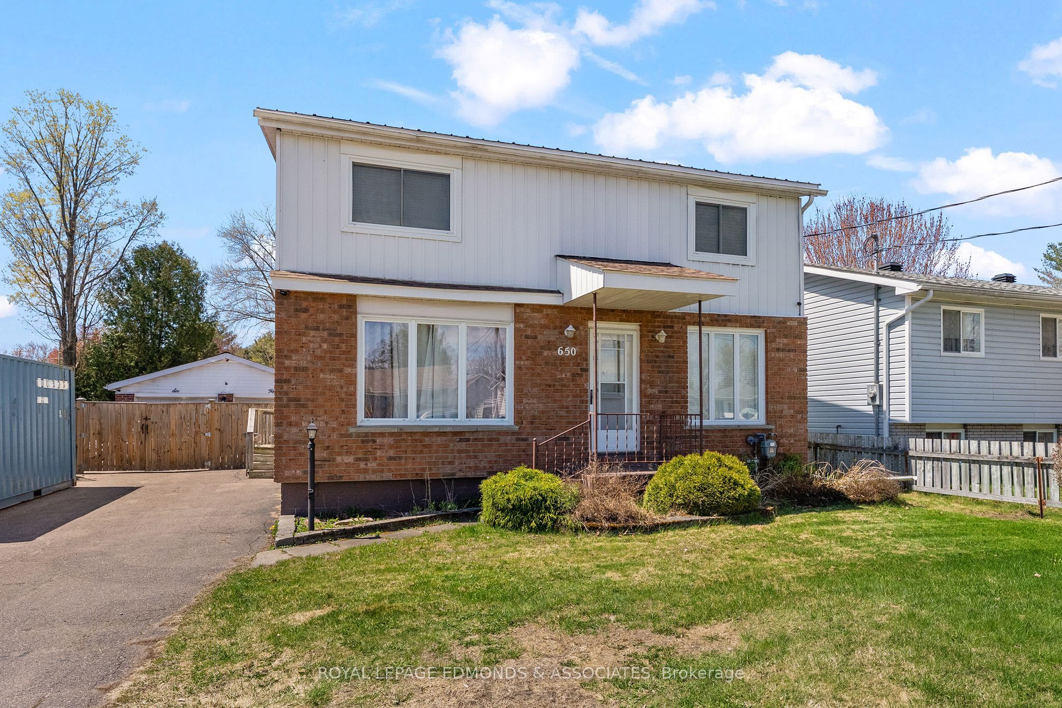
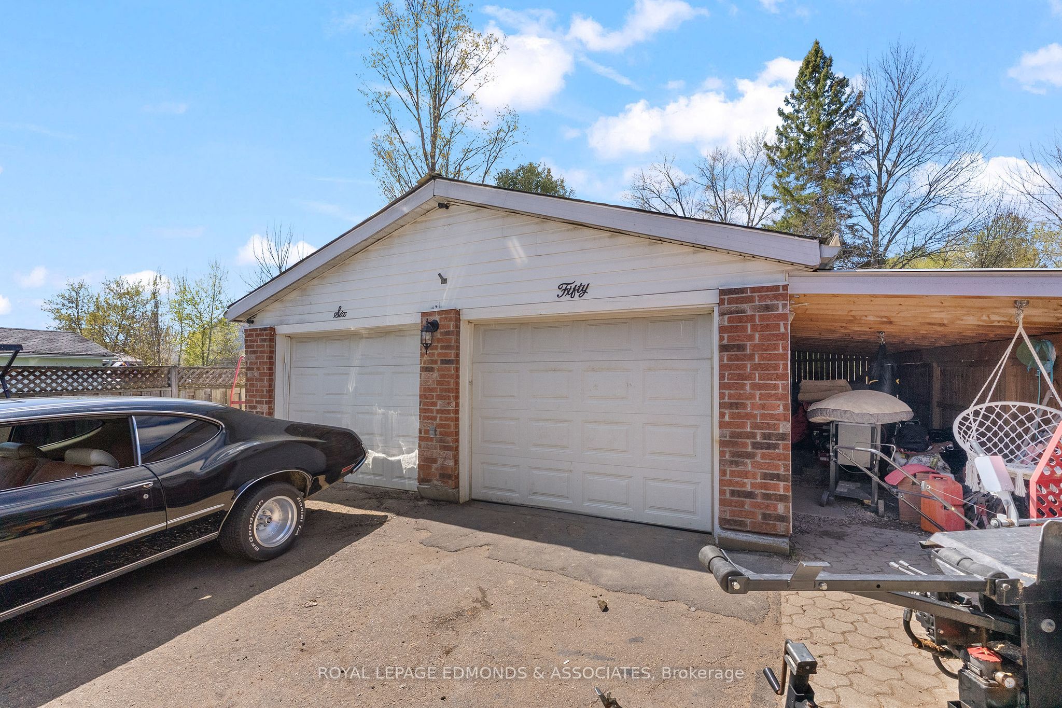
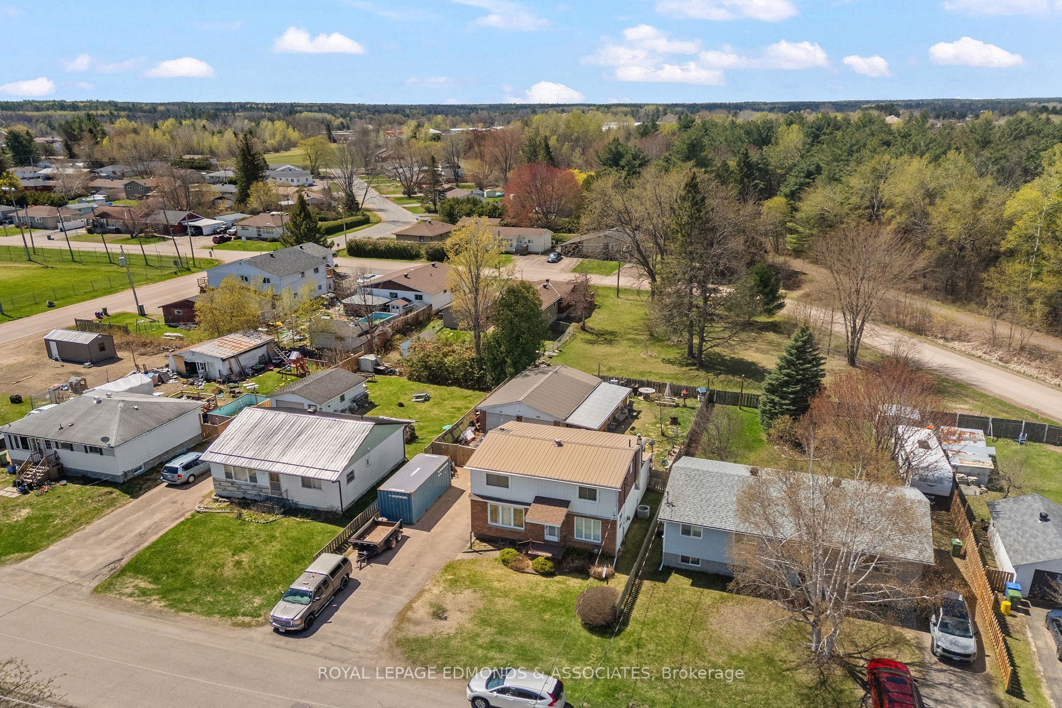
Wonderful family home located in a highly sought after neighbourhood in Laurentian Valley offering great value with lower taxes, natural gas, and town water and sewer! This spacious 4 bedroom, 2.5 bathroom home has plenty of room for the growing, and extended family and sits on a excellent lot featuring a paved driveway, fully fenced backyard, back deck, and a 34' x 22' detached double garage complete with a handy side overhang. Step inside and you are welcomed by a bright and inviting layout filled with natural light from the abundance of windows throughout. The main floor features a charming oak kitchen with loads of cupboard space, a formal dining area perfect for family gatherings, a large living room, and a cozy family room highlighted by a natural gas fireplace. Also on the main level is a convenient 2 piece bathroom and a versatile main floor bedroom that would also make an ideal home office or room for a elder relative for a multigenerational household. Upstairs you will find a spacious primary bedroom complete with its own 4 piece ensuite, along with two additional generously sized bedrooms and another full 4 piece bathroom. The lower level offers excellent storage space and houses the laundry area. A fantastic family home in a desirable area close to all amenities!
房源信息
建筑详情
设施与特色
费用信息
包含与不包含
Fridge, Oven, Cook-top, Microwave/Hood-fan, Dishwasher, Washer, Dryer
Hot-tub
位置
相似房源
查看更多
Source: Toronto Regional Real Estate Board (TRREB), via PropTx Innovations Inc.
The data relating to real estate on this website comes in part from the MLS® data feed of PropTx Innovations Inc. The information is deemed reliable but is not guaranteed accurate by PropTx.
The information provided herein must only be used by consumers that have a bona fide interest in the purchase, sale or lease of real estate and may not be used for any commercial purpose or any other purpose.
© 2026 PropTx Innovations Inc. All rights reserved. MLS®, REALTOR® and the associated logos are owned or controlled by The Canadian Real Estate Association (CREA).