86 Ontario Street
房源介绍
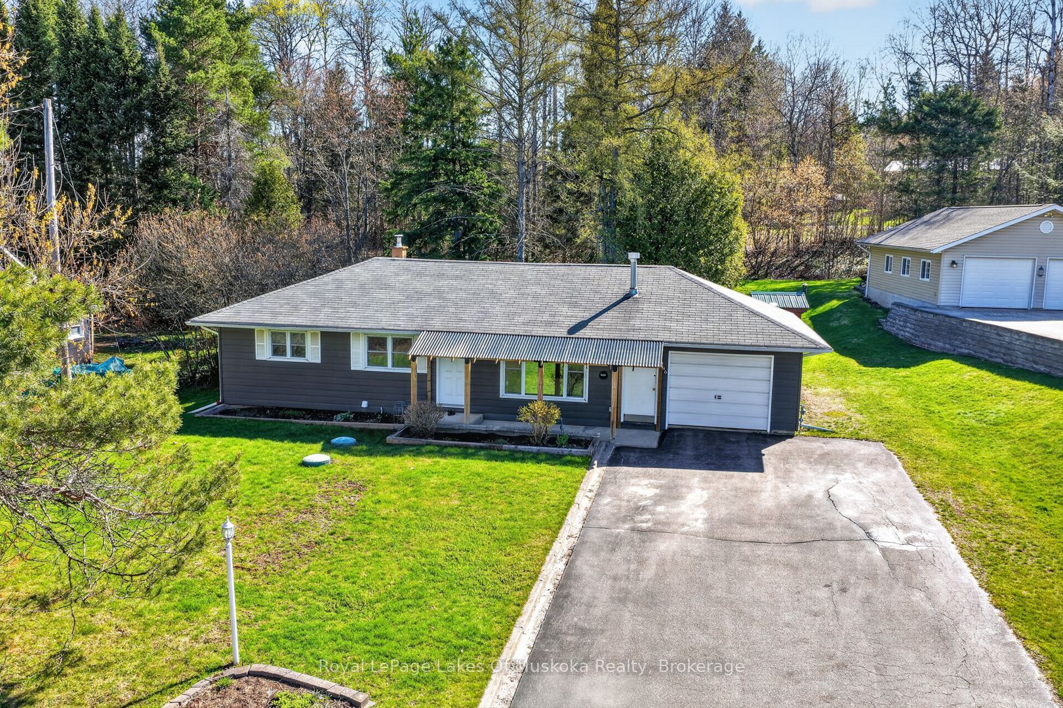
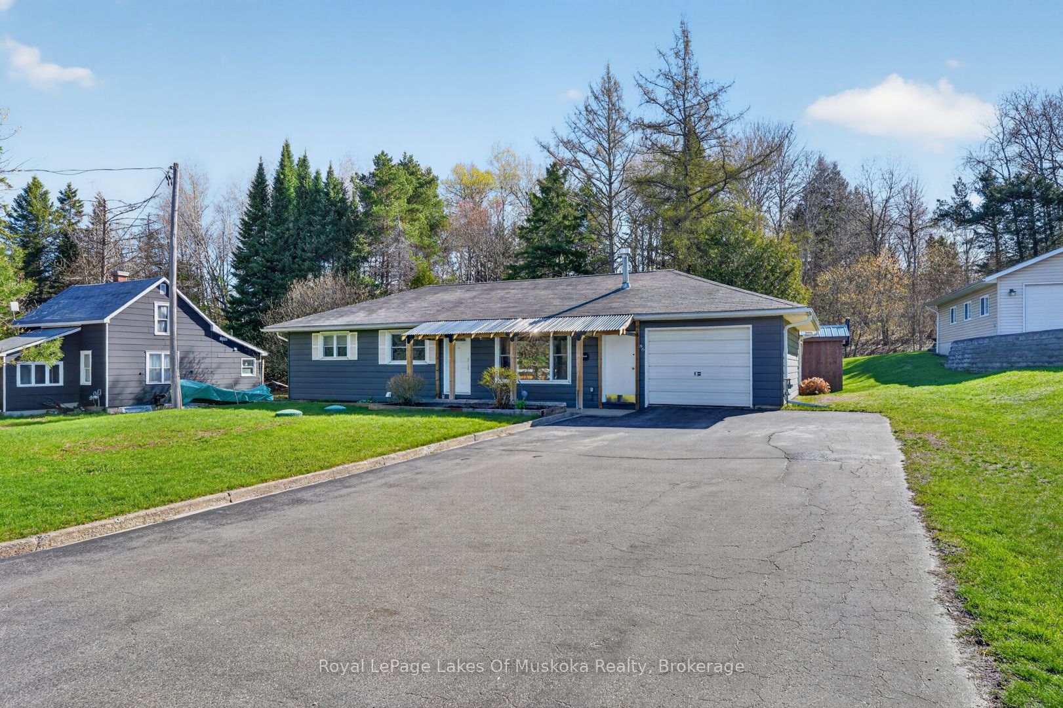
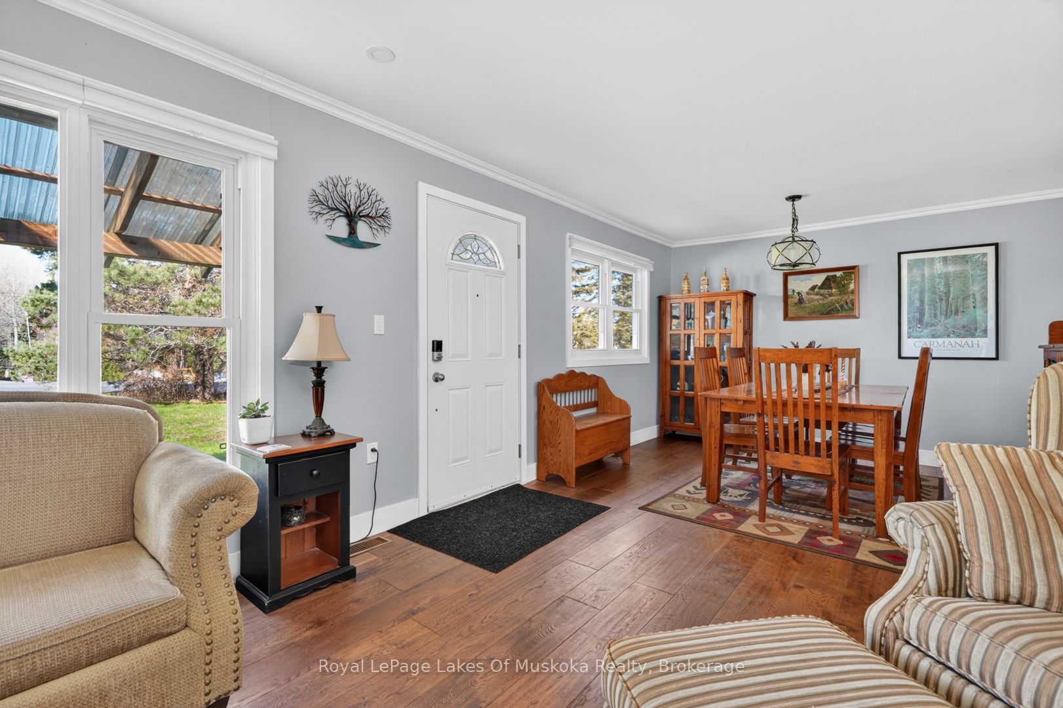
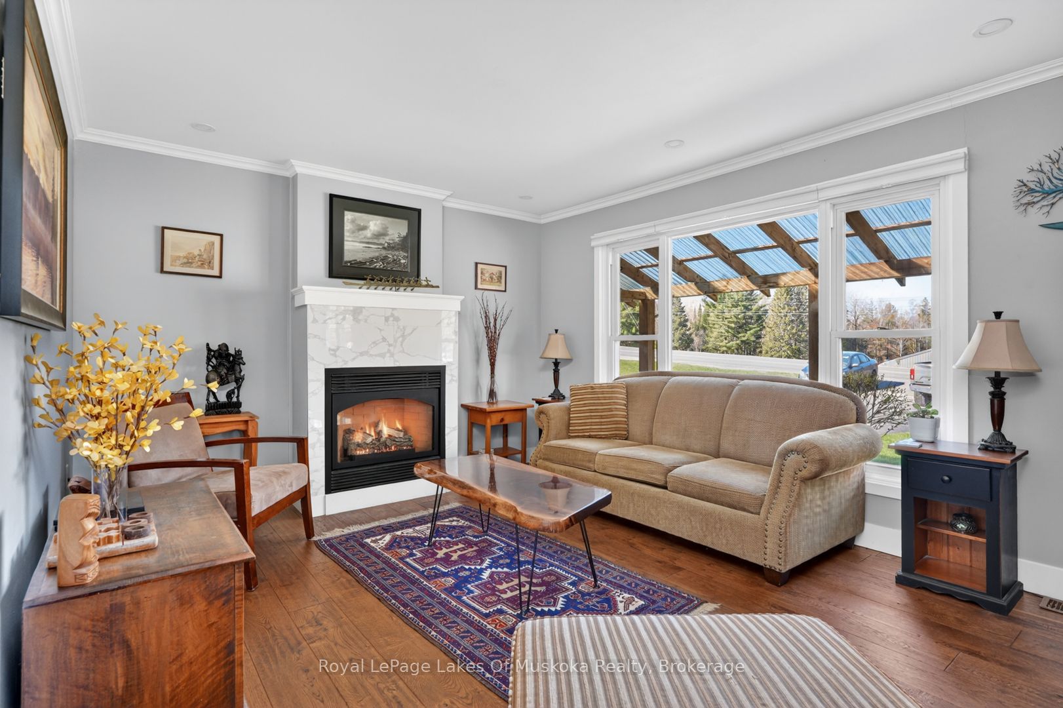
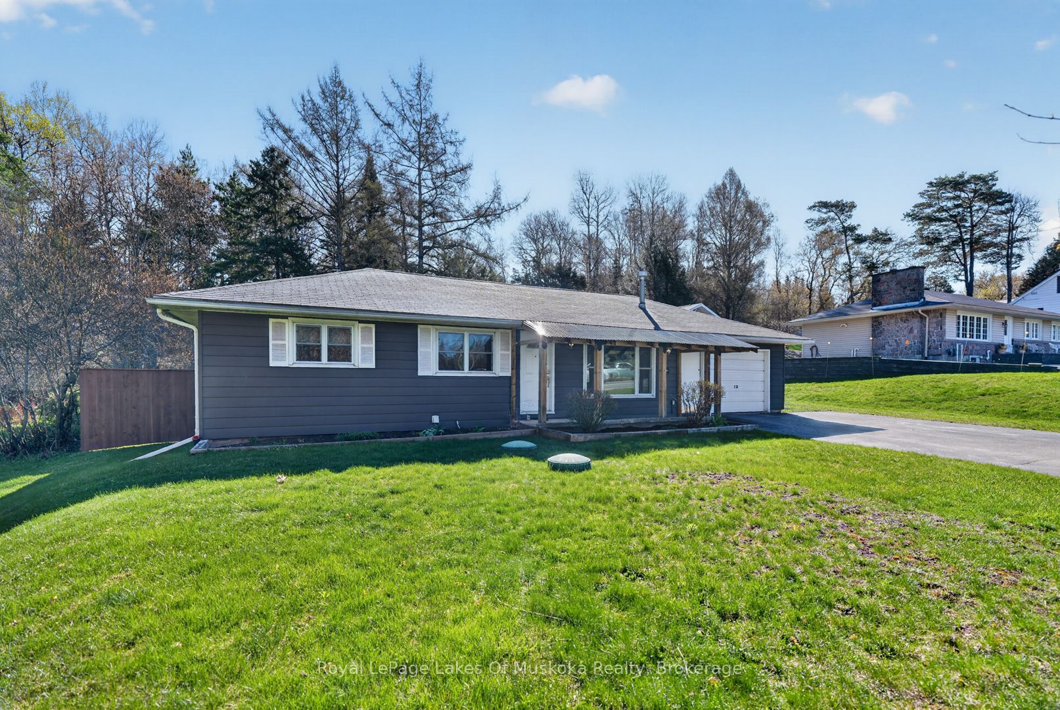
Charming 3-bedroom, 2.5-bath bungalow in the heart of Burks Falls. Pride of ownership is evident in every detail of this meticulously maintained home. A functional layout with stunning engineered hardwood throughout most of the main floor and beautifully tiled bathrooms on each level. Large windows fill the family room with natural light, creating the perfect space for indoor plants - made even more convenient with the Garden Market located just across the road. Outside, the spacious yard presents plenty of potential to enjoy gardening, as well as an underground fence offering added peace of mind for pet owners. This property also features an attached garage and garden shed, providing storage space for outdoor essentials. After a long day, relax in the standalone soaker tub or unwind in your own private backyard sauna. Ideally located just 1 km from Highway 11 for commuters and within walking distance to coffee shops, ice cream, and village conveniences. Additional features include central air conditioning, natural gas heating, main floor laundry and a lower-level workshop area.
房源信息
建筑详情
设施与特色
费用信息
包含与不包含
Refrigerator, Stove, Range, Microwave, Dishwasher, Washing Machine, Dryer, Sauna in Backyard, Generator in Garage
位置
相似房源
查看更多
Source: Toronto Regional Real Estate Board (TRREB), via PropTx Innovations Inc.
The data relating to real estate on this website comes in part from the MLS® data feed of PropTx Innovations Inc. The information is deemed reliable but is not guaranteed accurate by PropTx.
The information provided herein must only be used by consumers that have a bona fide interest in the purchase, sale or lease of real estate and may not be used for any commercial purpose or any other purpose.
© 2026 PropTx Innovations Inc. All rights reserved. MLS®, REALTOR® and the associated logos are owned or controlled by The Canadian Real Estate Association (CREA).