6192 Ravine Way
房源介绍
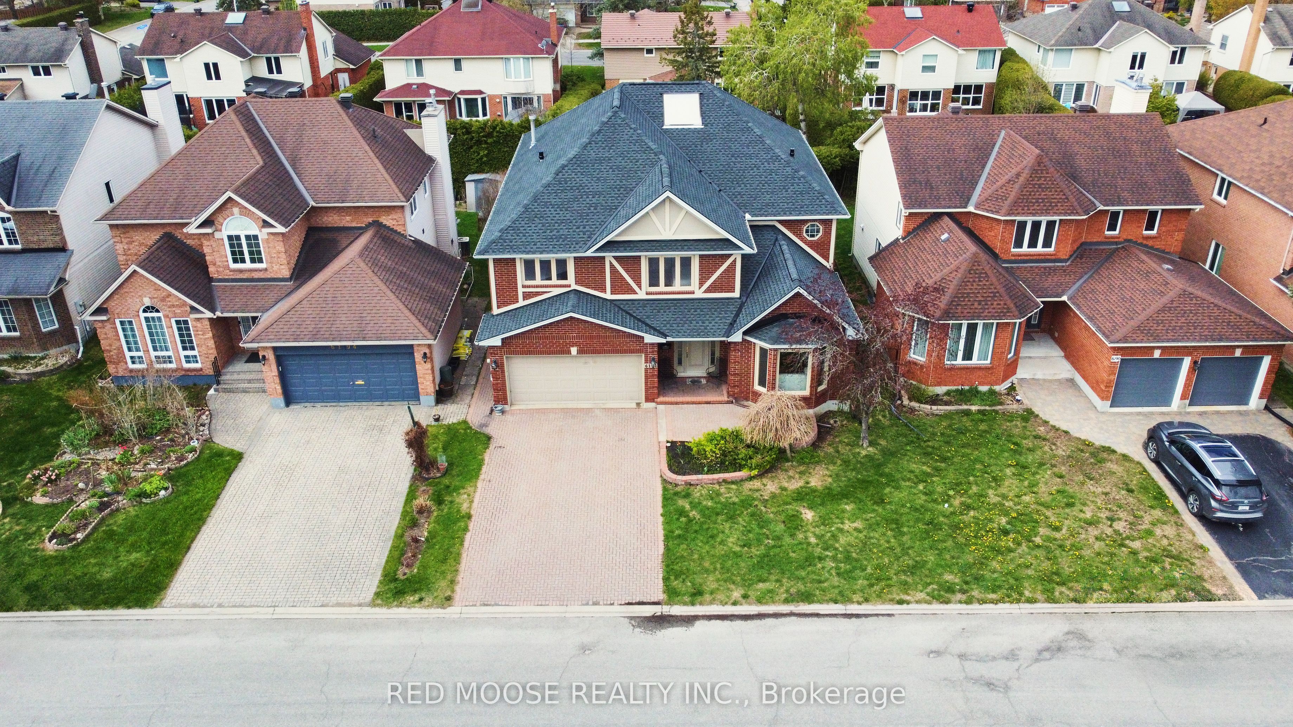
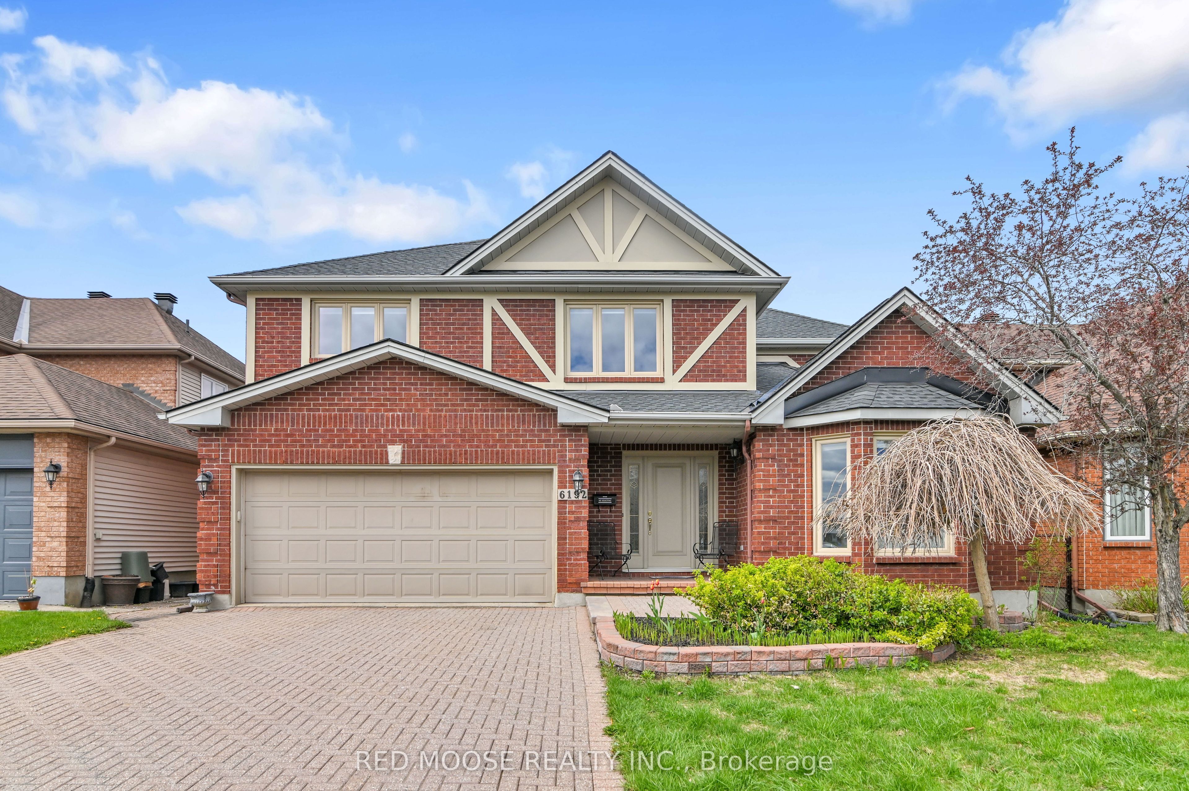
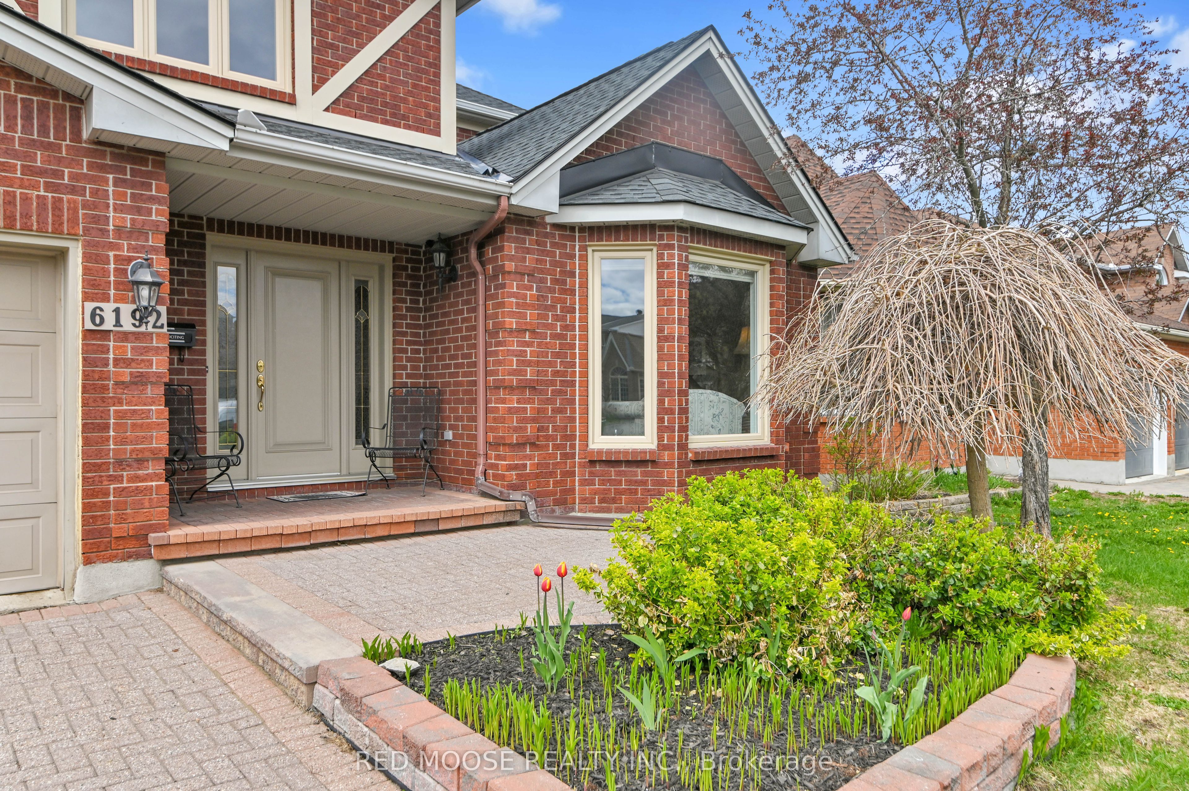
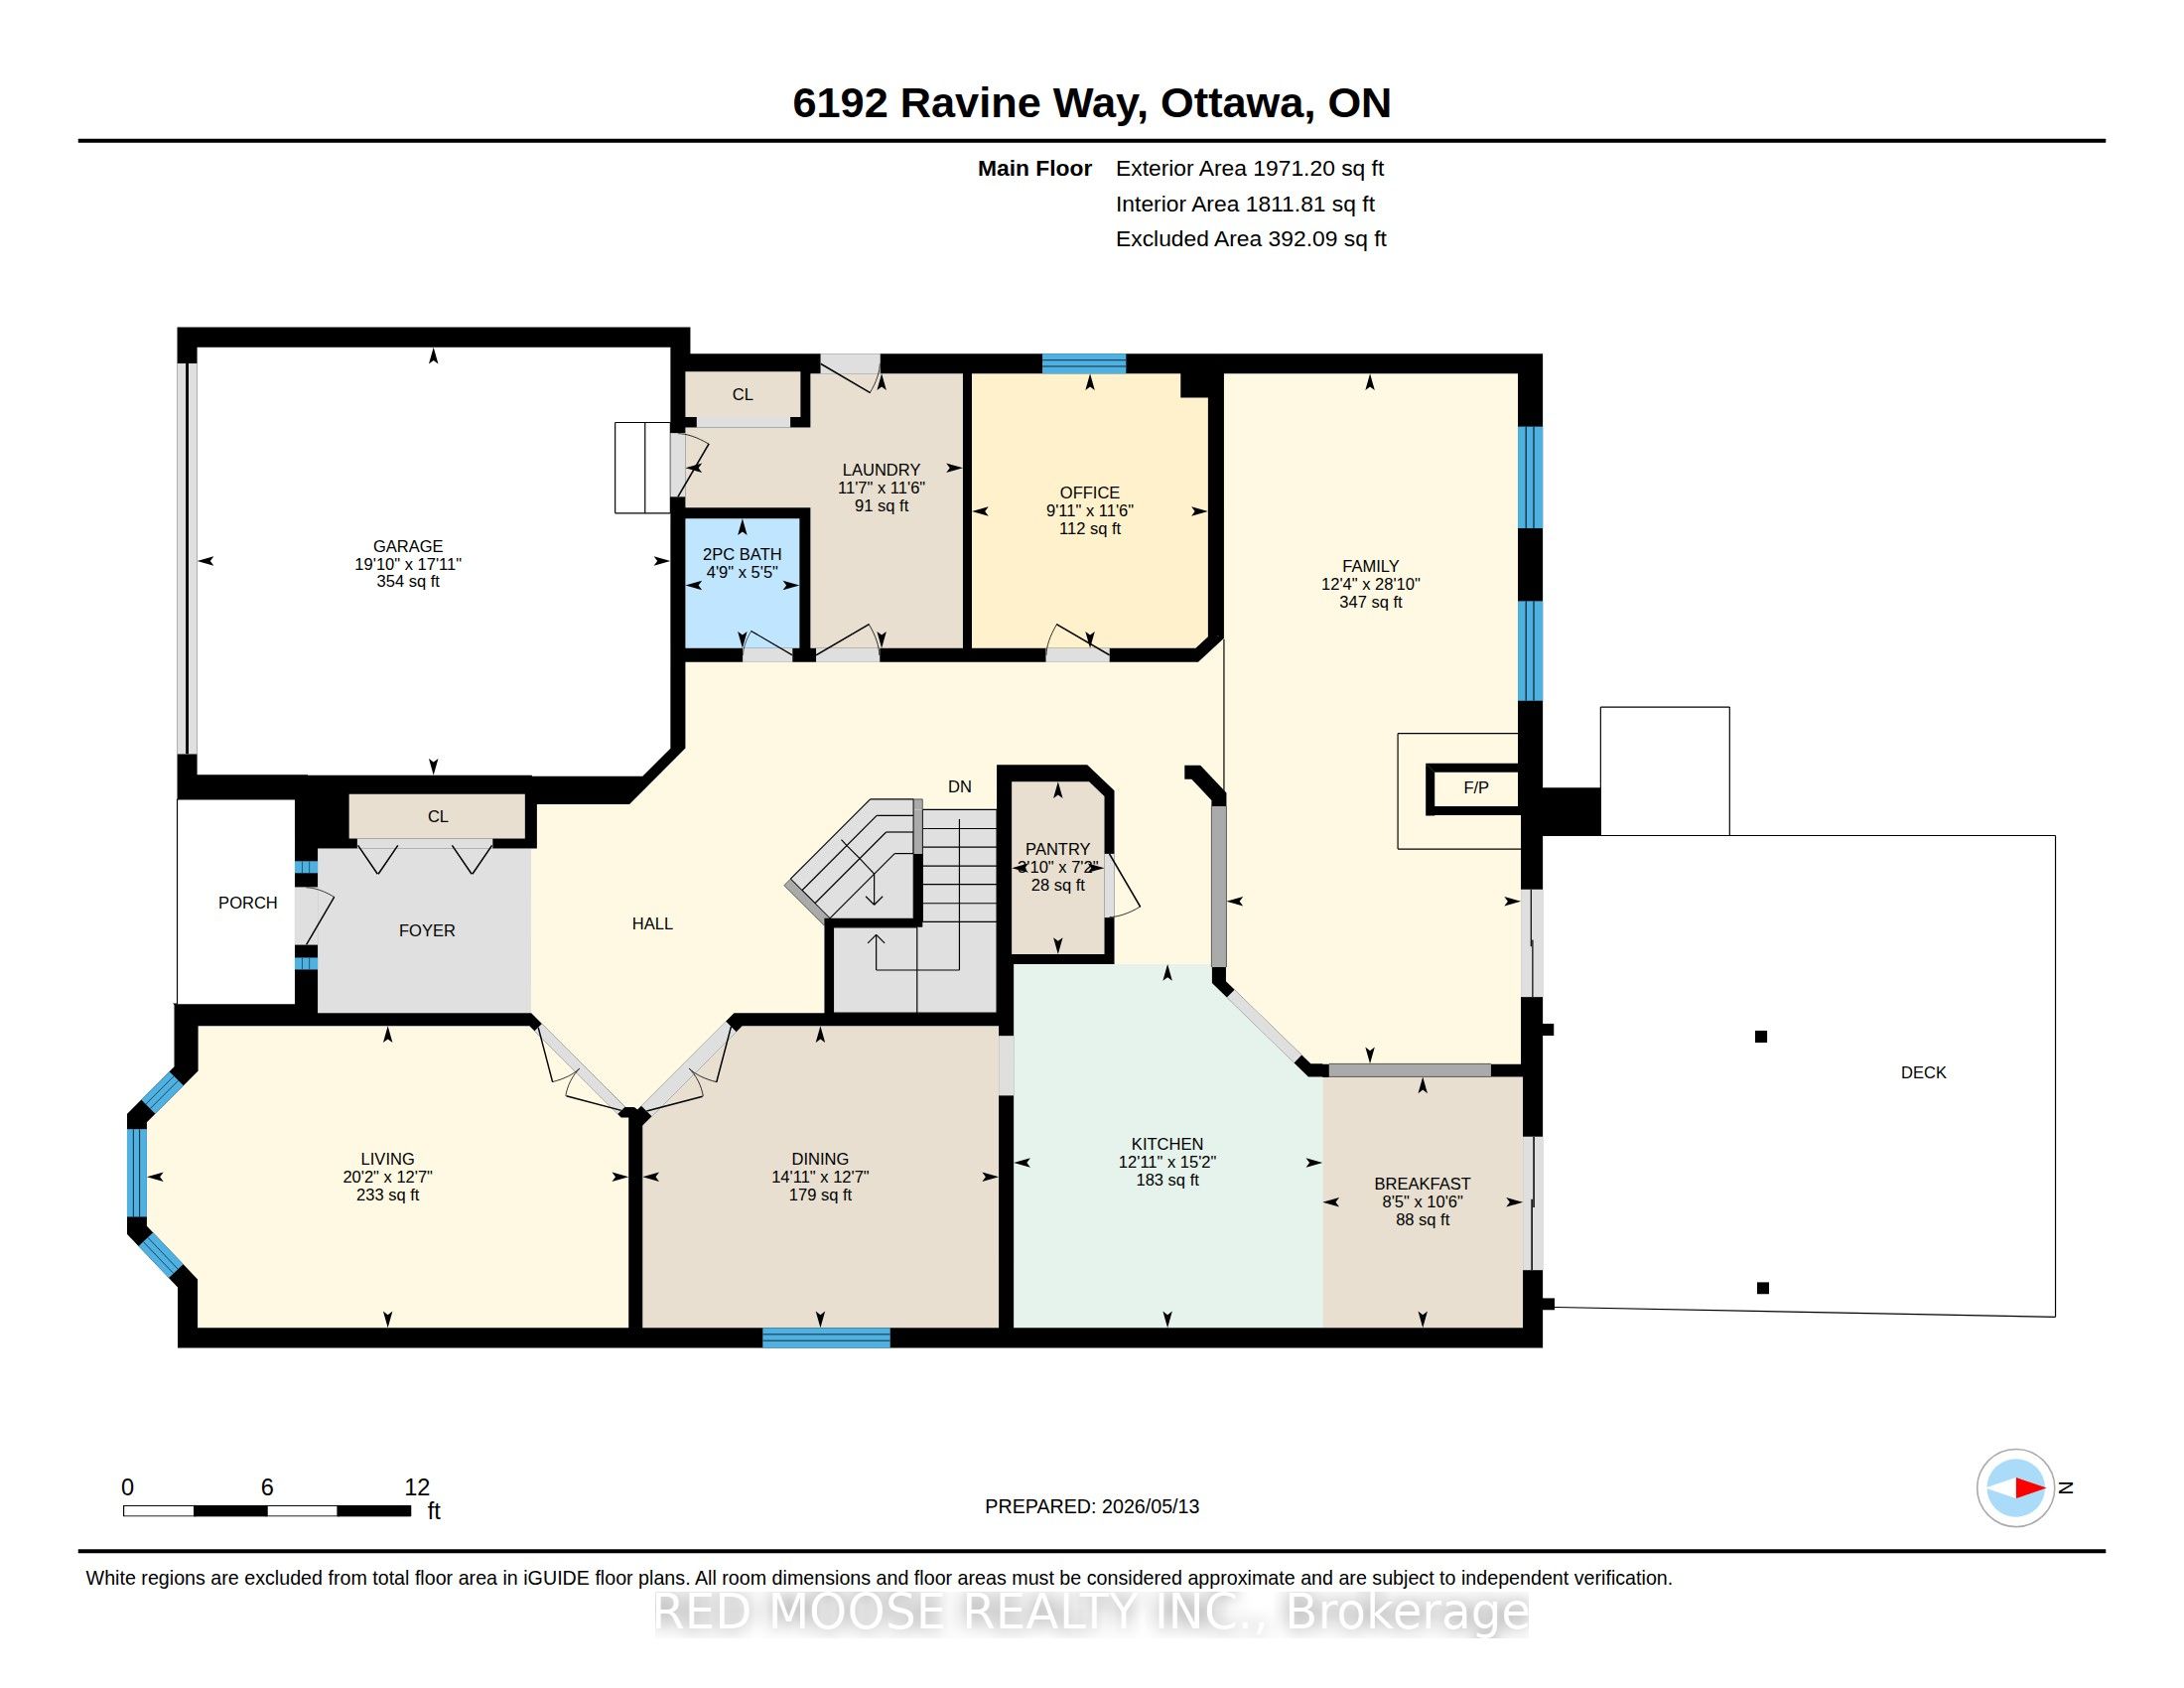
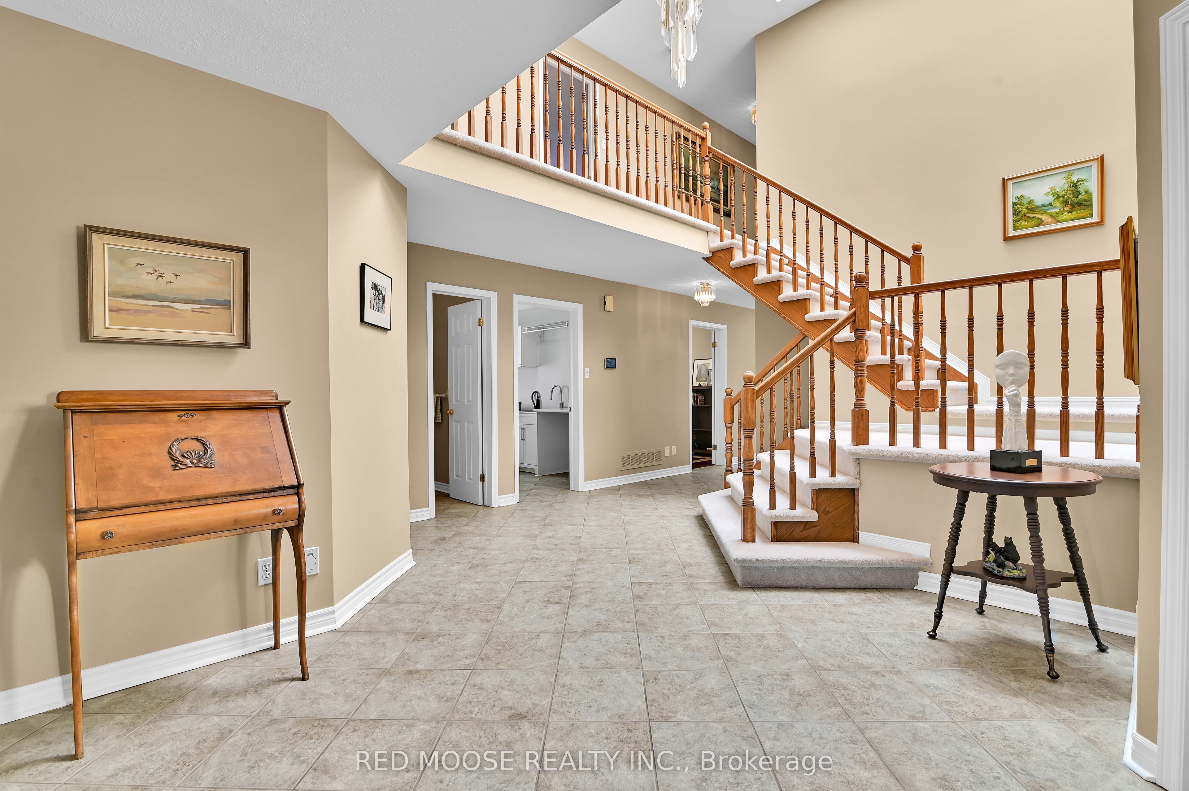
Nestled between Convent Glen North and Hiawatha Park, with close access to the Ottawa River pathways and parks, this executive Woodlea Homes "Newbury Port" model offers over 4,000 sq. ft. of finished living space above grade with a spacious and well-appointed layout designed for both entertaining and everyday living. The interlock driveway, grand foyer, and open staircase with skylight create an impressive first impression filled with natural light. The main level features formal living and dining rooms, a private office, main floor laundry, and an expansive gourmet kitchen complete with stone counters, oversized island, built-in wall oven, convection microwave, stainless steel appliances, and a large pantry. The adjoining family room is open to the second floor, features remote controlled blinds and is centered around a three-sided natural gas fireplace. Rich hardwood flooring and tile extend throughout most of the main level, adding warmth and continuity to the principal living spaces. The second floor offers a spacious primary retreat featuring two walk-in closets and a private 5-piece ensuite. The second bedroom includes its own 3-piece ensuite, while the third and fourth bedrooms share a 5-piece Jack & Jill bathroom, providing comfortable accommodations for family or guests .The finished side of the basement adds versatile living space with an office/spare room, large games area, bar, and space for a pool table and foosball table. A rough-in for a future 5th bathroom is also in place .The backyard is designed with entertaining and low-maintenance living in mind, offering an ideal outdoor setting to relax or host gatherings with family and friends. Updates: Roof, Dishwasher, Washer and Dryer all 2025, Refrigerator and Chimney Cap in 2024, Furnace & A/C in 2020, Windows in 2005. Avg Monthly Utilities (12-month average): Natural Gas $119, Water $77, Hydro $130. PLEASE VIEW VIRTUAL TOUR PRIOR TO BOOKING A SHOWING! ** Furniture may be negotiable**
房源信息
建筑详情
设施与特色
费用信息
包含与不包含
Refrigerator, bar fridge, Wall Oven, Convection microwave, Countertop stove, Dishwasher, Washer, Dryer, Natural Gas Furnace, Central Air Conditioner, hot water tank, Garage door opener and remote(s), Window blinds, light fixtures, Gazebo in backyard, fireplace and ceiling fan remotes, Central vacuum and accessories
Pool table, foosball table, and Furniture are negotiable
位置
相似房源
查看更多
Source: Toronto Regional Real Estate Board (TRREB), via PropTx Innovations Inc.
The data relating to real estate on this website comes in part from the MLS® data feed of PropTx Innovations Inc. The information is deemed reliable but is not guaranteed accurate by PropTx.
The information provided herein must only be used by consumers that have a bona fide interest in the purchase, sale or lease of real estate and may not be used for any commercial purpose or any other purpose.
© 2026 PropTx Innovations Inc. All rights reserved. MLS®, REALTOR® and the associated logos are owned or controlled by The Canadian Real Estate Association (CREA).