1557 Cahill Drive
房源介绍
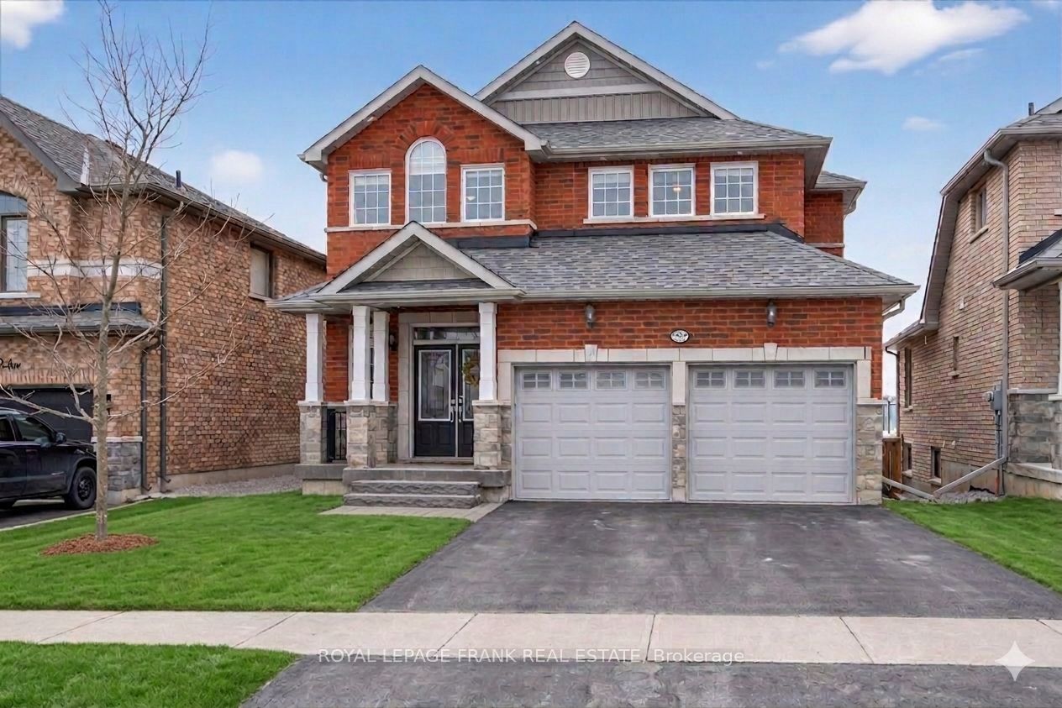
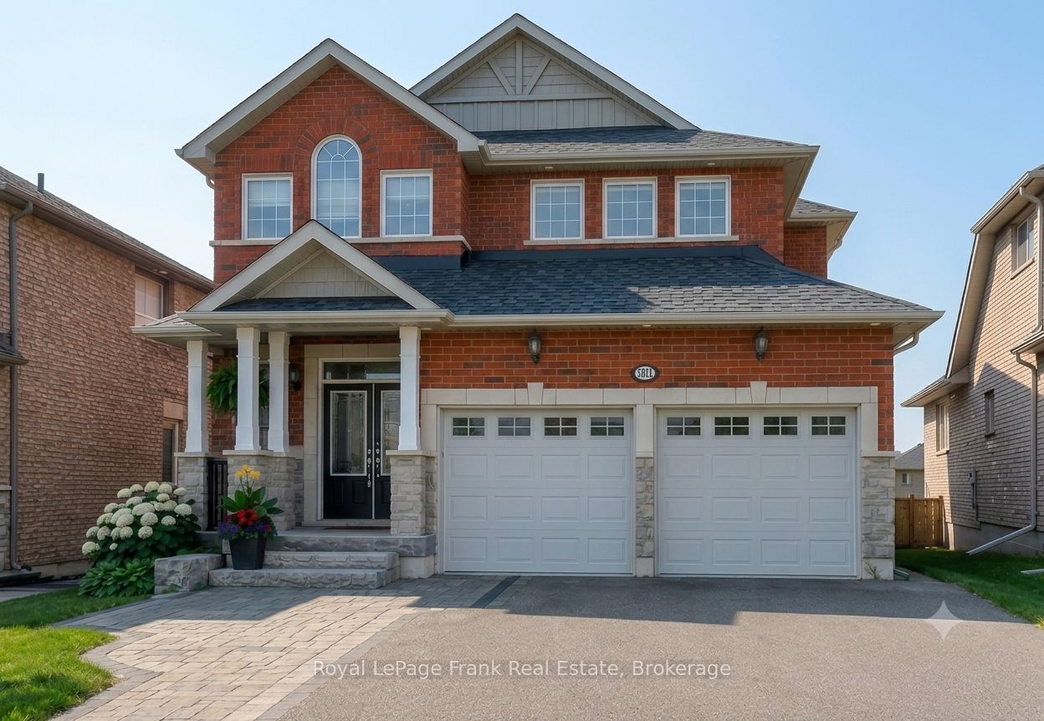
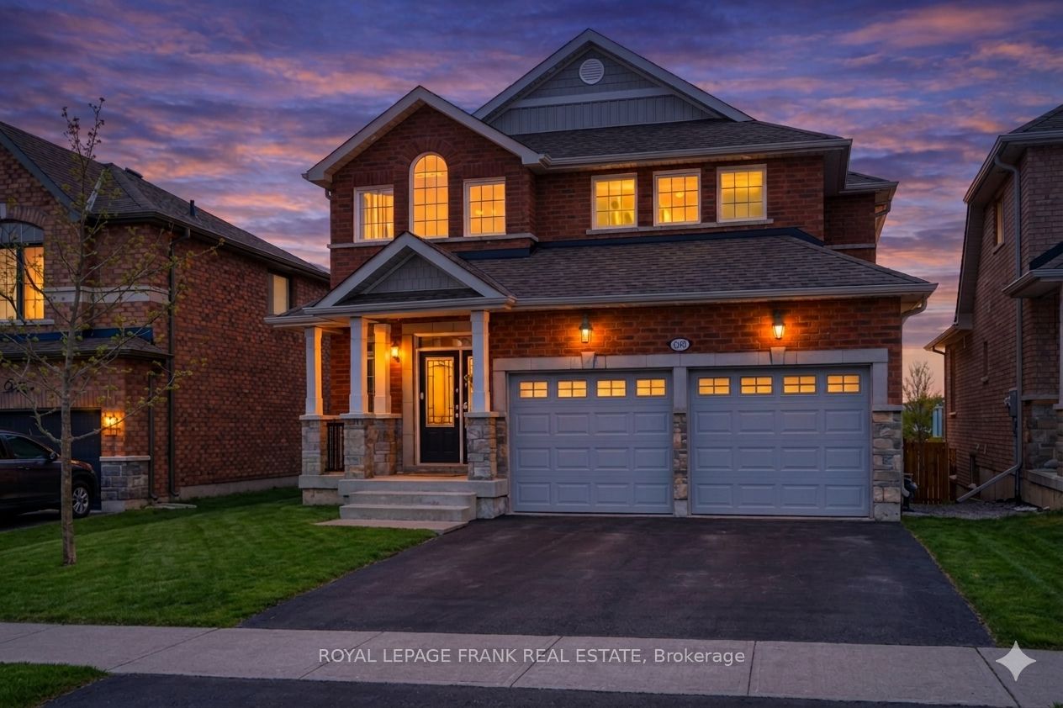
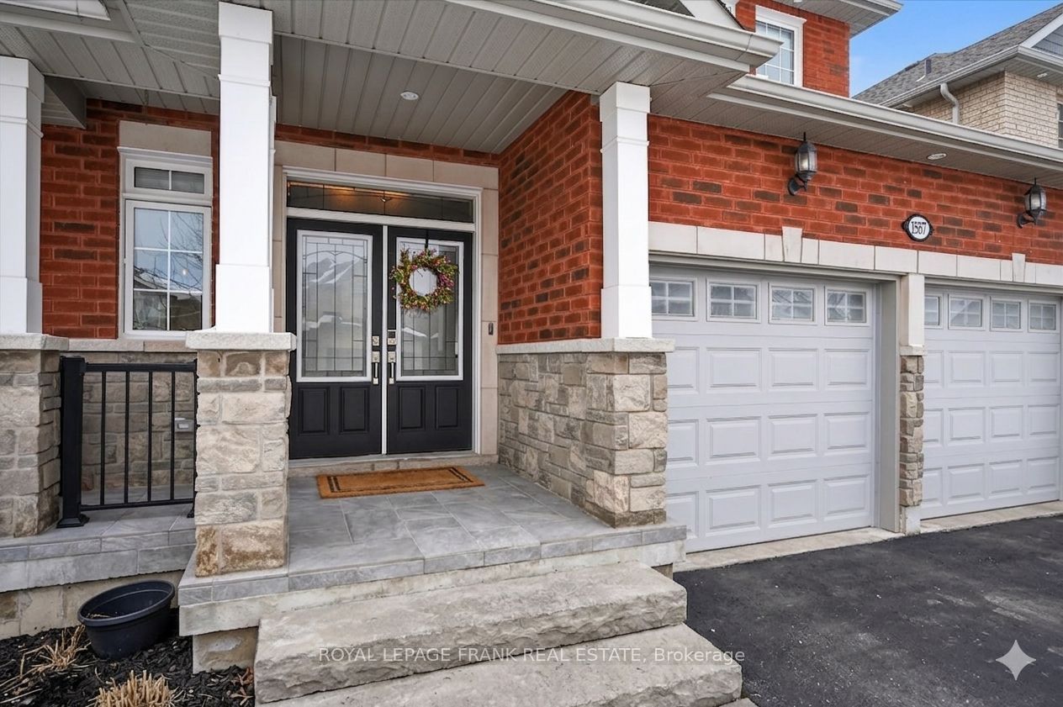
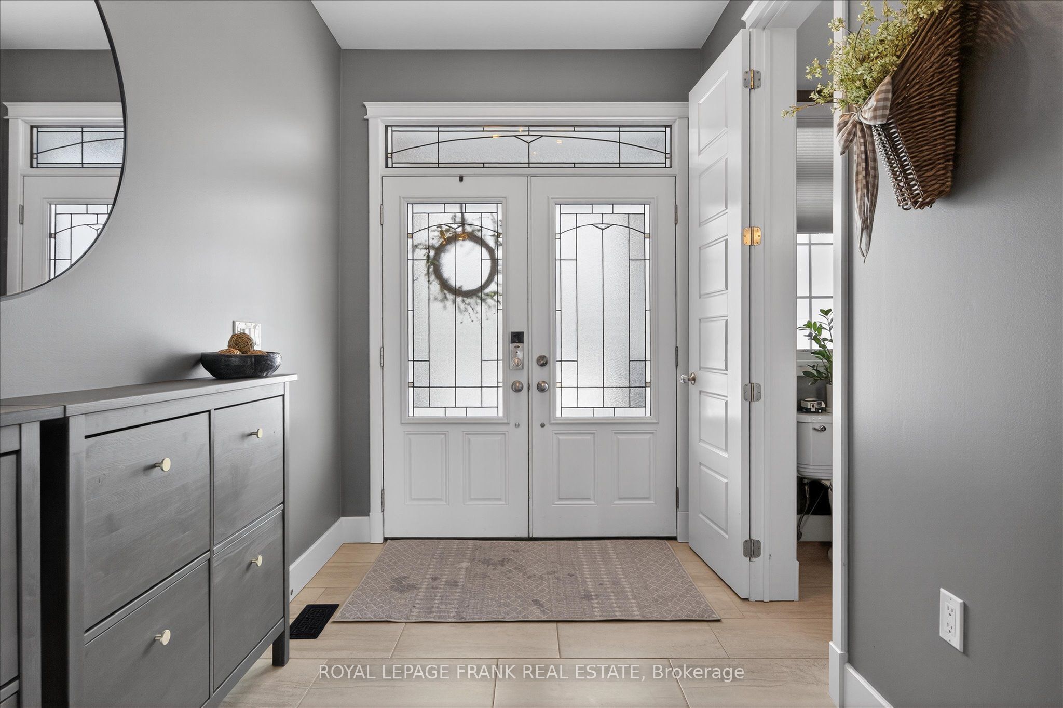
Experience west end living in this meticulously maintained 2,200 sq. ft. luxury home. Built in 2016 with many upgrades. This home strikes the perfect balance of sophistication and warmth, offering 4+1 bedrooms, 4.5 bathrooms, and a bright, airy floor plan defined by high ceilings and natural light. You are welcomed by a spacious foyer that leads to the heart of the home, a chef's kitchen complete with a gas stovetop, premium double door fridge-freezer combination, a sun-drenched breakfast area and extra seating at the counter. The large living and dining room features its own gas fireplace, providing an elegant backdrop for entertaining. Step outside into an outdoor oasis. The custom two-tier composite deck designed by HGTV's Paul LaFrance is an entertainer's dream, featuring controlled automated pergolas, integrated lighting, Sonos speakers, a BBQ area, and a relaxing hot tub, and above ground pool all within a fully fenced yard. The upper level of the house is a sanctuary of comfort. The primary suite boasts a spa inspired ensuite with a deep soaking tub, separate shower, and lots of closet space. While three additional bedrooms offer plenty of space, including two connected by a Jack-and-Jill bathroom, another 4pc bathroom and laundry. A finished lower level completes the home, offering a cozy rec room with a second gas fireplace, a fifth bedroom, and generous storage. Ideal home for family living and entertaining with Sonos speakers throughout the house, which is in an area of great schools. Close to shopping and minutes to the highway for commuters. Home Inspection available.
房源信息
建筑详情
设施与特色
费用信息
包含与不包含
All Blinds, Light Fixtures, Double Door Fridge-Freezer, Wall Mount Oven, Microwave, Gas Stovetop, Washer, Dryer, Hot Tub, Above Ground Pool, Surround Sound in Rec Room, 1 Garage Remote
Generlink & Generator, Fridge in garage
位置
相似房源
查看更多
Source: Toronto Regional Real Estate Board (TRREB), via PropTx Innovations Inc.
The data relating to real estate on this website comes in part from the MLS® data feed of PropTx Innovations Inc. The information is deemed reliable but is not guaranteed accurate by PropTx.
The information provided herein must only be used by consumers that have a bona fide interest in the purchase, sale or lease of real estate and may not be used for any commercial purpose or any other purpose.
© 2026 PropTx Innovations Inc. All rights reserved. MLS®, REALTOR® and the associated logos are owned or controlled by The Canadian Real Estate Association (CREA).