78 Stirling Crescent
房源介绍
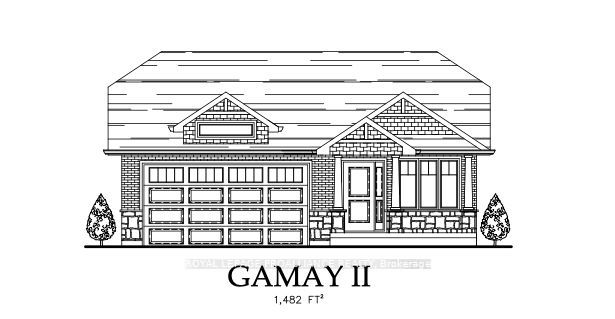
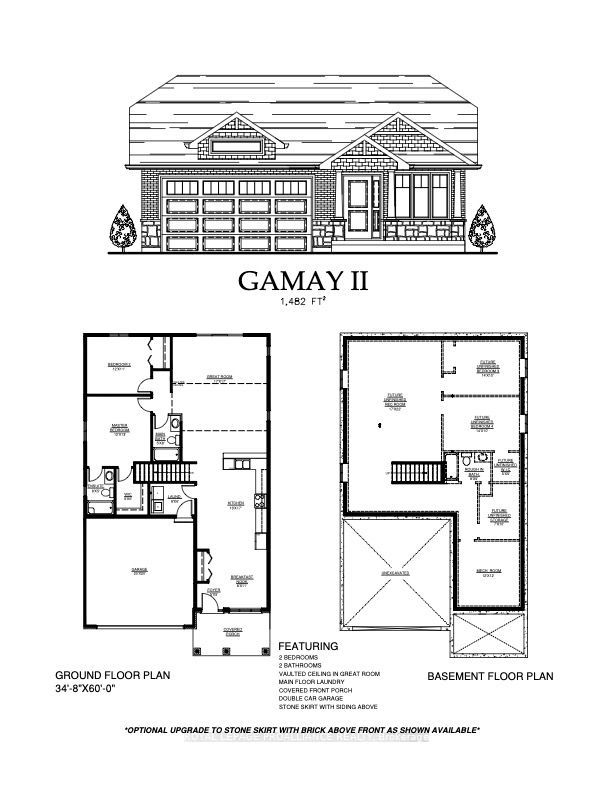
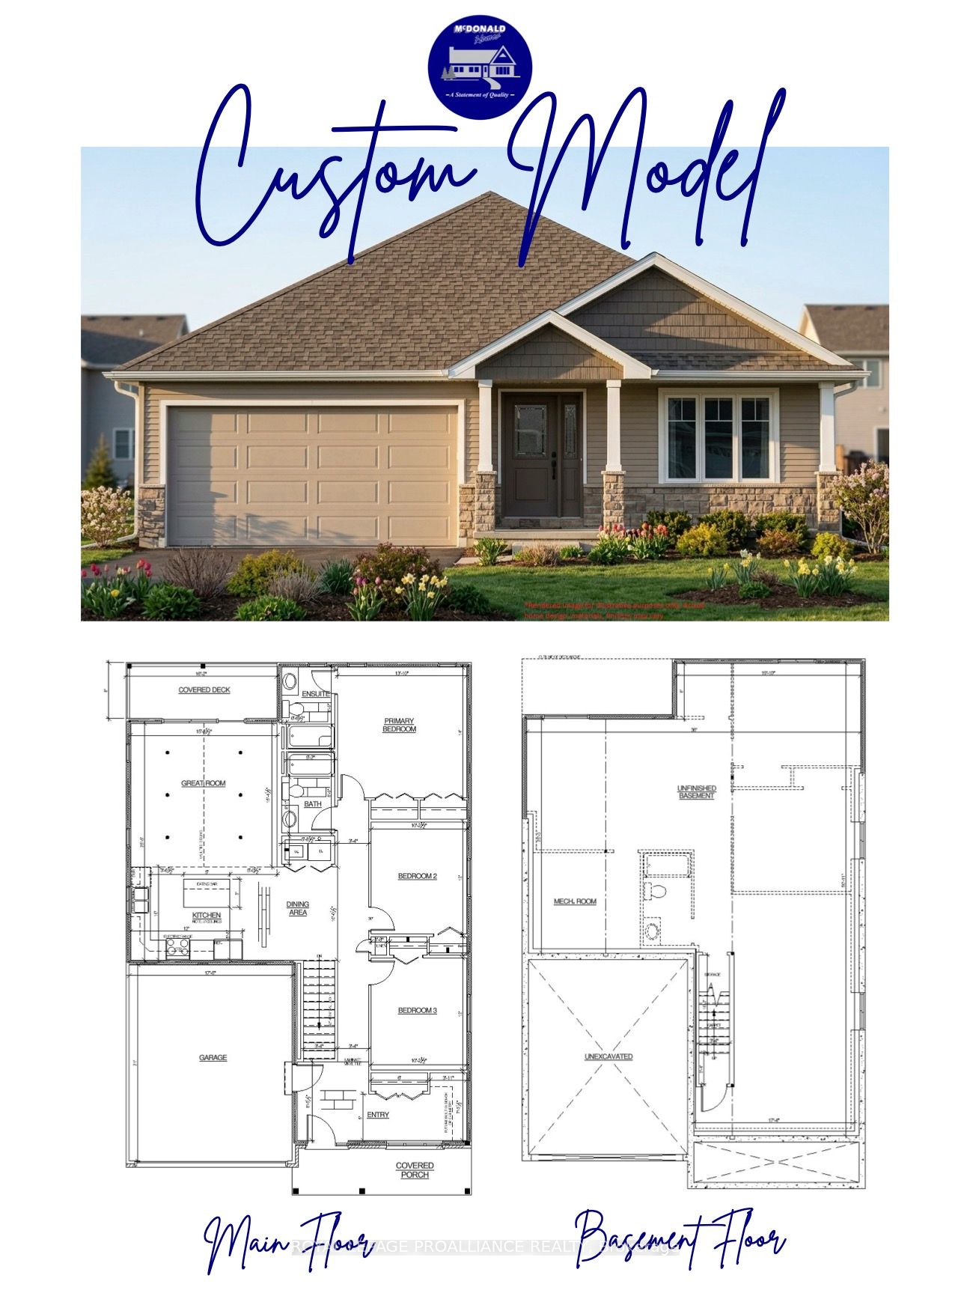
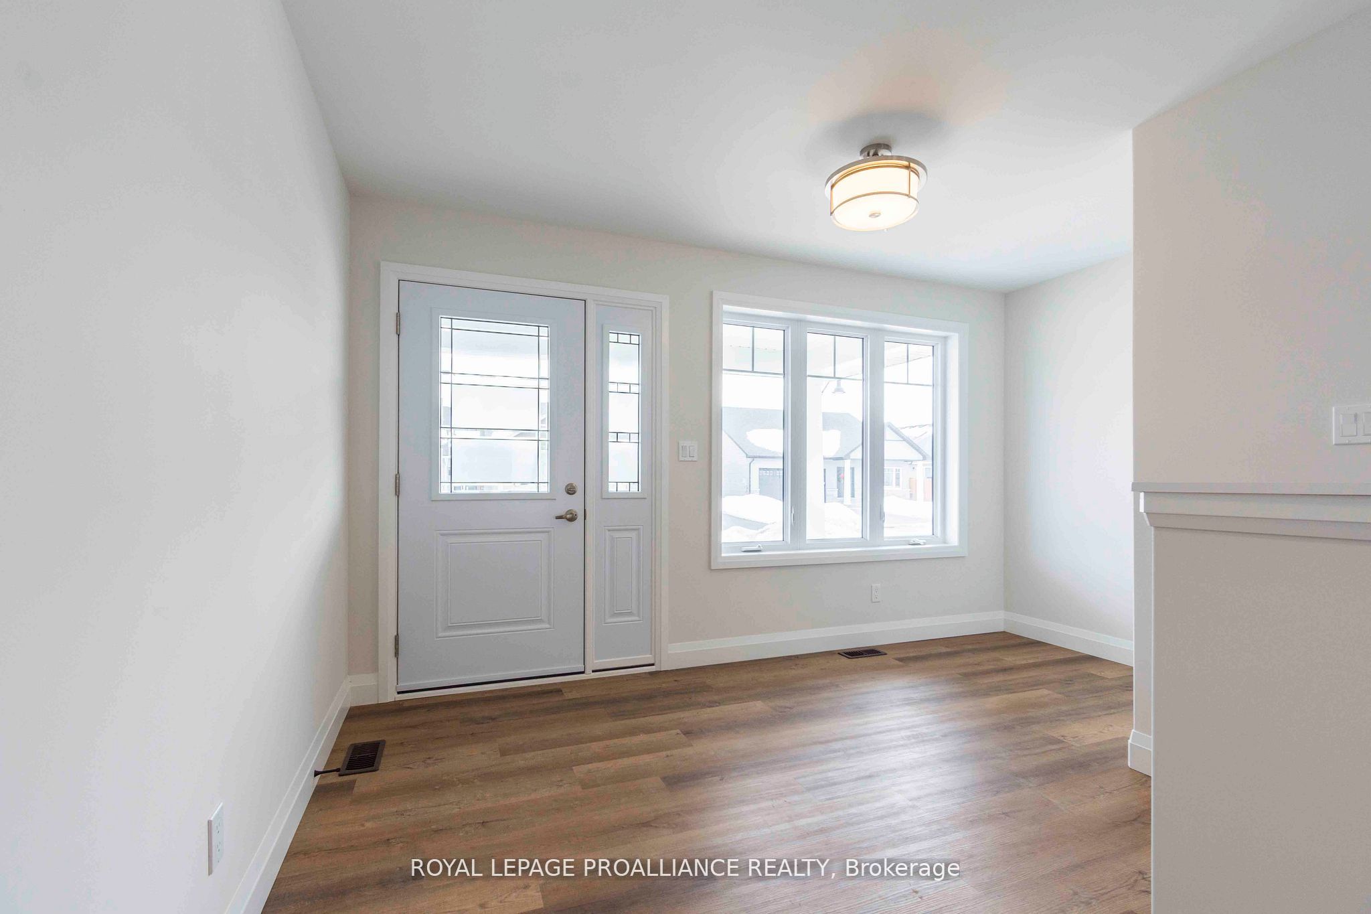
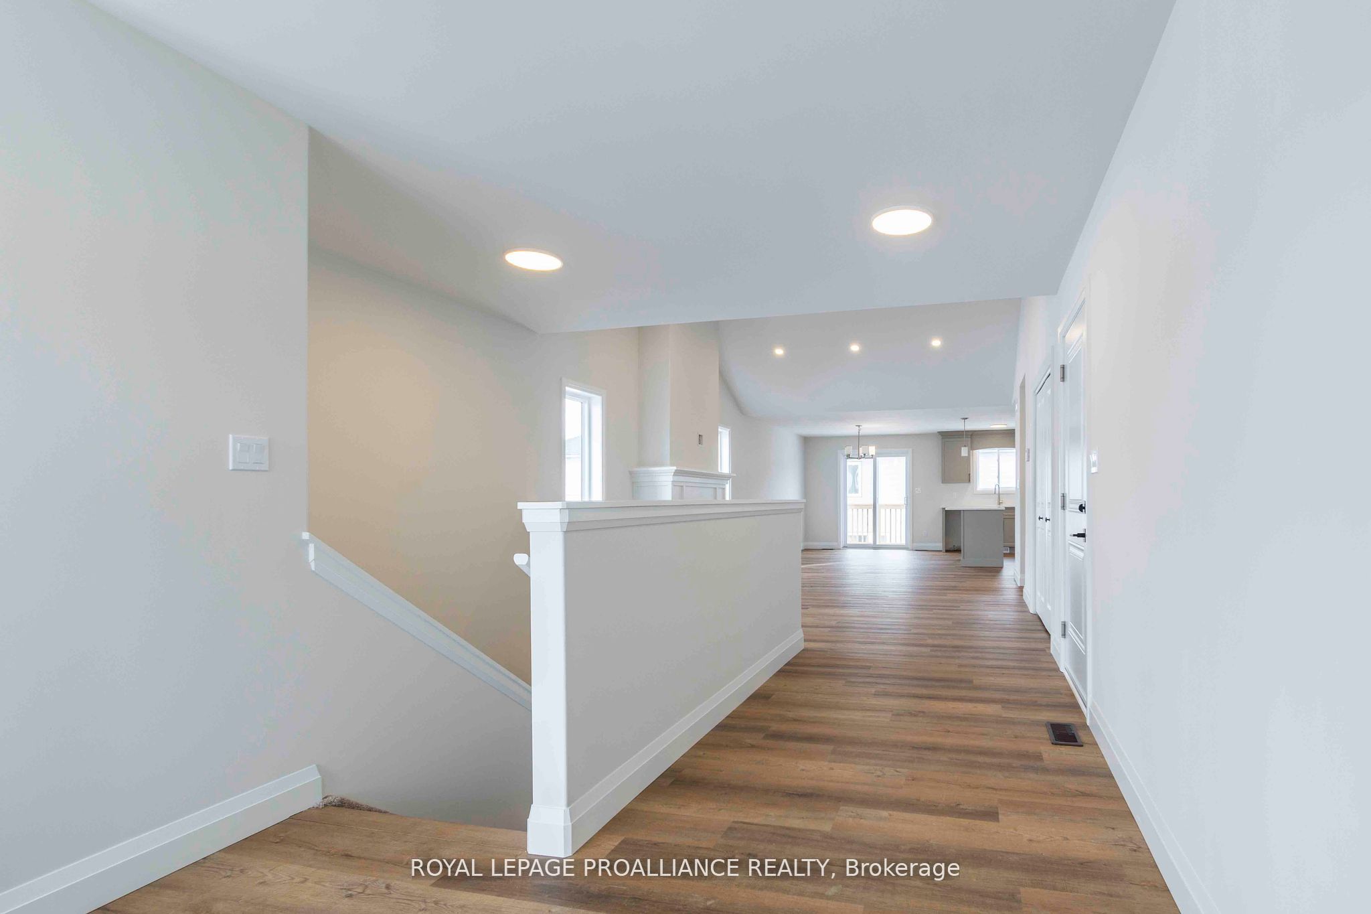
Located in the heart of Prince Edward County in a quiet neighbourhood this 'to be built' three bedroom two bathroom McDonald Homes house includes a covered deck, ensuite, walk-in closet, main floor laundry, almost 1500 sq ft above grade, covered front porch, a full unfinished basement, double car garage, and more. Includes high efficiency natural gas furnace, HRV for healthy living, central air, a deck and sodded yard. A short walk to the Millennium Trail and within walking distance of downtown Picton where there are ample restaurants, cafe's & shops. You can even walk to the nearest winery and groceries. Only 10 minute drive to wineries, walking trails & Picton Hospital. Visit Realtor website for more information and options.
房源信息
建筑详情
设施与特色
费用信息
包含与不包含
As Per Schedule D
As Per Schedule D
位置
相似房源
查看更多

Source: Toronto Regional Real Estate Board (TRREB), via PropTx Innovations Inc.
The data relating to real estate on this website comes in part from the MLS® data feed of PropTx Innovations Inc. The information is deemed reliable but is not guaranteed accurate by PropTx.
The information provided herein must only be used by consumers that have a bona fide interest in the purchase, sale or lease of real estate and may not be used for any commercial purpose or any other purpose.
© 2026 PropTx Innovations Inc. All rights reserved. MLS®, REALTOR® and the associated logos are owned or controlled by The Canadian Real Estate Association (CREA).