89 Lindsay Road
房源介绍
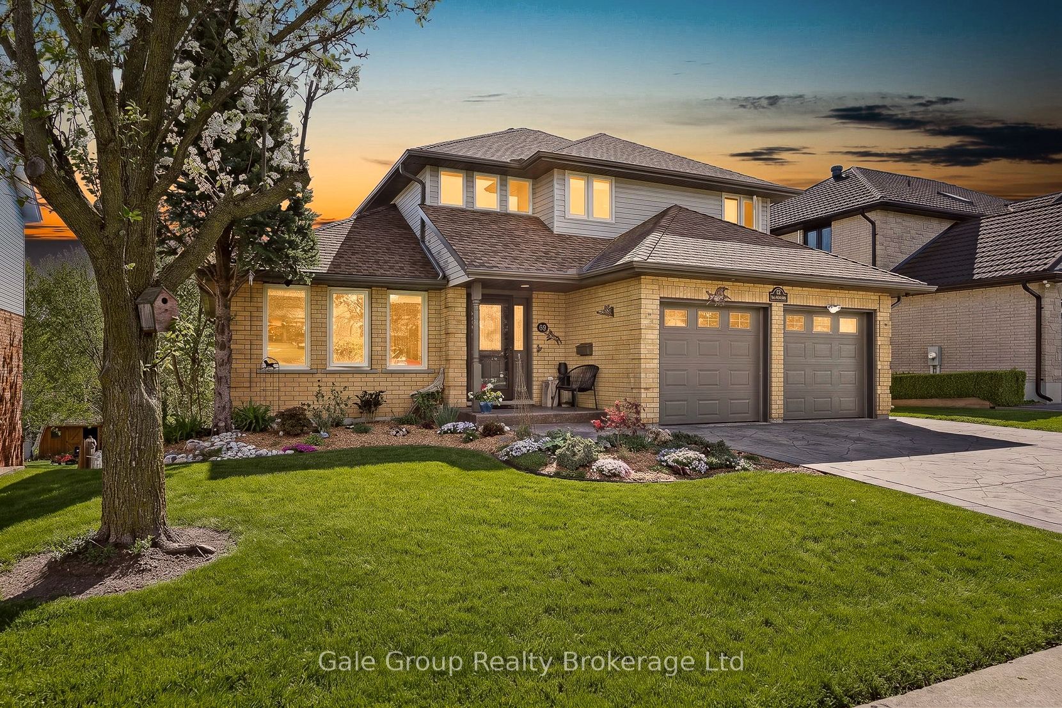
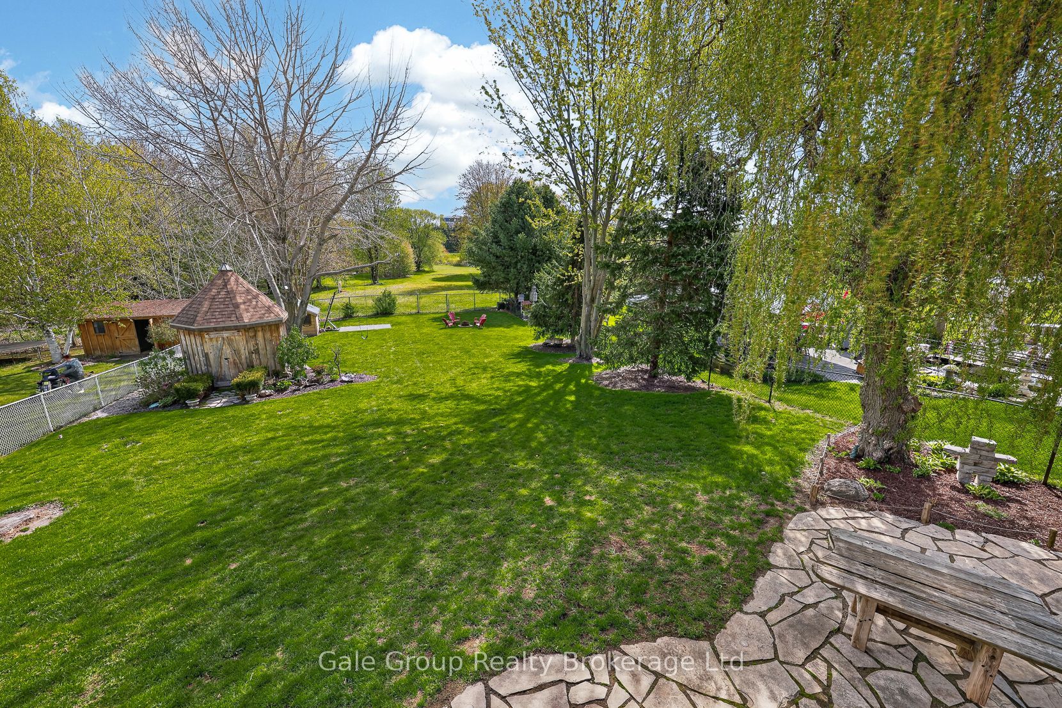
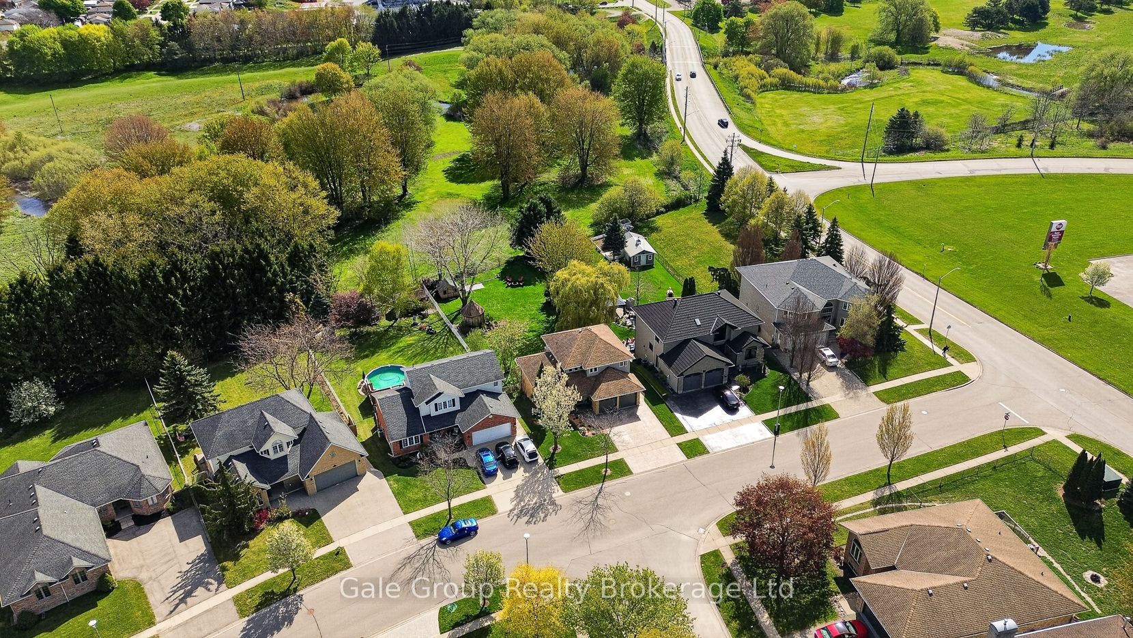
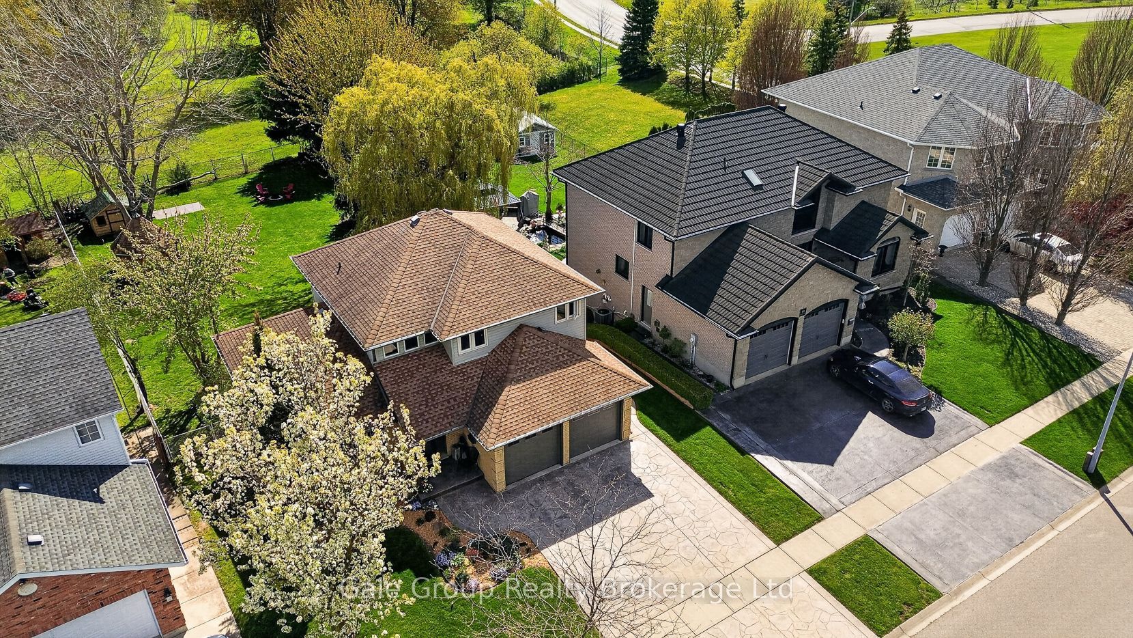
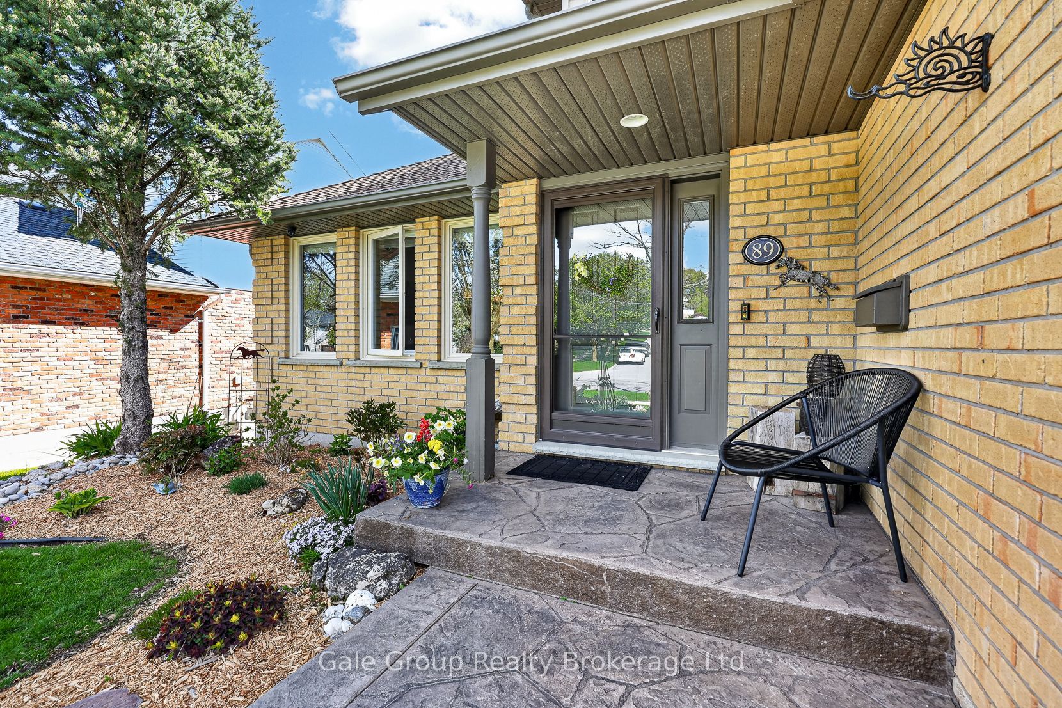
Rare Backyard Retreat in One of Woodstock's Most Desirable Family Neighbourhoods. Welcome to a home where space, privacy, and family living come together. Backing onto future parkland with no rear neighbours, this exceptional property offers a tranquil setting that's increasingly difficult to find. The expansive, fully fenced private backyard is perfect for children, pets, entertaining, or relaxing in the hot tub after a long day. Inside, you'll find over 2,800 sq. ft. with 5 bedrooms and thoughtfully finished living space. The updated kitchen features stone countertops, generous prep space, and overlooks the backyard, providing easy access to the adjoining family and dining rooms. Large windows fill the home with natural light while showcasing views of the tranquil yard. The upper level features three bedrooms, including a generous primary with private access to the main bathroom through the walk-in closet, creating a convenient semi-ensuite layout. The finished walkout basement expands your living space with a versatile recreation area plus two additional bedrooms, one with custom full-wall built-in closets, ideal for growing families, multigenerational living, a home office, or hobby space. Thoughtful updates include flooring, fresh paint, bathroom upgrades, a recently replaced owned water softener, hot water heater, sump pump, and quality finishes throughout, offering added peace of mind. Located on one of Woodstock's most sought-after streets, you'll enjoy established neighbourhood charm, exceptional privacy, and lasting value from backing onto future parkland, all just minutes from schools, parks, shopping, and commuter routes. Opportunities like this, offering a premium location, walkout basement, expansive yard, and long-term privacy, rarely come along. This is more than a home; it's a place to grow, gather, and create lasting memories.
房源信息
建筑详情
设施与特色
费用信息
包含与不包含
Fridge, Stove, Dishwasher, Washer, Dryer, Garage Door Openers, Hot Tub, Window coverings
Deep Freezer, TV's.
位置
相似房源
查看更多
Source: Toronto Regional Real Estate Board (TRREB), via PropTx Innovations Inc.
The data relating to real estate on this website comes in part from the MLS® data feed of PropTx Innovations Inc. The information is deemed reliable but is not guaranteed accurate by PropTx.
The information provided herein must only be used by consumers that have a bona fide interest in the purchase, sale or lease of real estate and may not be used for any commercial purpose or any other purpose.
© 2026 PropTx Innovations Inc. All rights reserved. MLS®, REALTOR® and the associated logos are owned or controlled by The Canadian Real Estate Association (CREA).