60 Synergy Way
房源介绍
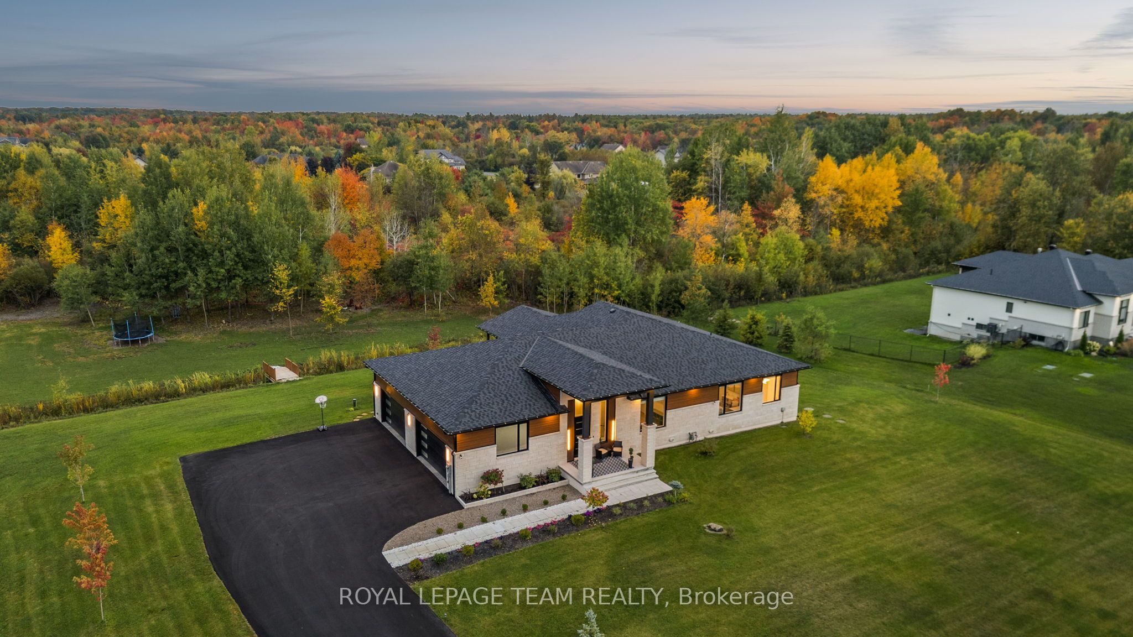
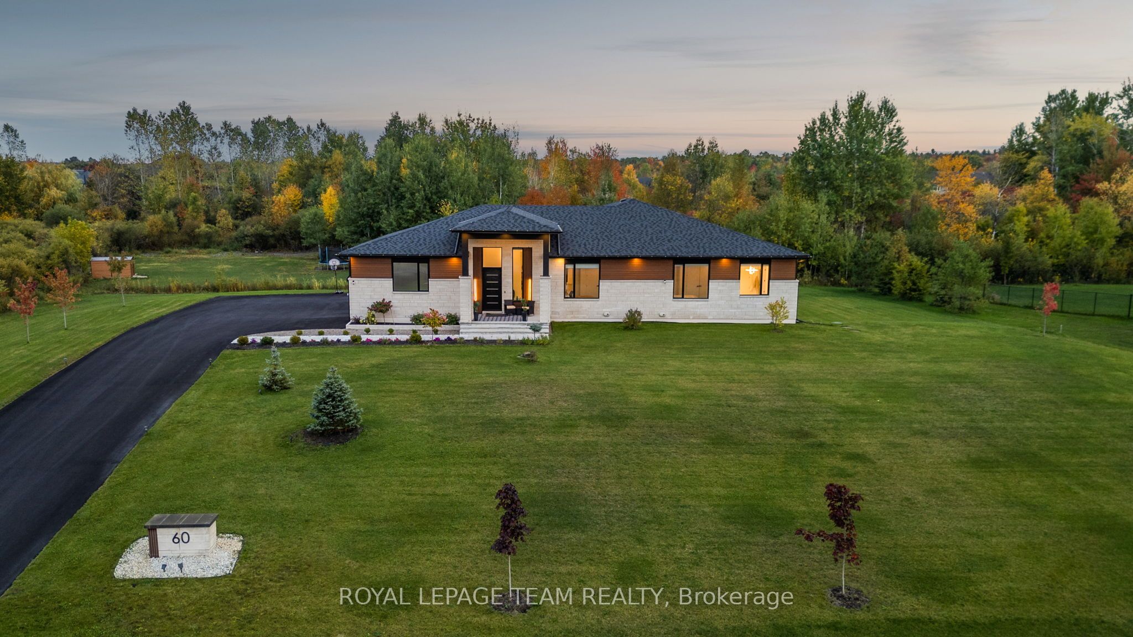
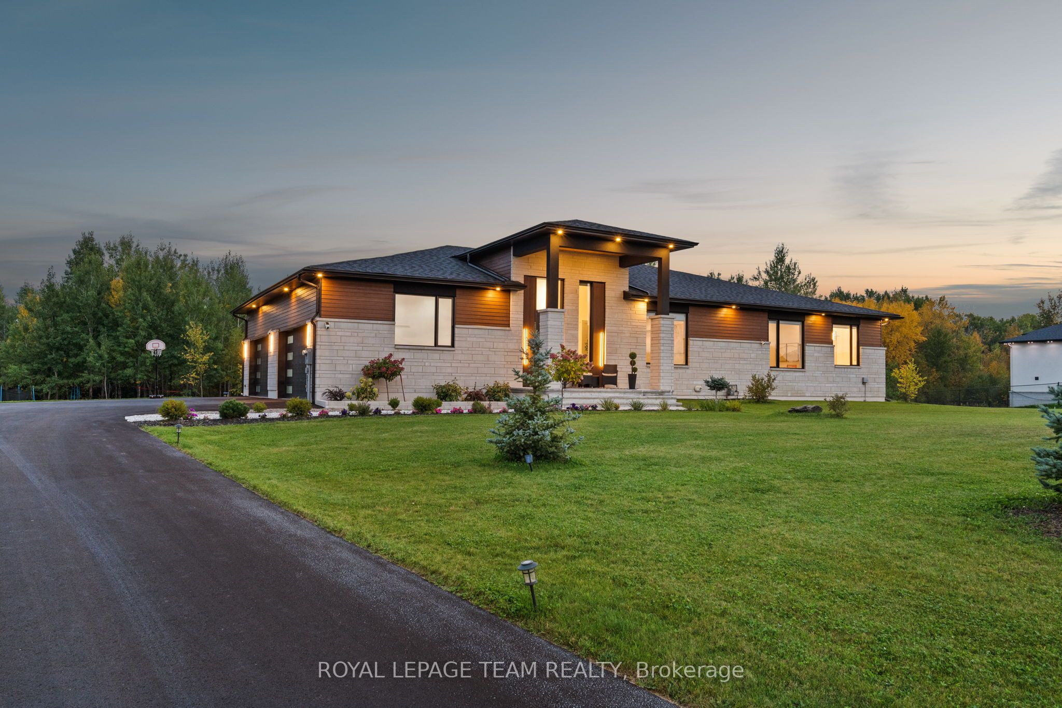
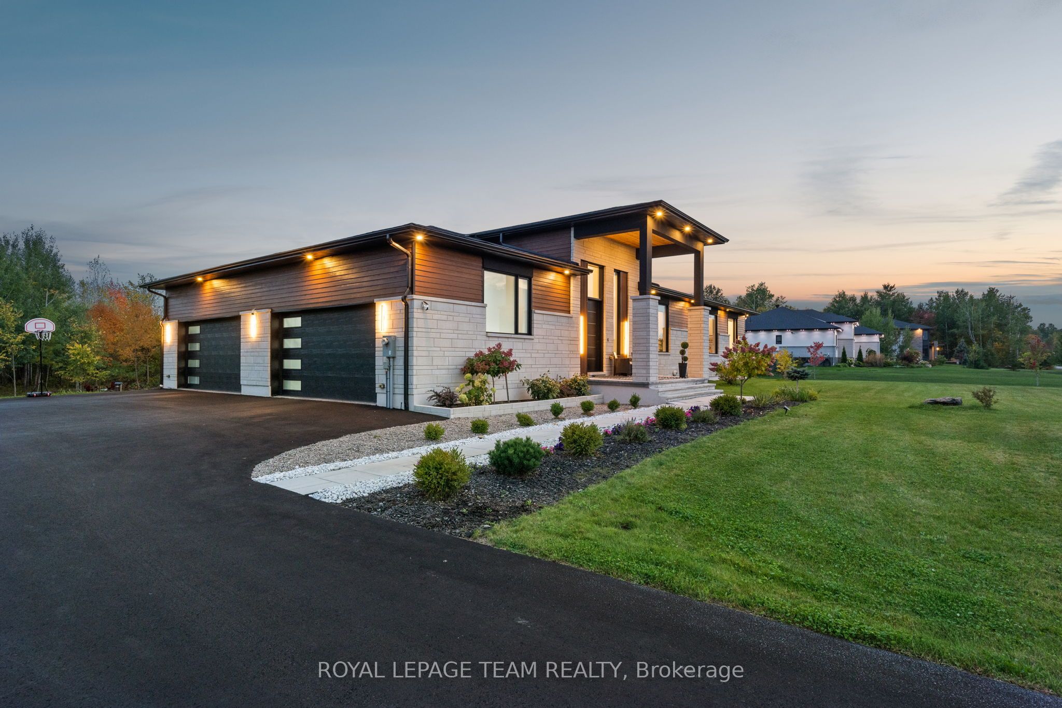
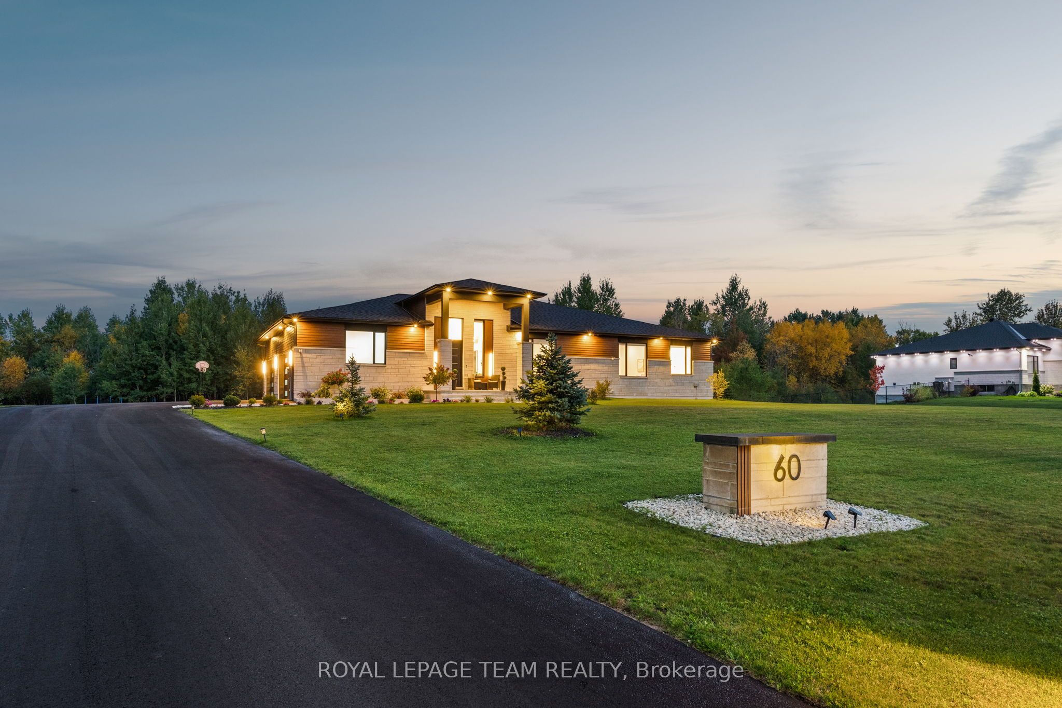
Set on over 2 acres in one of Ottawa's most exclusive low-density enclaves, 60 Synergy Way is a rare estate-scale custom bungalow completed in 2023, offering the space, privacy, and presence of a country retreat just minutes from Kanata's high-tech hub. A long private driveway and striking modern exterior set the tone before you even step inside. The main level makes an immediate impression with 15-ft ceilings in the foyer and living room, 10-ft ceilings throughout, and oversized black-framed windows that fill the home with natural light while framing mature wooded views. The open-concept kitchen anchors the living space with a waterfall quartz island, full-height quartz backsplash, custom soft-close cabinetry, and premium appliances, creating an elegant setting for both daily living and entertaining. The primary suite is a private retreat with a spa-inspired ensuite featuring a freestanding soaker tub, a glass rain shower with body jets, and a custom walk-in closet. Two additional bedrooms complete the main level. The finished lower level continues the same high standard with a spacious recreation room, home gym, two additional bedrooms, a full bathroom, and flexible space ideal for multigenerational living, guests, or a private office setup. Outdoors, the estate is finished with professional landscaping, interlock patios and walkways, a covered terrace, a custom pergola, multi-zone irrigation, and architectural exterior lighting, all surrounded by mature trees and a beautiful valley view. Additional features include a 4-car attached garage with epoxy flooring, 20 total parking spaces, smart home technology, a full security system, electric fireplaces on both levels, and over 5,600 sq ft of total finished living space. With its scale, setting, and custom design, this home offers a level of presence rarely found this close to Kanata. This is not a production home. It was built once, to one standard, for one family.
房源信息
建筑详情
设施与特色
费用信息
包含与不包含
Dishwasher, Hood Fan, Refrigerator, Cooktop, Dryer, Washer, Built-in Microwave, Built-in Oven, Auto Garage Door Opener and Remote Controls, Central Air Conditioning, Hot Water Tank, Forced Air Gas Furnace, 2 Electric Fireplaces, Smoke Detector, All Bathroom Mirrors; All Light Fixtures, and All Window Blinds, Window Screens, and All Window Coverings; Security Alarm System(not assumed service), Air Exchanger, Garden Shed, Bridge, Fire Pit, Pergola, 24KW Generator, EV Charger
位置
相似房源
查看更多
Source: Toronto Regional Real Estate Board (TRREB), via PropTx Innovations Inc.
The data relating to real estate on this website comes in part from the MLS® data feed of PropTx Innovations Inc. The information is deemed reliable but is not guaranteed accurate by PropTx.
The information provided herein must only be used by consumers that have a bona fide interest in the purchase, sale or lease of real estate and may not be used for any commercial purpose or any other purpose.
© 2026 PropTx Innovations Inc. All rights reserved. MLS®, REALTOR® and the associated logos are owned or controlled by The Canadian Real Estate Association (CREA).