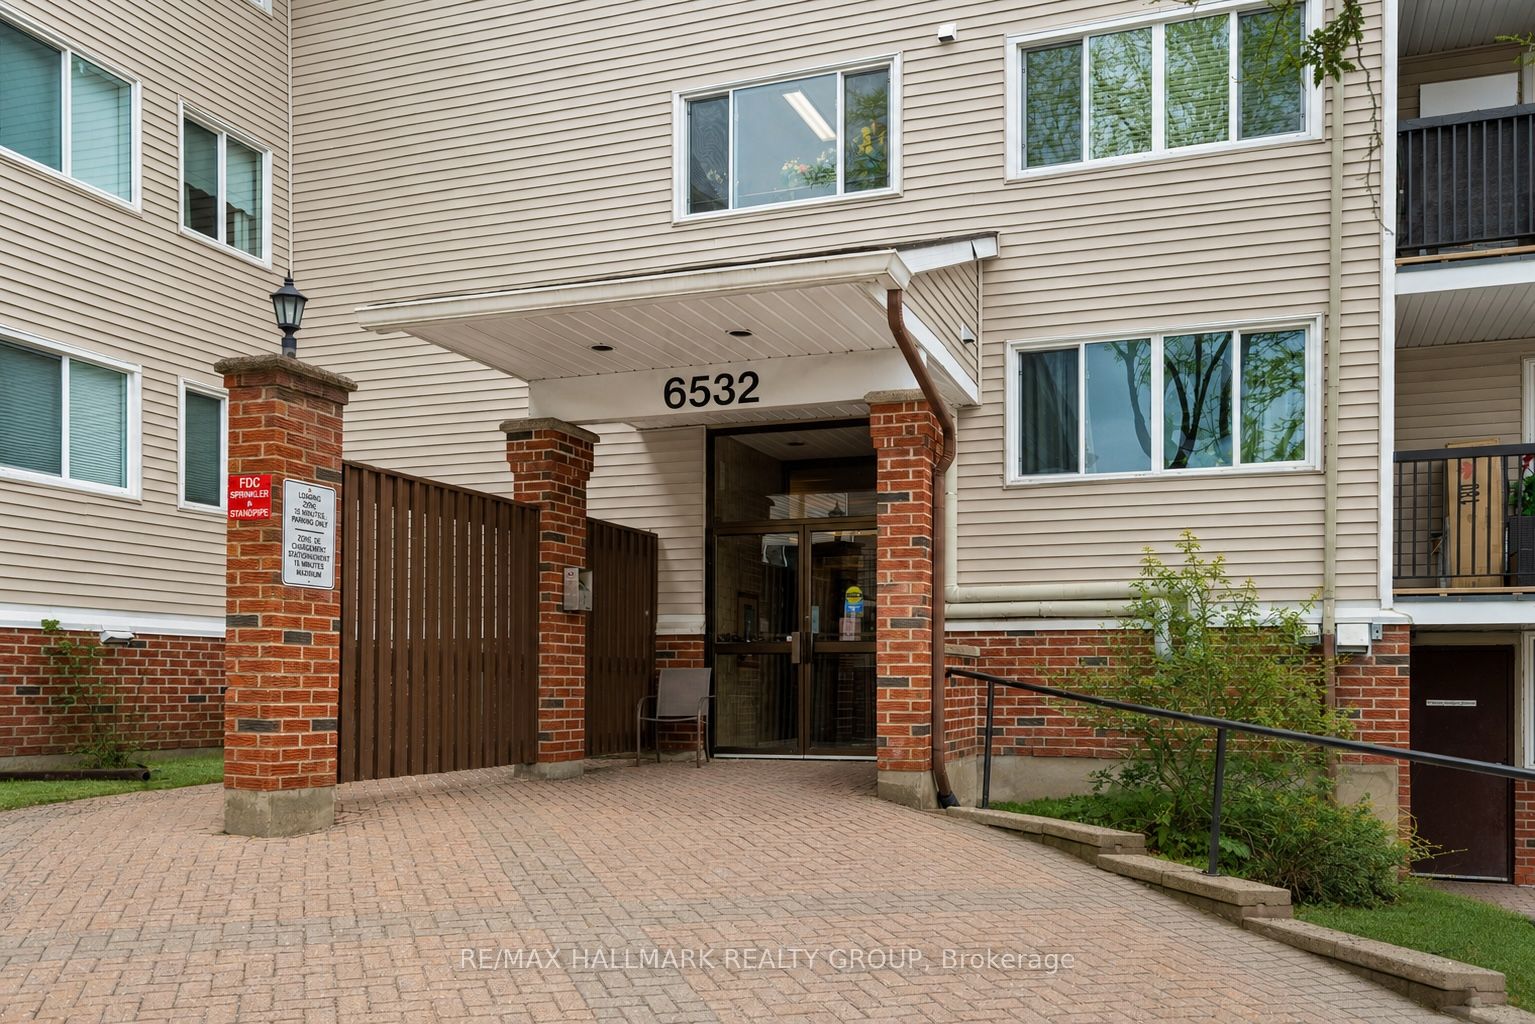
#315 - 6532 Bilberry Drive
房源介绍
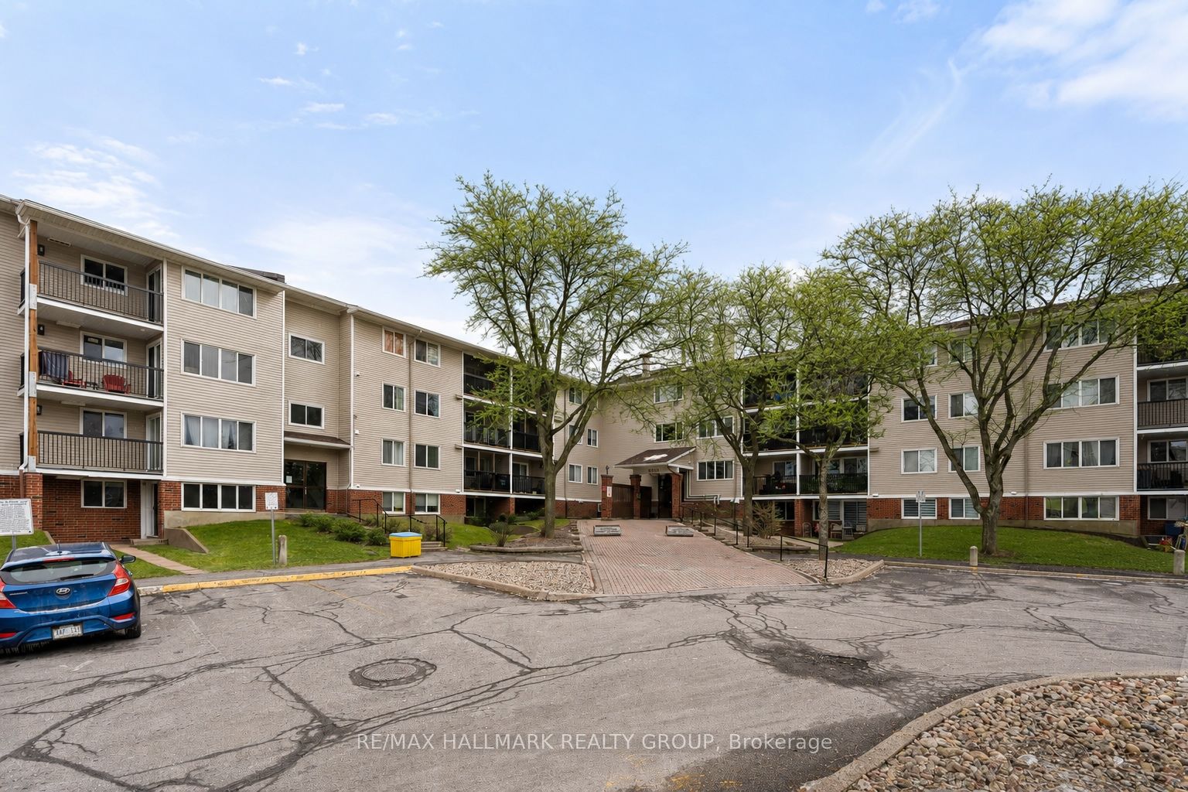
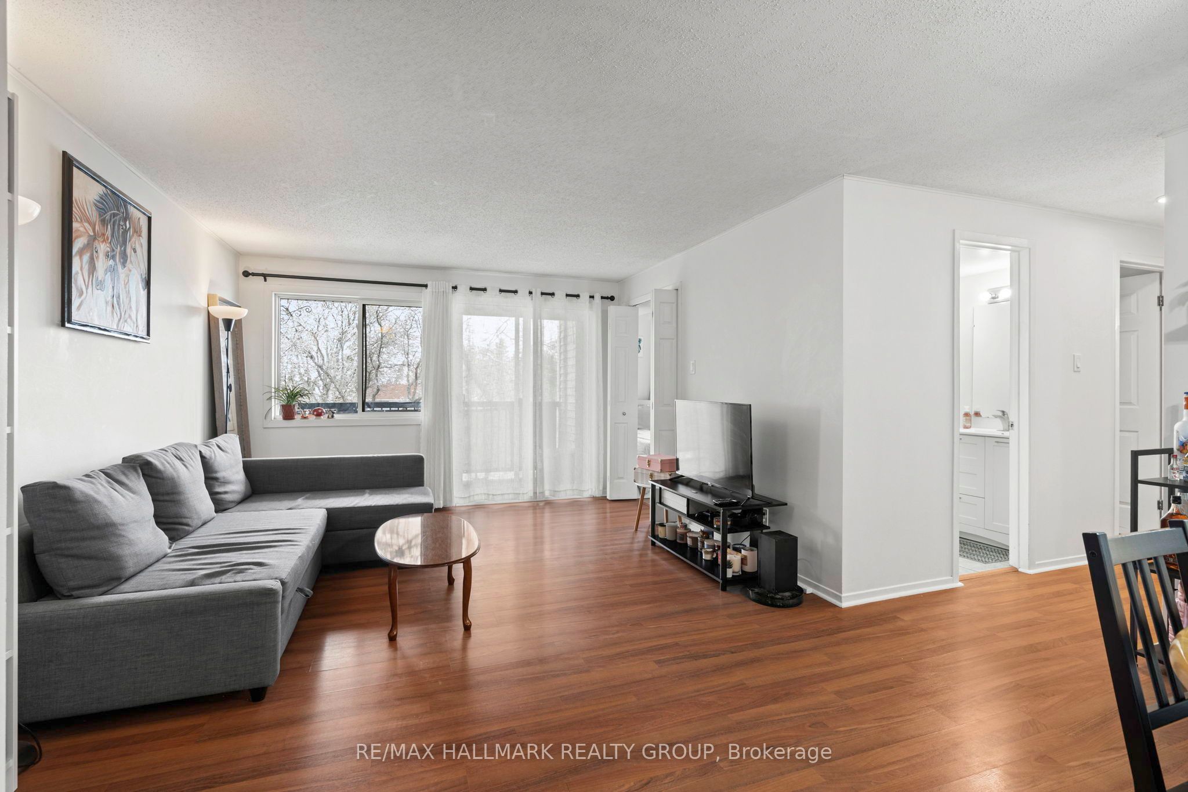
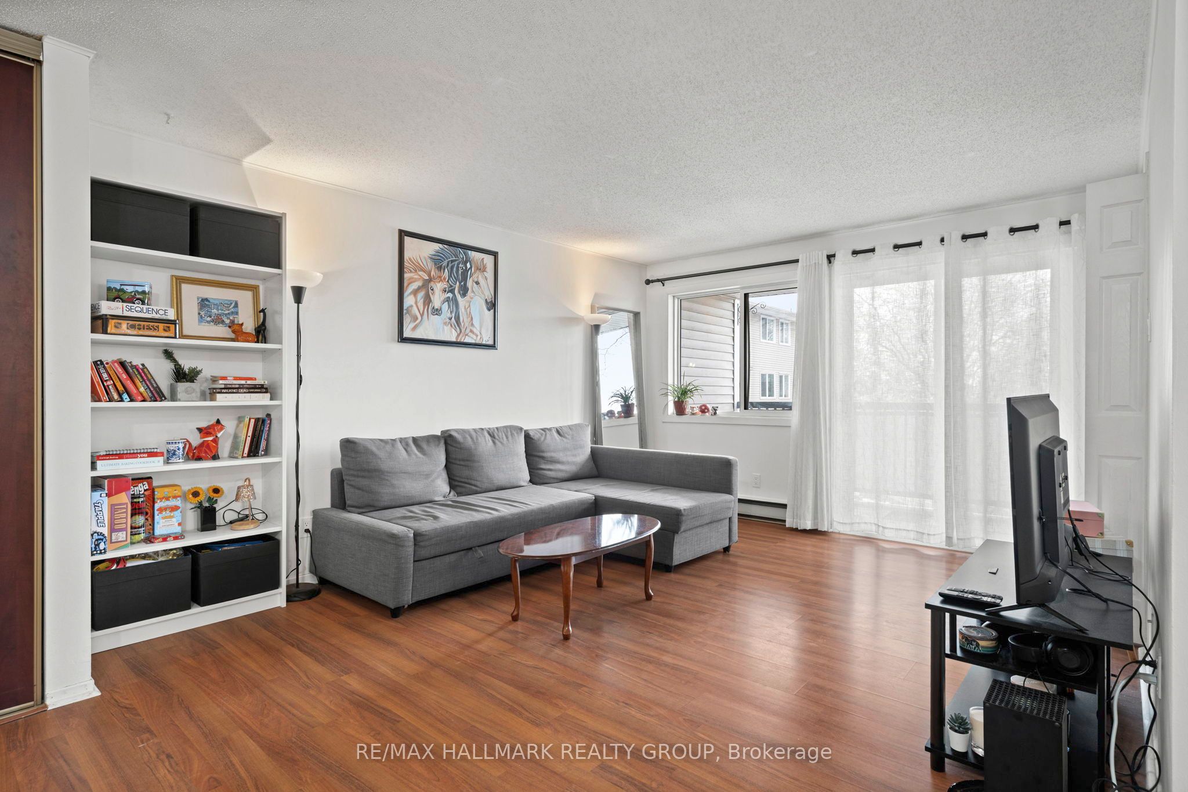
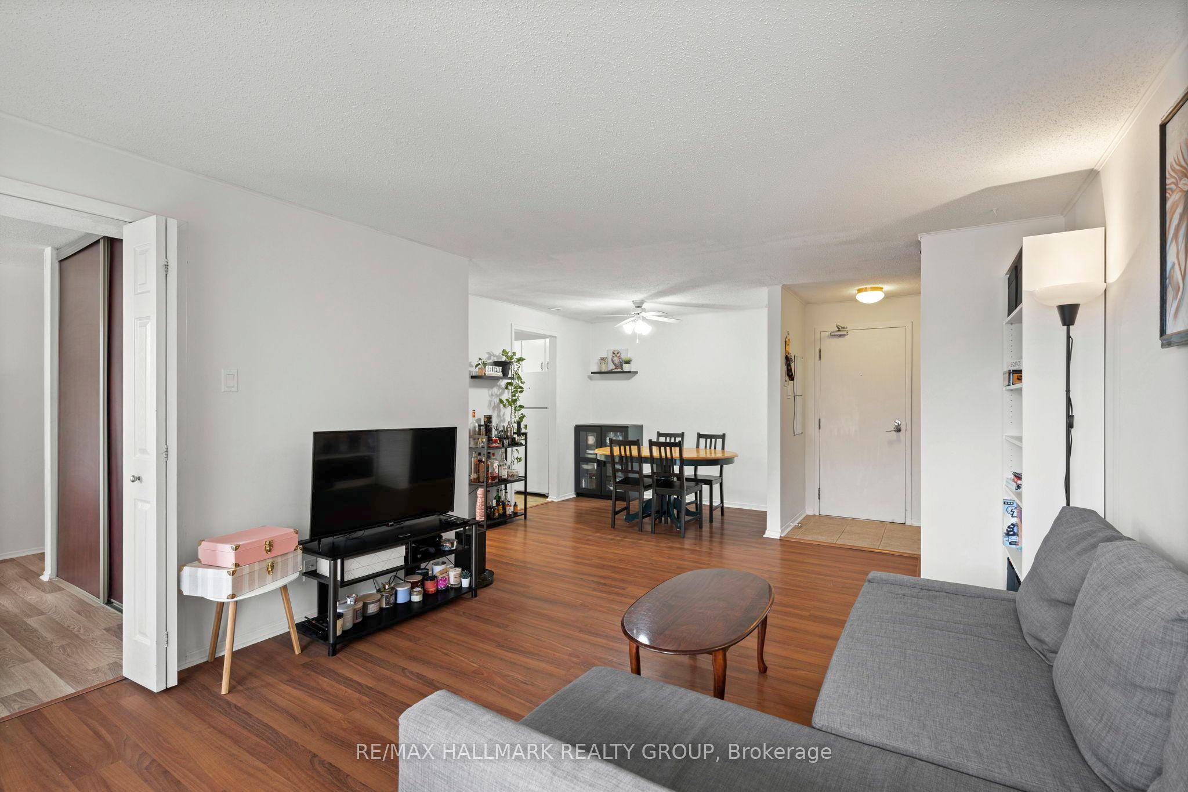
Experience turn-key and maintenance free living in this updated 2-bedroom, 2-bath condo situated in the family-friendly Orleans Wood community. Step inside and be flooded with warm southwest light across an expansive floor plan. The living room showcases rich brown laminate plank floors, has quick access to the second bedroom/flex room for office, and leads to the oversized balcony with privacy screen. Entertain with ease in the dedicated dining area with open concept views into the living space yet conveniently located beside the kitchen. The galley style white and bright kitchen features plenty of cabinetry, drawers, bonus pantry, ceramic tiled backsplash and floor, and includes the appliances. Both bedrooms are generous in size, have large windows and closets, plus updated flooring. Two fully renovated bathrooms deliver modern design with premium materials and craftsmanship. Perfectly situated within walking distance to shopping, schools, parks, public transit and scenic Ottawa River trails. Condo amenities include elevator, bike storage room, 1 parking spot, and same floor laundry facilities. 24 hours irrevocable.
房源信息
建筑详情
设施与特色
费用信息
包含与不包含
Refrigerator, Stove, Hood Fan, Dishwasher, All Shelving, Storage Rack in Bathroom, 2x Portable AC Units
Mirror in Primary Bedroom, All Curtains and Rods, Diamond Shaped Fixture Opposite Main Sink
位置
相似房源
查看更多
Source: Toronto Regional Real Estate Board (TRREB), via PropTx Innovations Inc.
The data relating to real estate on this website comes in part from the MLS® data feed of PropTx Innovations Inc. The information is deemed reliable but is not guaranteed accurate by PropTx.
The information provided herein must only be used by consumers that have a bona fide interest in the purchase, sale or lease of real estate and may not be used for any commercial purpose or any other purpose.
© 2026 PropTx Innovations Inc. All rights reserved. MLS®, REALTOR® and the associated logos are owned or controlled by The Canadian Real Estate Association (CREA).