33134 BACK Street
房源介绍
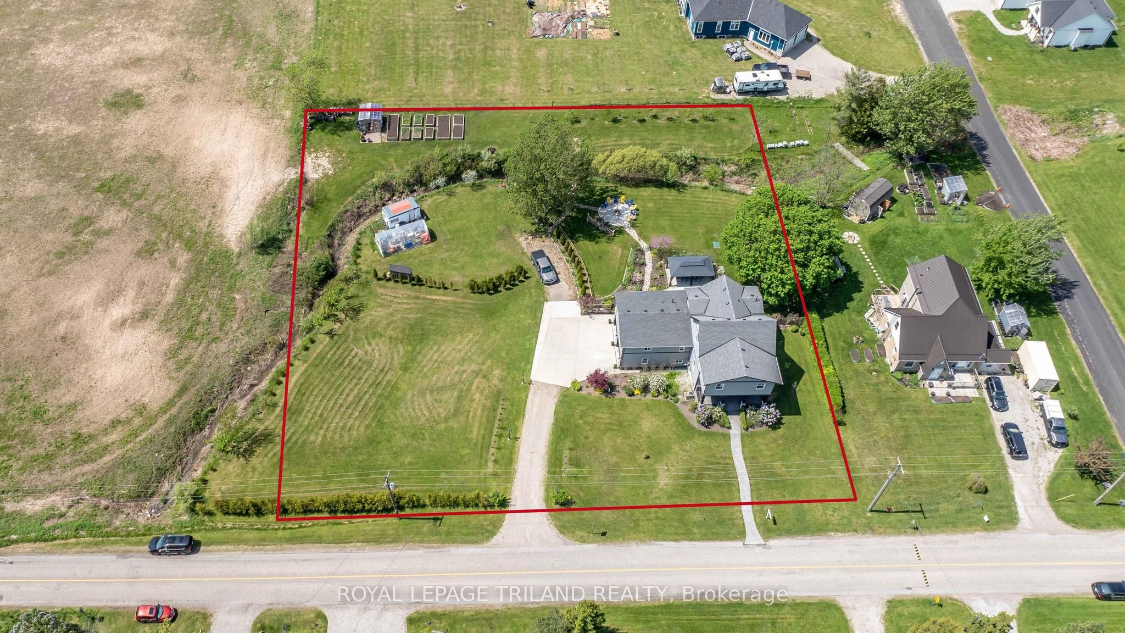
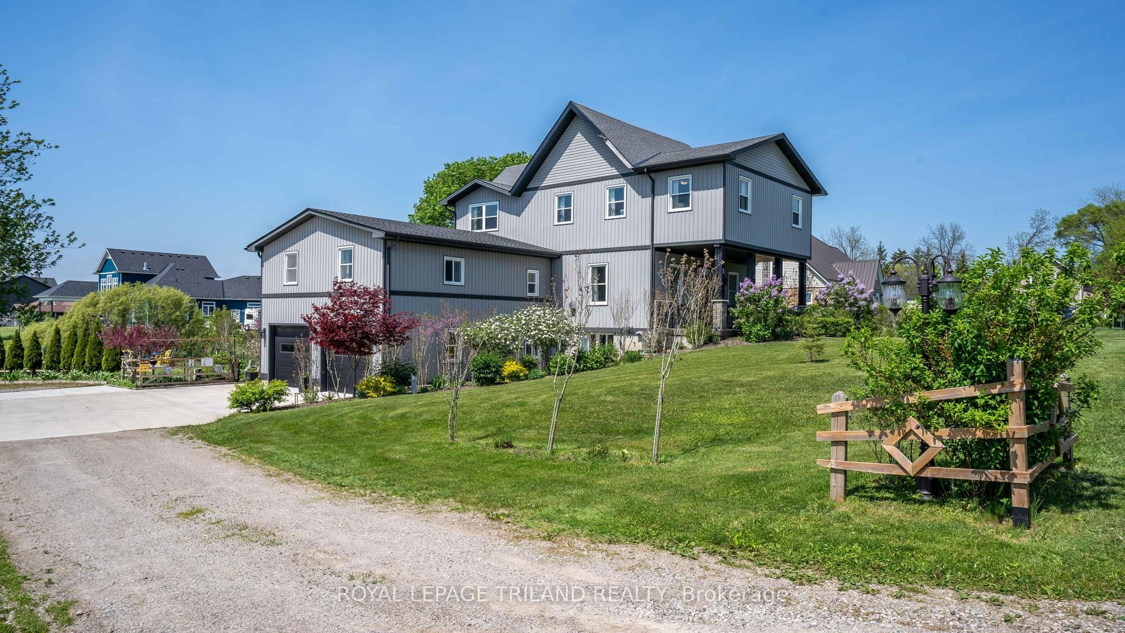
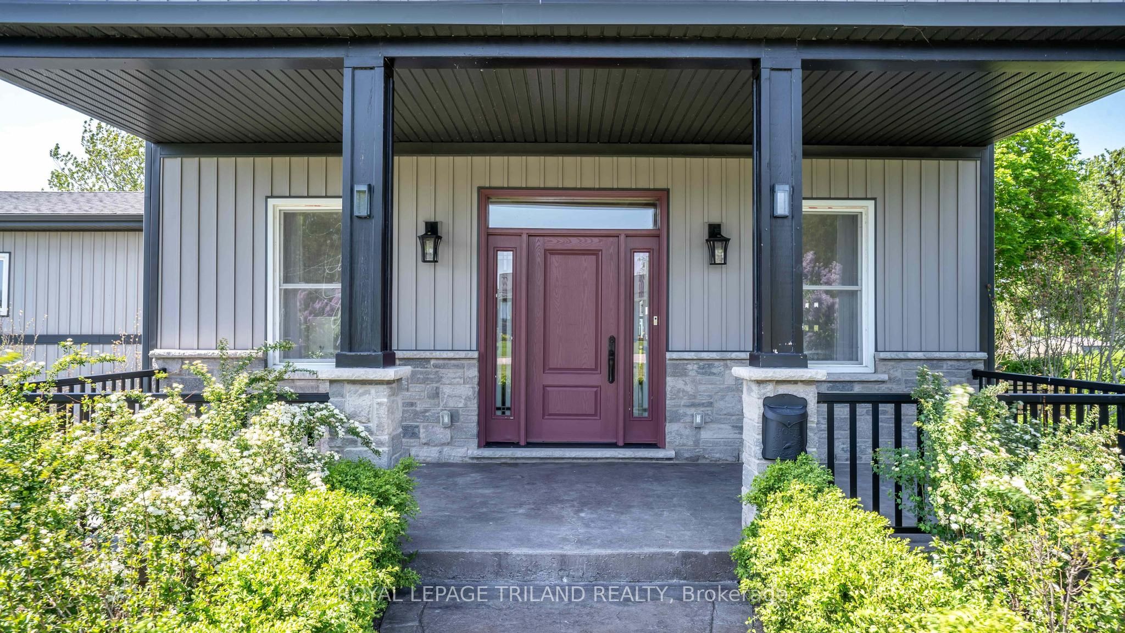
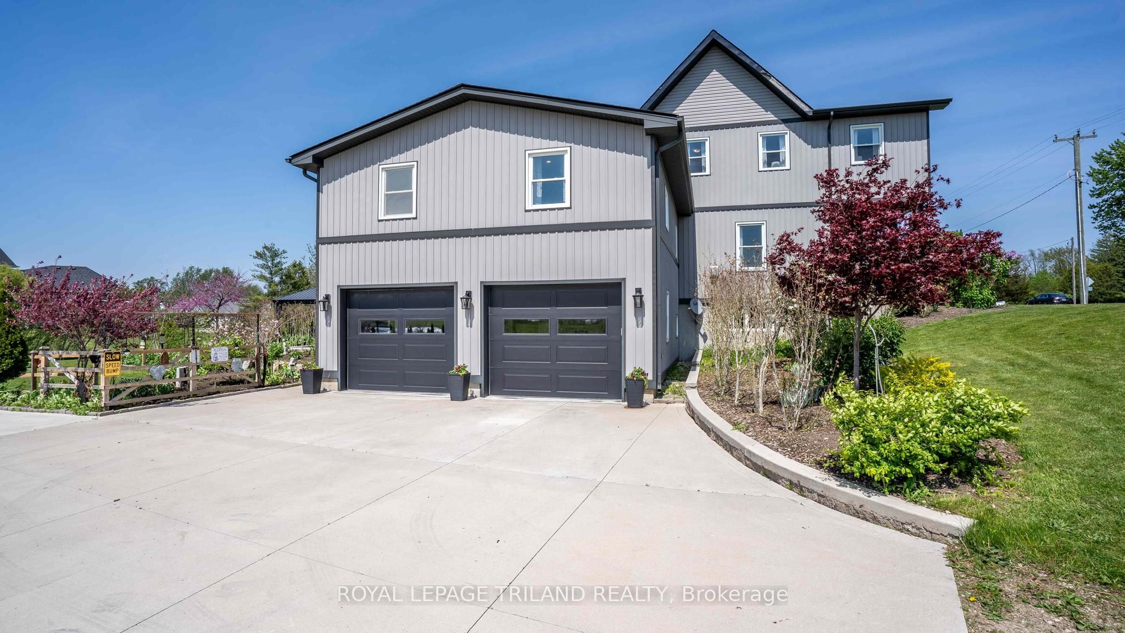
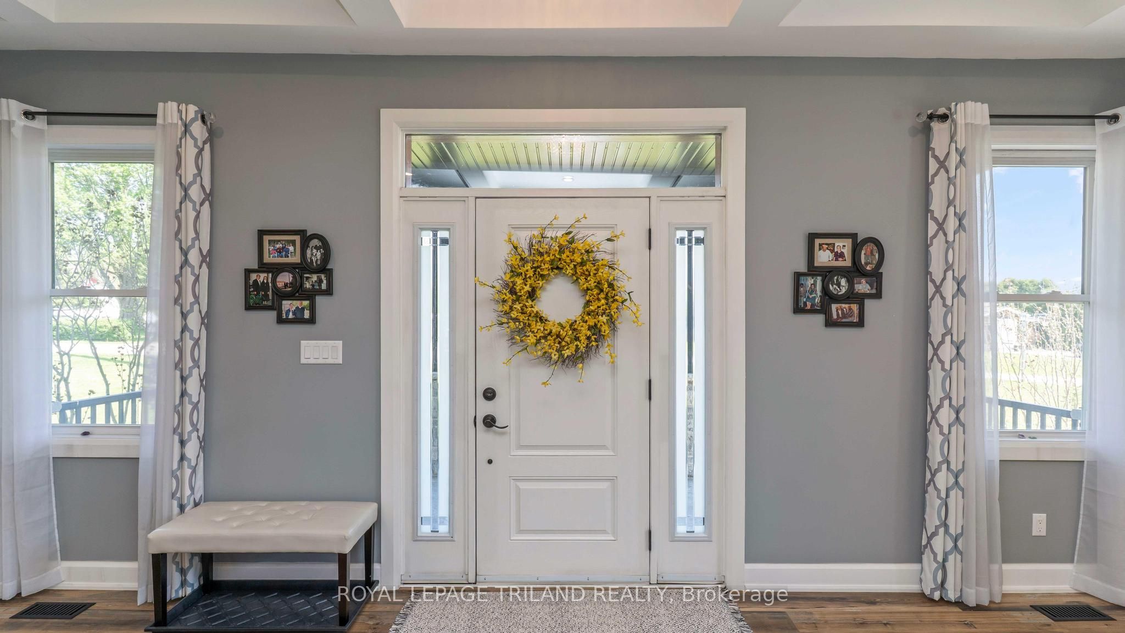
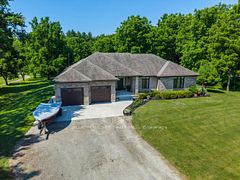
Welcome to peaceful country living in the charming community of Iona! Situated on a picturesque 1.57-acre property, this beautifully updated 4+ bedroom, 3.5 bath family home offers the perfect blend of space, comfort, and outdoor paradise. From the moment you arrive, you'll be captivated by the stunning gardens, fruit trees, greenhouse, and incredible outdoor entertaining spaces including a huge patio with pergola, perfect for summer gatherings, plus a covered back deck ideal for relaxing and enjoying the peaceful surroundings.Step inside and be impressed by the thoughtfully redesigned interior, extensively updated in 2018-2019. ROOF, FURNACE, A/C, ELECTRICAL, PLUMBING (2018)& SEPTIC(2019). The spacious layout features soaring ceilings, a large welcoming living room, formal dining area, and an incredible chef-inspired eat-in kitchen complete with a large island, abundant cabinetry, and oversized walk-in pantry. Two additional versatile main floor rooms provide endless possibilities for a home office, playroom, exercise room, hobby space, or guest area.The fully finished lower level offers convenient access from the large double car garage and includes a spacious rec room, full bathroom, laundry area, and additional pantry/storage space, making it ideal for busy family living or multi-generational possibilities.Upstairs, you'll find four generous bedrooms including a beautiful primary retreat featuring a large walk-in closet and luxurious 5-piece spa-like ensuite. An additional 4-piece bathroom completes the upper level. This impressive property offers the space, updates, and lifestyle today's families are searching for, all in a peaceful country setting just a short drive to nearby amenities and the 401, 402 Highways and London . A truly special home that must be seen to be appreciated. Welcome home!
房源信息
建筑详情
设施与特色
费用信息
包含与不包含
Fridge, Stove, Dishwasher, Wine Fridge, Washer, Dryer, Central Vac and Attachments; Window Coverings; Light Fixtures; Garage Door openers and Remotes; Bathroom Mirrors; Green House; Gazebo; 2 Patio Tables and 12 Outdoor Chairs; Fire Pit Chairs; Smoker; 3 T.V. Wall Brackets
位置
相似房源
查看更多
Source: Toronto Regional Real Estate Board (TRREB), via PropTx Innovations Inc.
The data relating to real estate on this website comes in part from the MLS® data feed of PropTx Innovations Inc. The information is deemed reliable but is not guaranteed accurate by PropTx.
The information provided herein must only be used by consumers that have a bona fide interest in the purchase, sale or lease of real estate and may not be used for any commercial purpose or any other purpose.
© 2026 PropTx Innovations Inc. All rights reserved. MLS®, REALTOR® and the associated logos are owned or controlled by The Canadian Real Estate Association (CREA).