36 Summer Drive
房源介绍
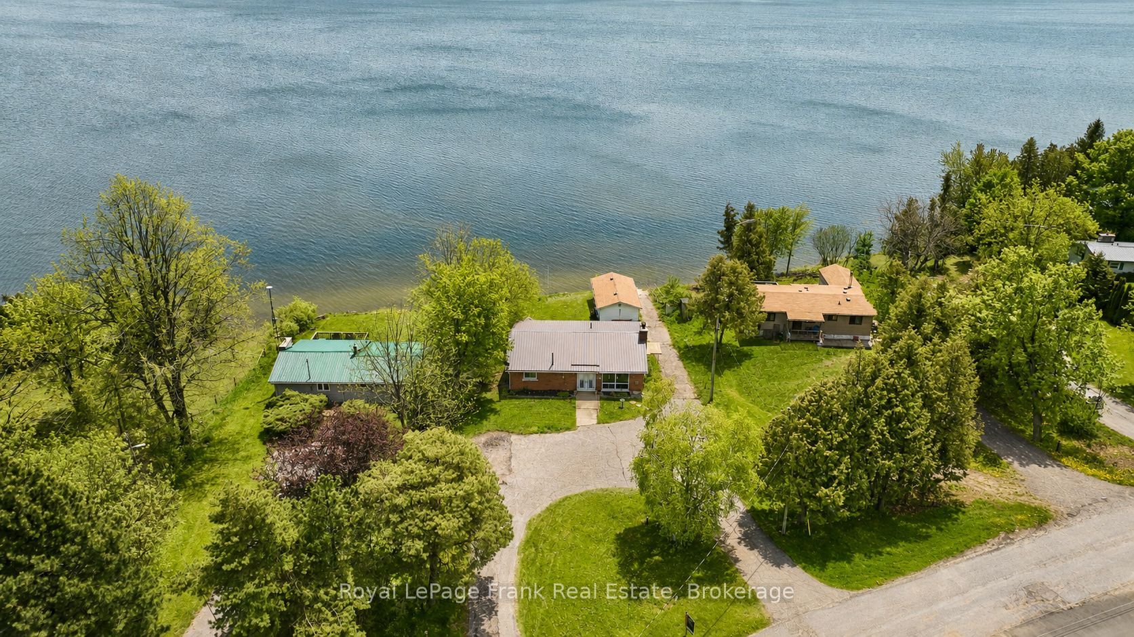
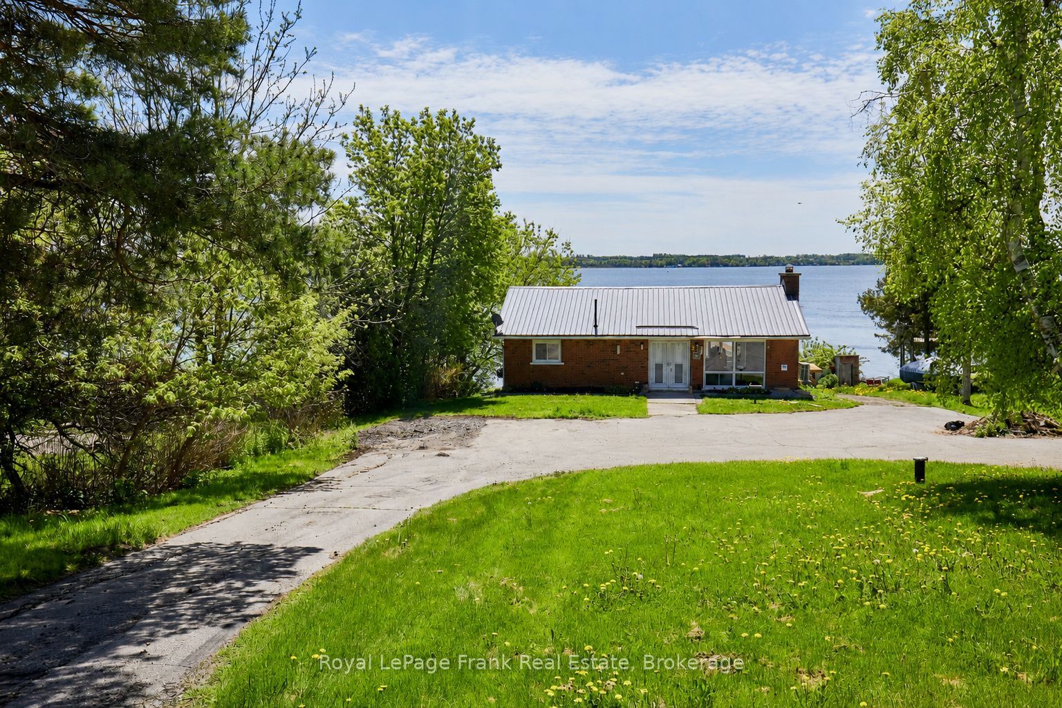
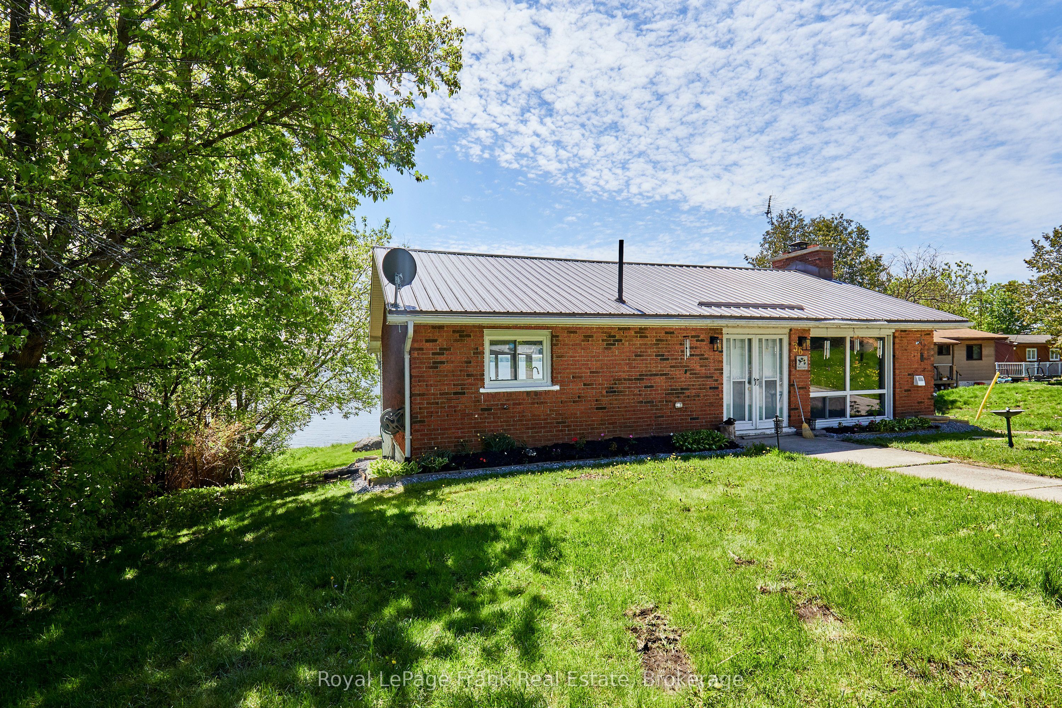
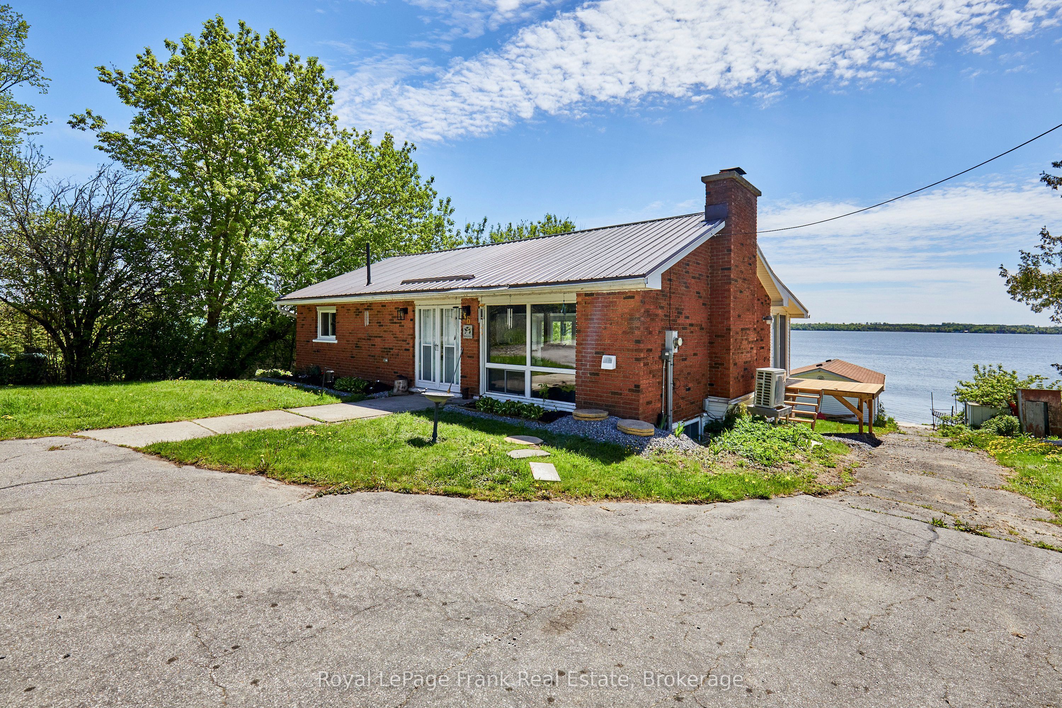
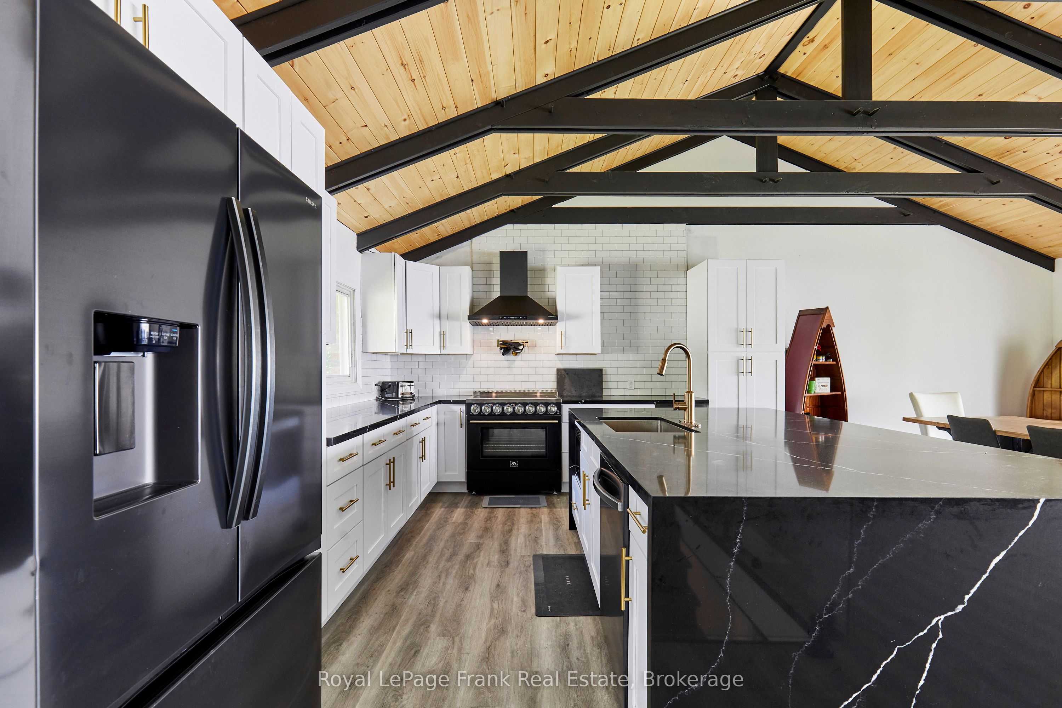
Turnkey Lake Scugog waterfront with exceptional swimming and boating right from your own property. Situated on an approximately 83-ft waterfront lot on a quiet Cul-de-sac! This fully renovated four-season home offers a hard-packed sandy waterfront, approximately 5 ft of water at the dock with gradually increasing depth, private docking, boathouse and the rare convenience of your own private boat launch. Inside, this home has undergone an extensive top-to-bottom renovation designed for true year-round living. The interior was substantially gutted and rebuilt with upgraded spray-foam insulation, new drywall, updated electrical wiring and panel, new flooring, updated heating and cooling, newer water-treatment equipment and extensively renewed finishes throughout. The bright open-concept main level takes full advantage of the lakefront setting with soaring cathedral ceilings, exposed beams, a stone fireplace and expansive Lake Scugog views. The large kitchen features marble countertops, an oversized centre island with breakfast seating and ample space for entertaining family and friends. The finished walkout lower level provides four bedrooms and direct outdoor access, creating excellent separation between the entertaining and sleeping areas. Outside is where this property truly sets itself apart. Enjoy swimming from your own shoreline, boating directly from your dock, launching your boat without leaving the property, relaxing beside the water or exploring Lake Scugog and the Trent-Severn system. With extensive renovations already completed, year-round access, high-speed internet, ample parking and a large waterfront lot, 36 Summer Drive offers the opportunity to enjoy cottage-country living without taking on a major renovation after closing. Move in, launch the boat and enjoy the lake.
房源信息
建筑详情
设施与特色
费用信息
包含与不包含
fridge, stove, bar fridge, microwave, dishwasher, washer/dryer combo, central air, smoke detectors, Newer Hot Water Tank(Owned), newer water treatment system and newer heat pump!
位置
相似房源
查看更多
Source: Toronto Regional Real Estate Board (TRREB), via PropTx Innovations Inc.
The data relating to real estate on this website comes in part from the MLS® data feed of PropTx Innovations Inc. The information is deemed reliable but is not guaranteed accurate by PropTx.
The information provided herein must only be used by consumers that have a bona fide interest in the purchase, sale or lease of real estate and may not be used for any commercial purpose or any other purpose.
© 2026 PropTx Innovations Inc. All rights reserved. MLS®, REALTOR® and the associated logos are owned or controlled by The Canadian Real Estate Association (CREA).