168 Nugent Drive
房源介绍
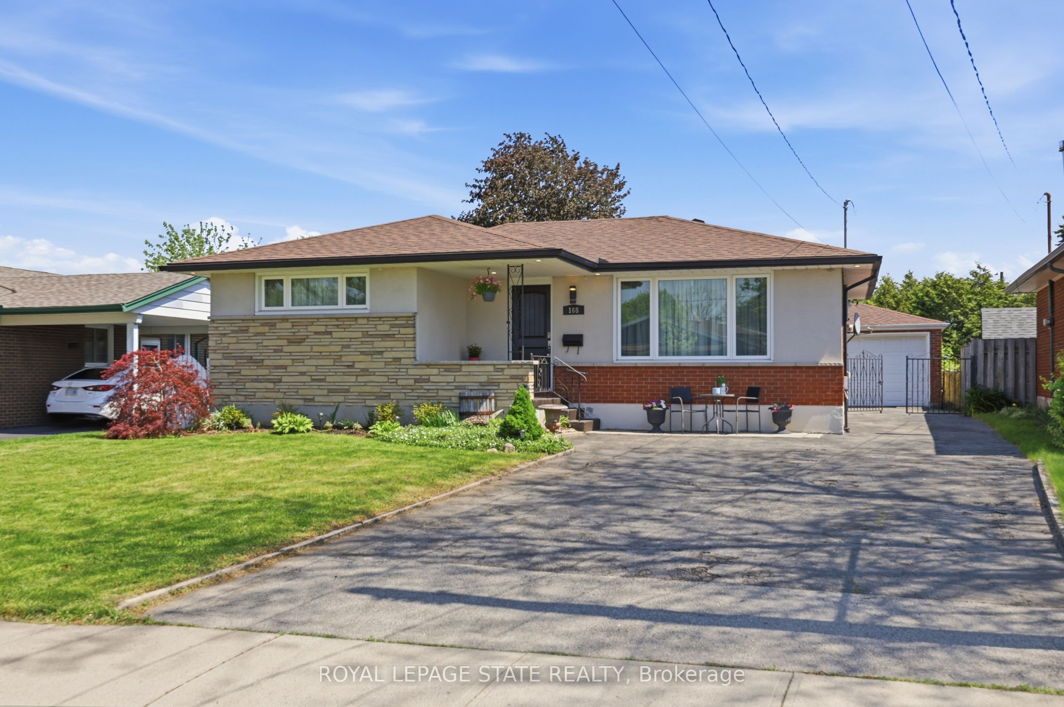
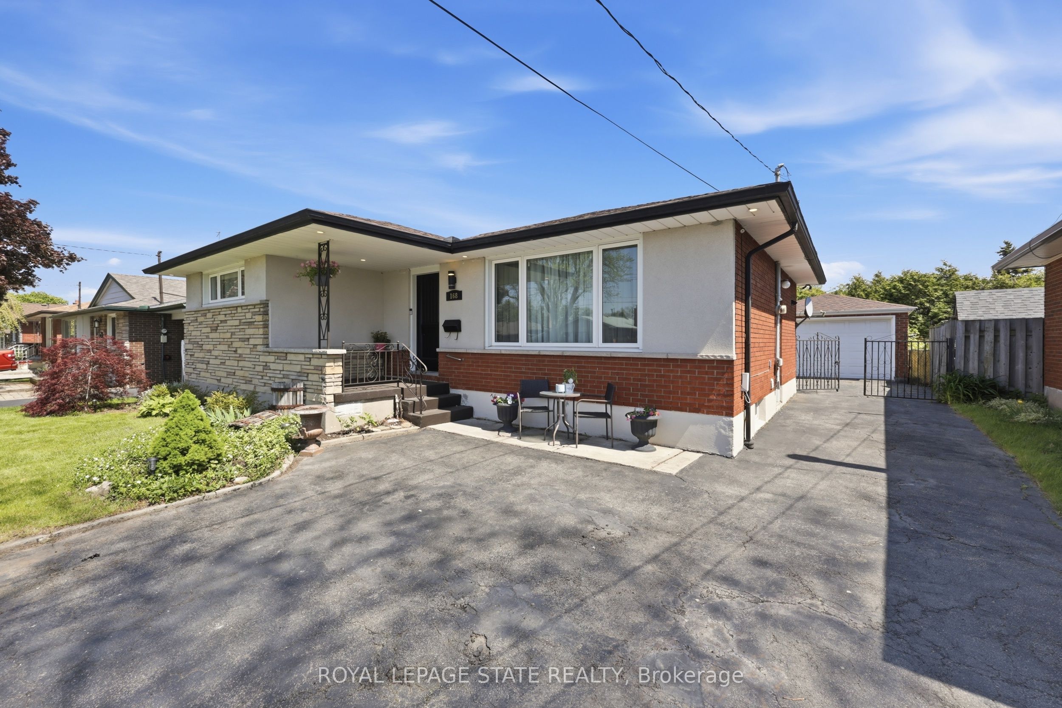
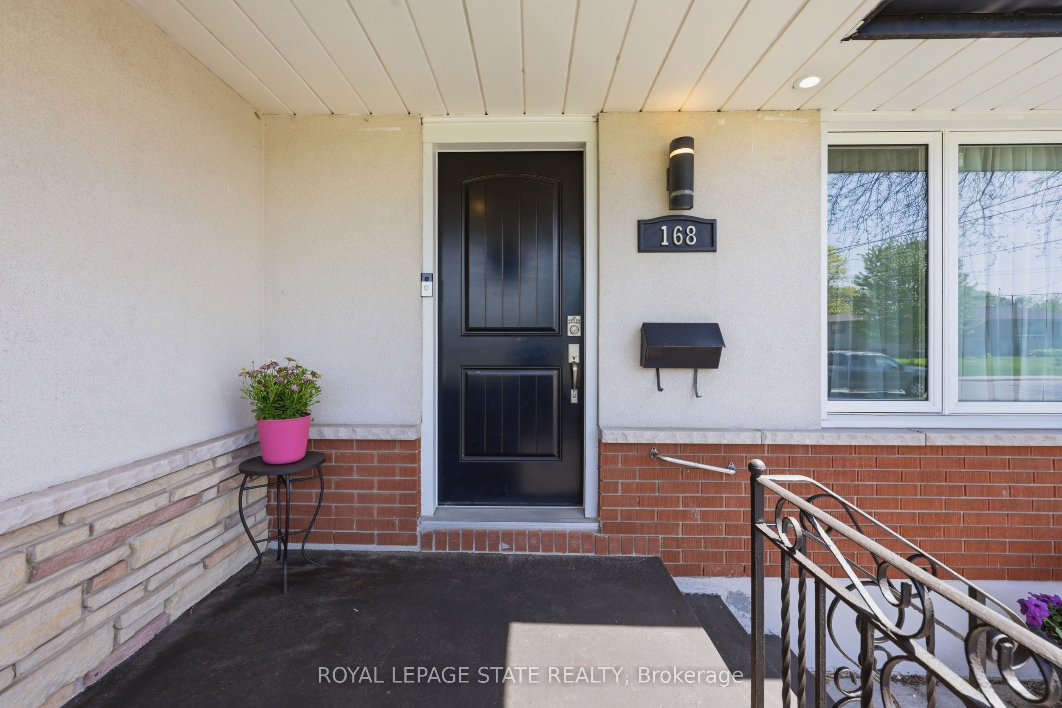
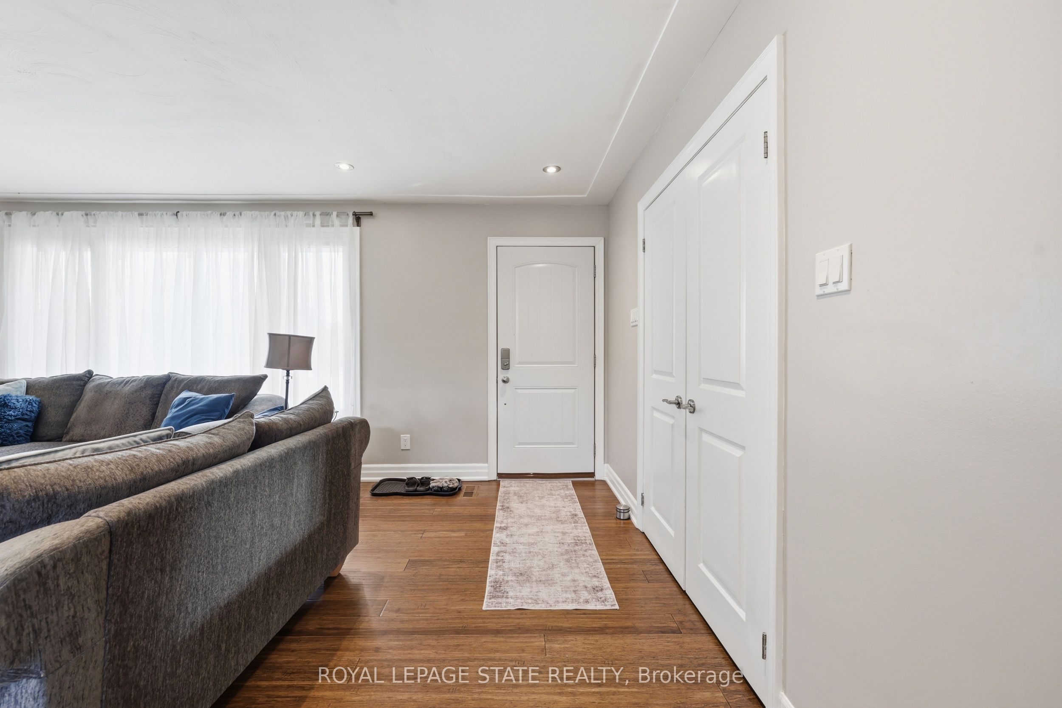
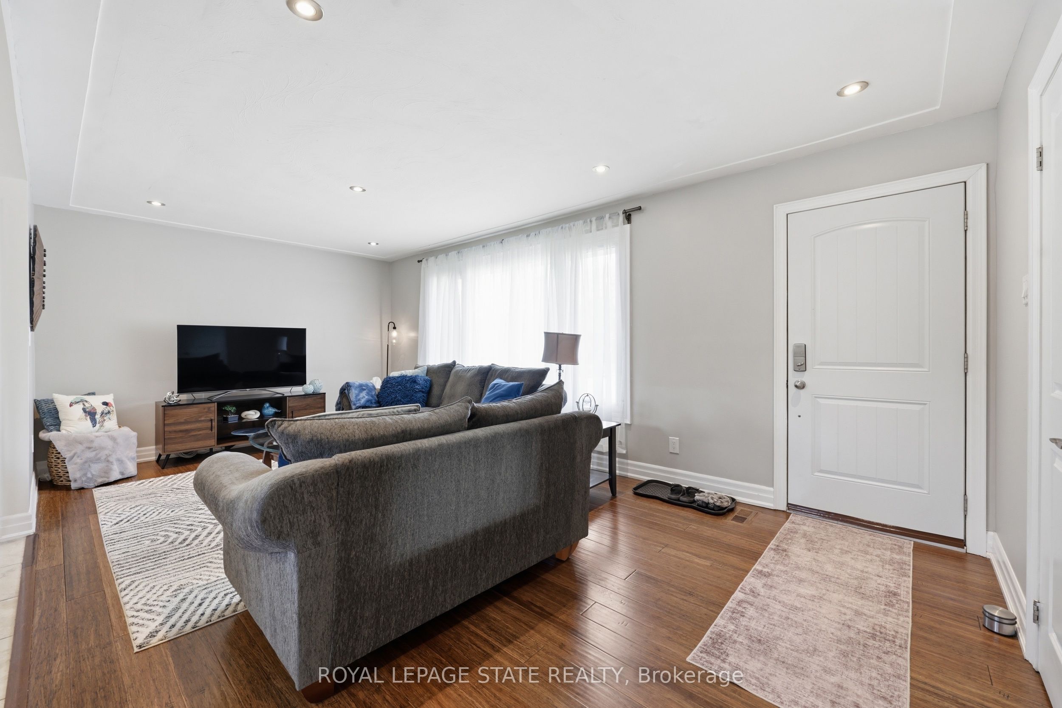
Welcome to this beautifully maintained 2+2 bedroom, 2-bathroom bungalow situated on a mature lot in a highly desirable, family-friendly neighbourhood. Steps from great schools, parks, shopping, transit, and quick highway access. This property features the perfect blend of comfort, convenience, and incredible functionality.The bright, open-concept main floor is tailor-made for everyday living and easy entertaining. It features a spacious living area and a large eat-in kitchen complete with ample cabinetry and prep space, alongside two generous bedrooms and a full 4-piece bathroom.Downstairs, the fully finished basement (remodeled in 2021) boasts exceptional versatility. Equipped with a separate side entrance, two additional bedrooms, a second full bathroom, and a complete second kitchen, it serves as an ideal setup for an in-law suite, multigenerational living, or potential income.Outdoor and hobby enthusiasts will love the rare 5-car driveway paired with a detached 1.5-car garage featuring massive parking capacity, extra storage, or workshop potential.Key Updates Include: High-efficiency furnace (2021), High efficiency Napoleon Air Conditioner (2026) and garage roof (2023) for total peace of mind. Whether you are a growing family, an investor, or a buyer seeking flexible living arrangements, this Hamilton gem is a must see!
房源信息
建筑详情
设施与特色
费用信息
包含与不包含
Fridge, Stove, B/I dishwasher, Dryer and Washer
位置
相似房源
查看更多
Source: Toronto Regional Real Estate Board (TRREB), via PropTx Innovations Inc.
The data relating to real estate on this website comes in part from the MLS® data feed of PropTx Innovations Inc. The information is deemed reliable but is not guaranteed accurate by PropTx.
The information provided herein must only be used by consumers that have a bona fide interest in the purchase, sale or lease of real estate and may not be used for any commercial purpose or any other purpose.
© 2026 PropTx Innovations Inc. All rights reserved. MLS®, REALTOR® and the associated logos are owned or controlled by The Canadian Real Estate Association (CREA).