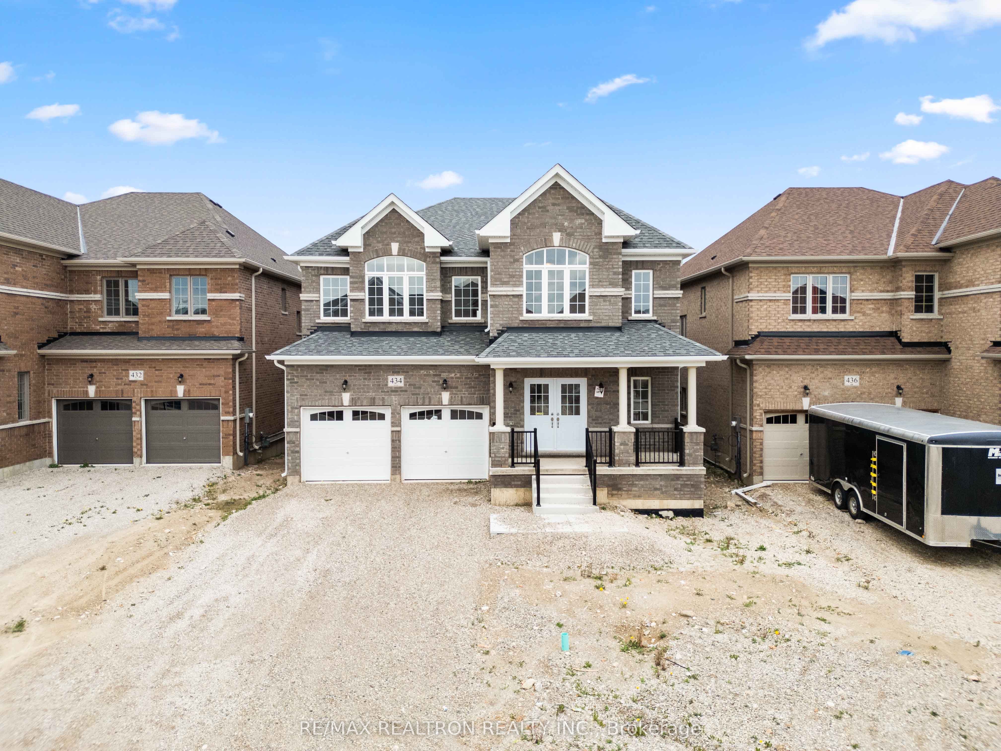
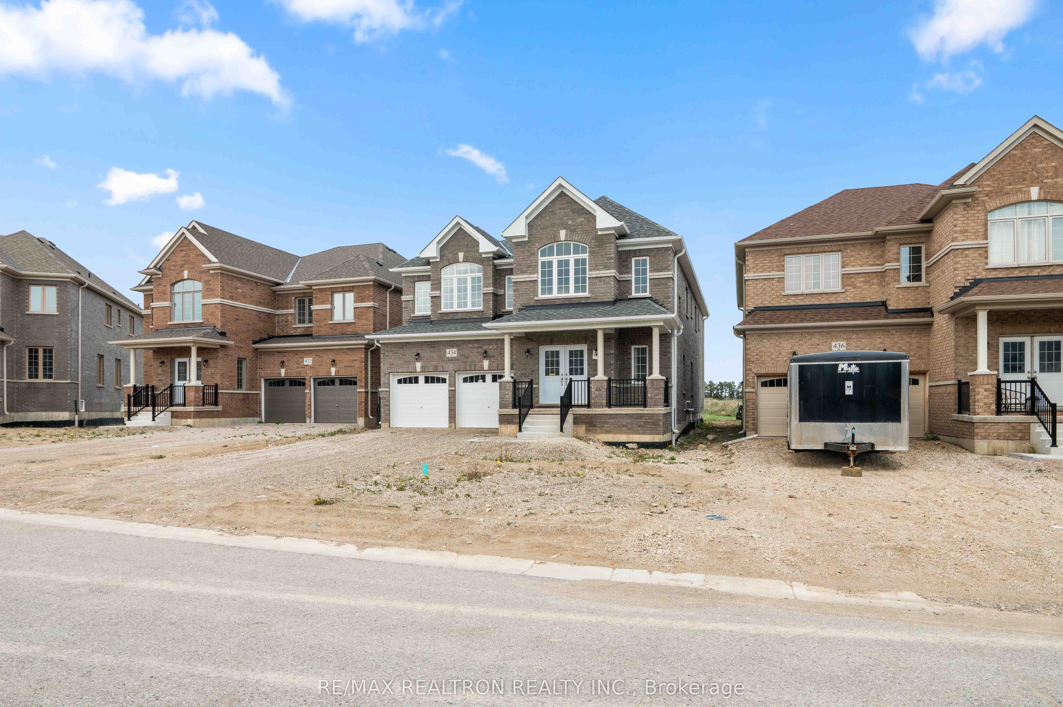
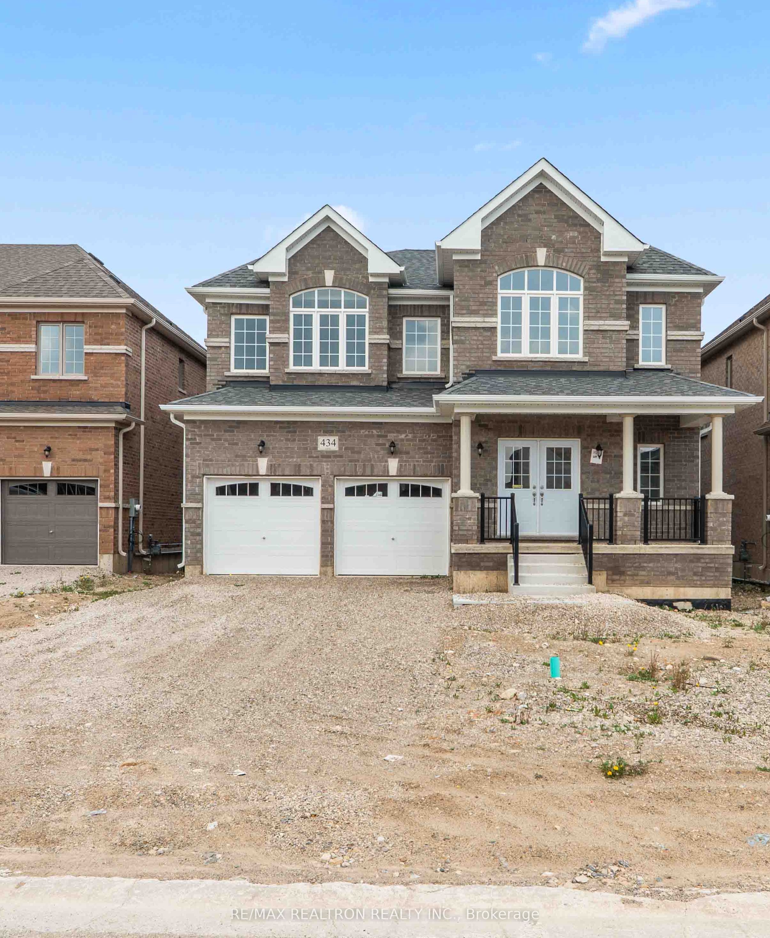
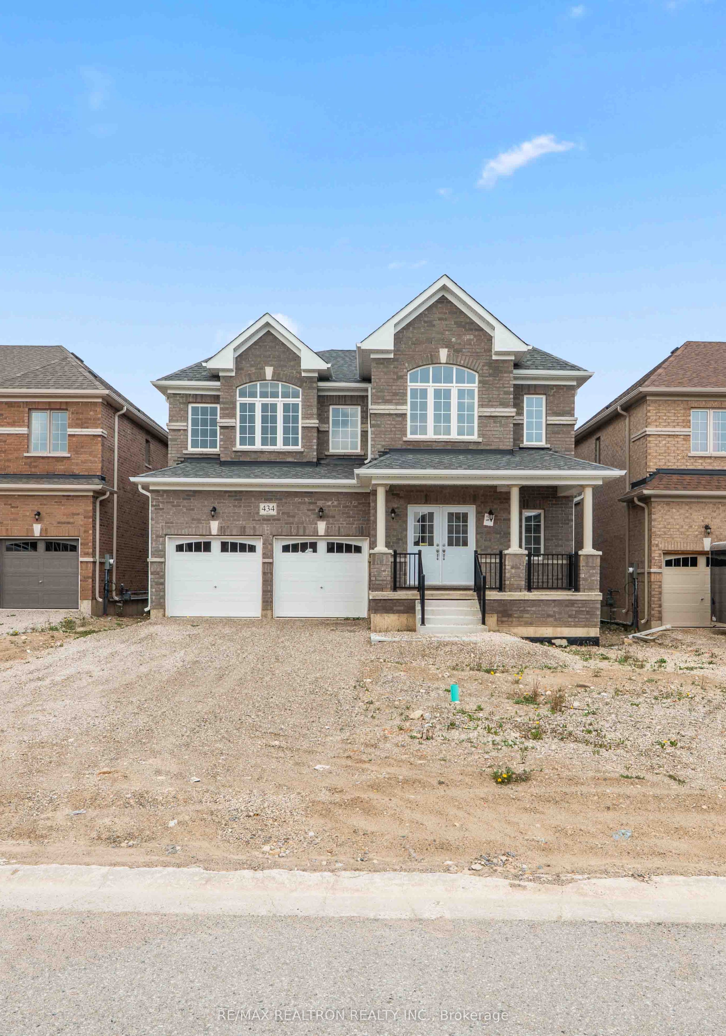
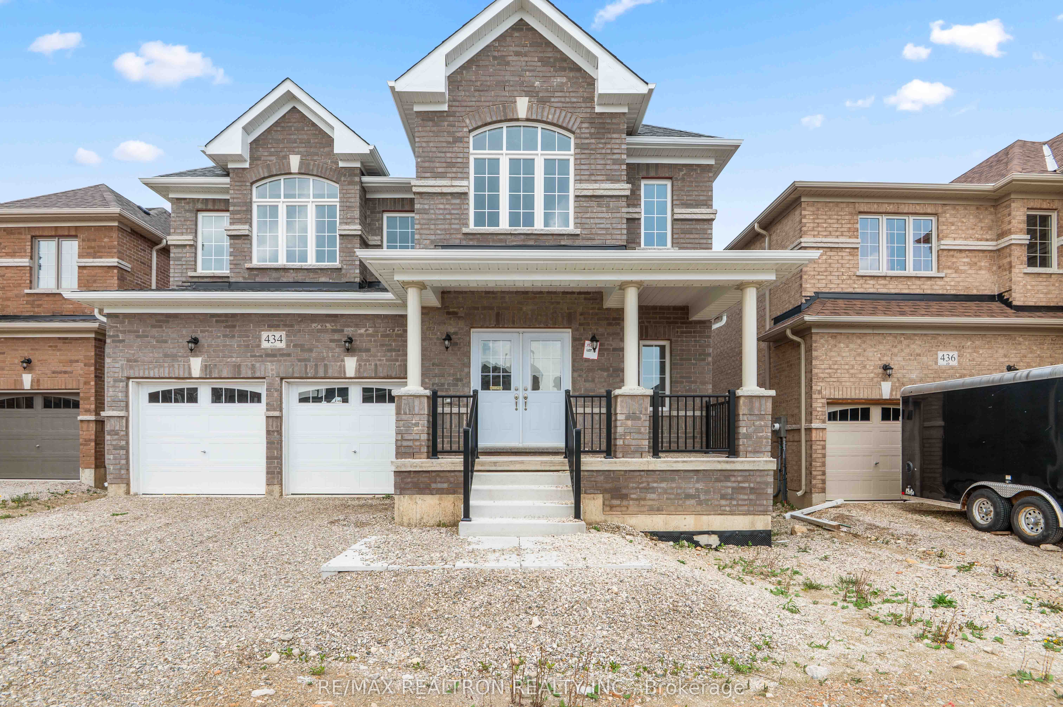
434 VanDusen Avenue
房源介绍
Welcome to this stunning never lived in 2024 built home offering approximately 4,000 sq ft above grade with an exceptional layout designed for modern family living. This spacious 5 bedroom residence features elegant finishes, generous room sizes, and a thoughtfully designed floor plan throughout.Step inside to a grand open to above foyer with tiled flooring and a walk in closet, creating an impressive first impression. The bright living and dining room features hardwood flooring and large windows that fill the space with natural light. A spacious den or study offers incredible flexibility and can easily serve as a home office, playroom, or additional bedroom.The gourmet kitchen is designed for both functionality and style, featuring stainless steel appliances, a large centre island, ample cabinetry, tiled flooring, a walk in pantry, and a dedicated serving counter. The open concept layout flows seamlessly into the bright breakfast area and expansive family room, creating the perfect space for entertaining and everyday family living. The breakfast area offers future potential for a walkout to the rear yard, while the inviting family room showcases hardwood flooring and a cozy fireplace.A standout feature is the separate basement entrance along with an additional access point near the main foyer, offering exceptional flexibility and future potential for multigenerational living, extended family use, or additional living space possibilities.Upstairs, the spacious primary retreat features large windows, a walk through walk in closet, and a private 4 piece ensuite. Two additional bedrooms each include their own 4 piece ensuites, while the remaining bedrooms are generously sized with walk in closets and large windows. Convenient upper level laundry adds everyday functionality.With approximately 4,000 sq ft above grade, premium finishes, multiple ensuites, an exceptional layout, rare opportunity offers luxury living in a brand new home ready for its first owners.
房源信息
建筑详情
设施与特色
费用信息
包含与不包含
Existing S/S Appliances (Stove, Fridge, Dishwasher, Rangehood).Exiting Lighting Fixtures and Washer and Dryer.
None
位置
相似房源
查看更多
Source: Toronto Regional Real Estate Board (TRREB), via PropTx Innovations Inc.
The data relating to real estate on this website comes in part from the MLS® data feed of PropTx Innovations Inc. The information is deemed reliable but is not guaranteed accurate by PropTx.
The information provided herein must only be used by consumers that have a bona fide interest in the purchase, sale or lease of real estate and may not be used for any commercial purpose or any other purpose.
© 2026 PropTx Innovations Inc. All rights reserved. MLS®, REALTOR® and the associated logos are owned or controlled by The Canadian Real Estate Association (CREA).