106 Dr Richard James Crescent
房源介绍
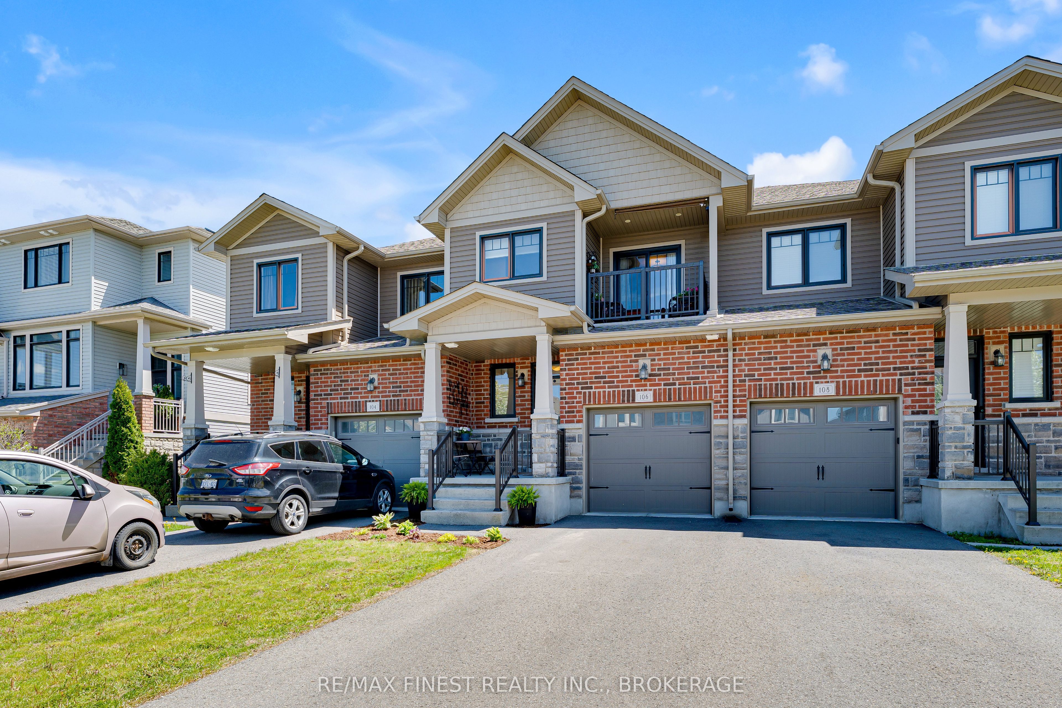
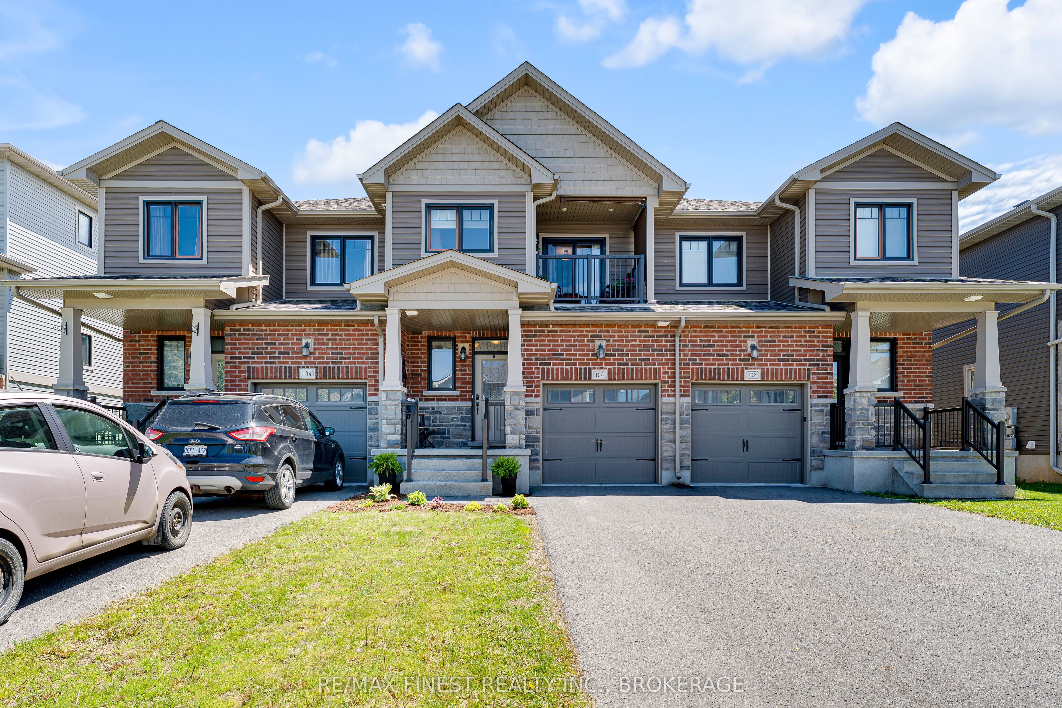
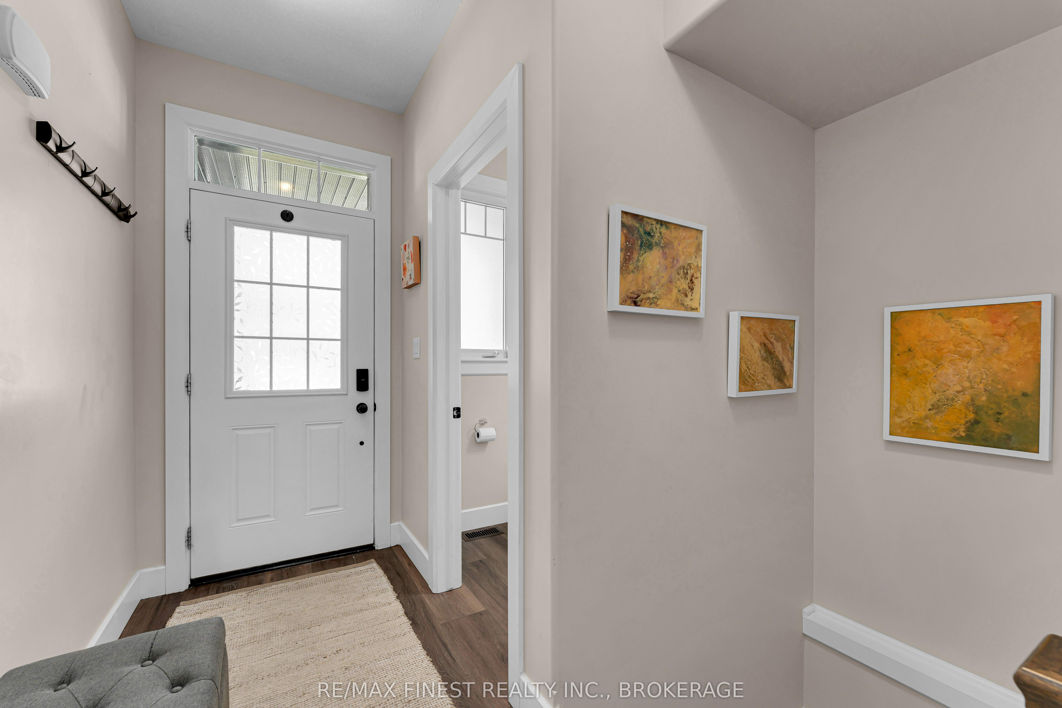
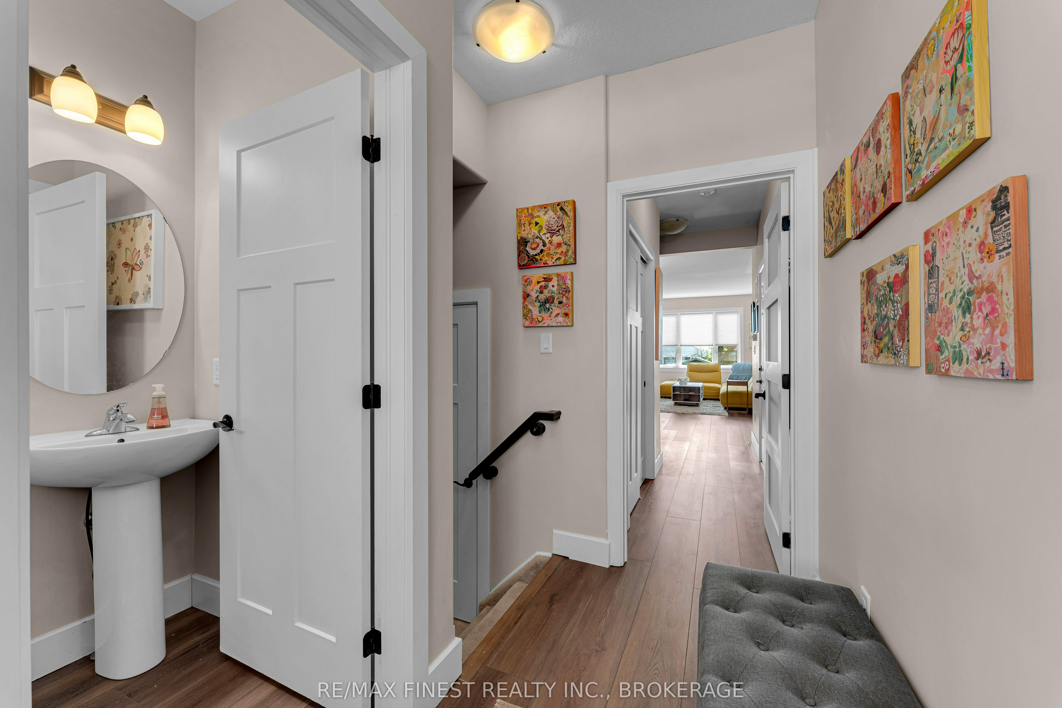
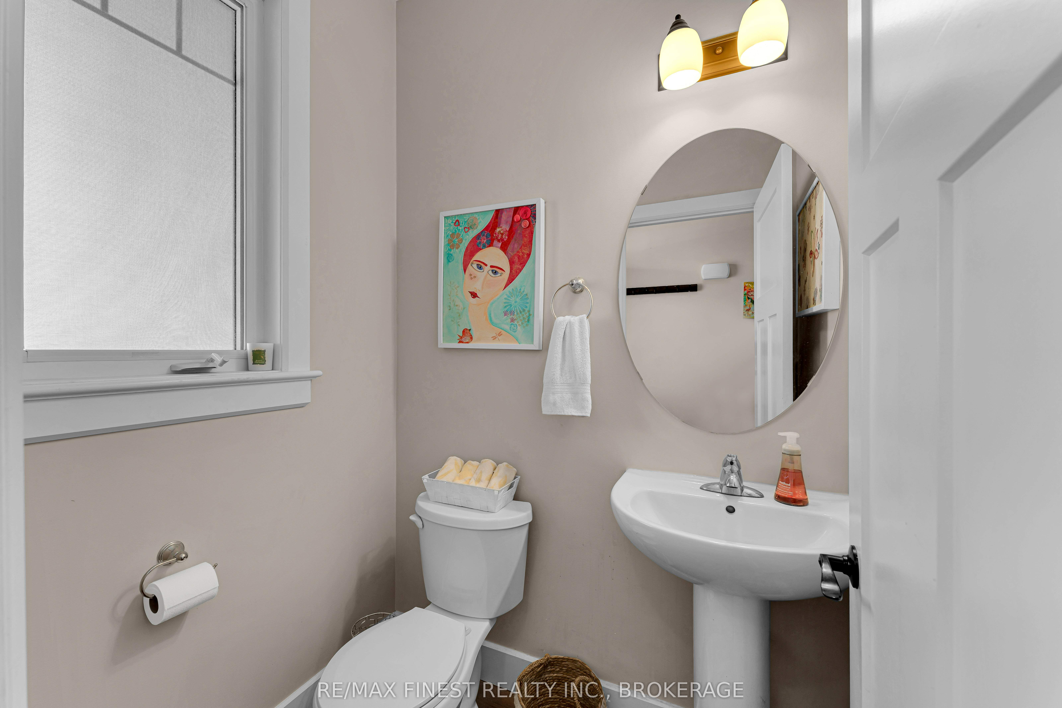
Welcome to one of the best units in the neighbourhood and we can prove it. This 3 bedroom, 2.5 bath interior townhome checks every box and then some, starting with a fully finished basement that adds valuable living space you'll actually use. The main floor has been updated with brand new flooring and a gorgeous quartz countertop in the kitchen that makes the space feel fresh and move-in ready. Bonus points for the interior garage entrance. Upstairs you'll find three bedrooms including a primary with its own private balcony, a feature not all units have. It's the little things that make a big difference and waking up to your own outdoor space is one of them. Step outside to the backyard and you've got a deck, gazebo and shed all ready to go for summer. Whether you're hosting or just unwinding after a long day, this outdoor setup delivers. Amherstview itself is a gem of a community with parks, recreational facilities, library, local shops and eateries, and schools all close by. And when you need a change of scenery, Kingston and Napanee are just a quick drive away. Finished basement, updated finishes, private balcony and a backyard built for enjoyment. This one truly has it all.
房源信息
建筑详情
设施与特色
费用信息
包含与不包含
Fridge, Stove, Washer, Dryer
位置
相似房源
查看更多
Source: Toronto Regional Real Estate Board (TRREB), via PropTx Innovations Inc.
The data relating to real estate on this website comes in part from the MLS® data feed of PropTx Innovations Inc. The information is deemed reliable but is not guaranteed accurate by PropTx.
The information provided herein must only be used by consumers that have a bona fide interest in the purchase, sale or lease of real estate and may not be used for any commercial purpose or any other purpose.
© 2026 PropTx Innovations Inc. All rights reserved. MLS®, REALTOR® and the associated logos are owned or controlled by The Canadian Real Estate Association (CREA).