73 Royal Dornoch Drive
房源介绍
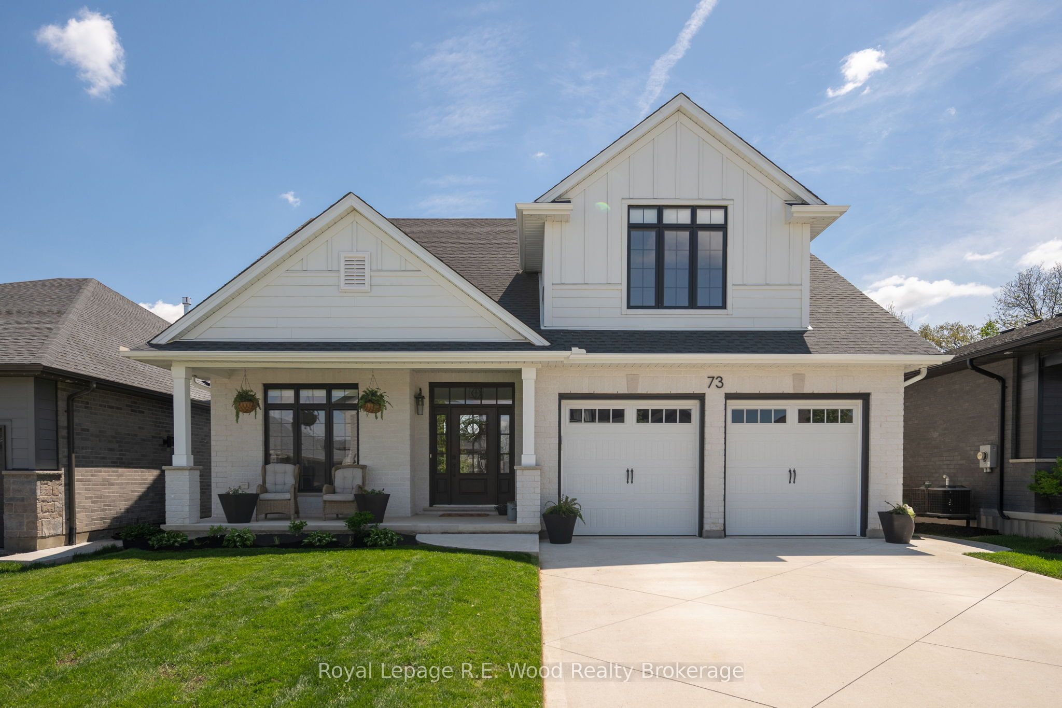
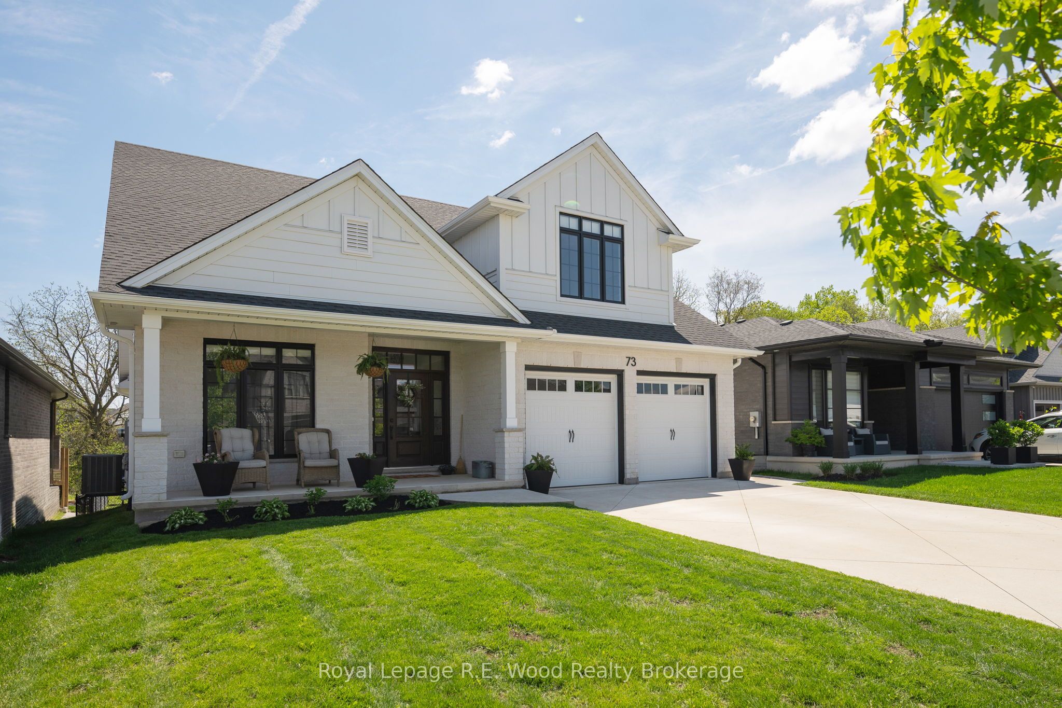
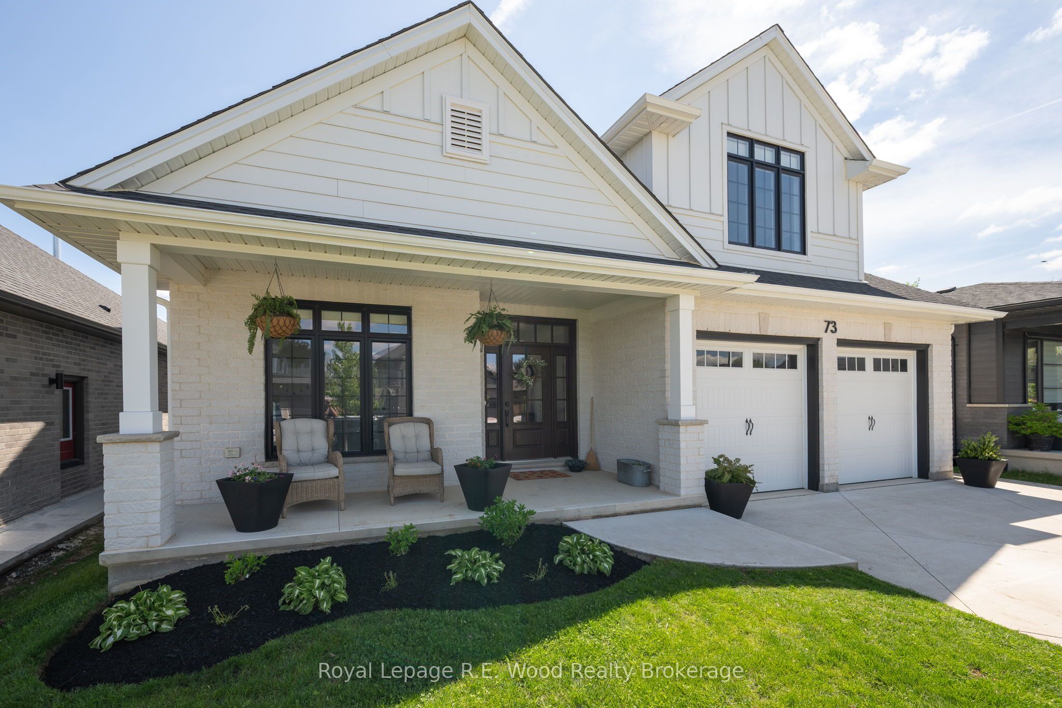
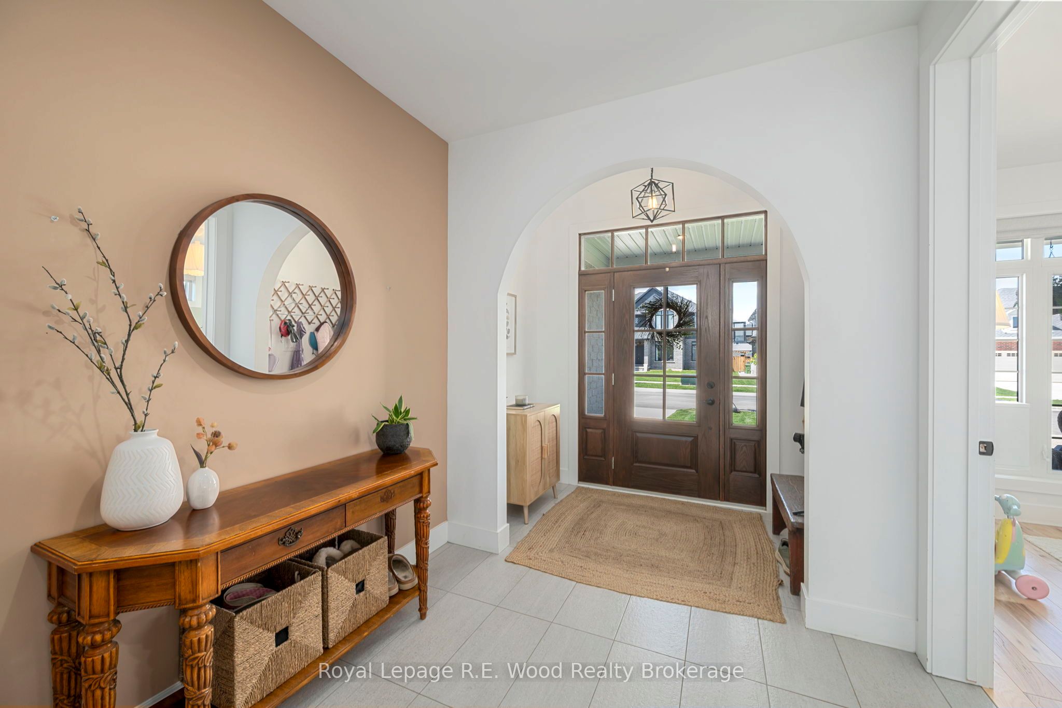
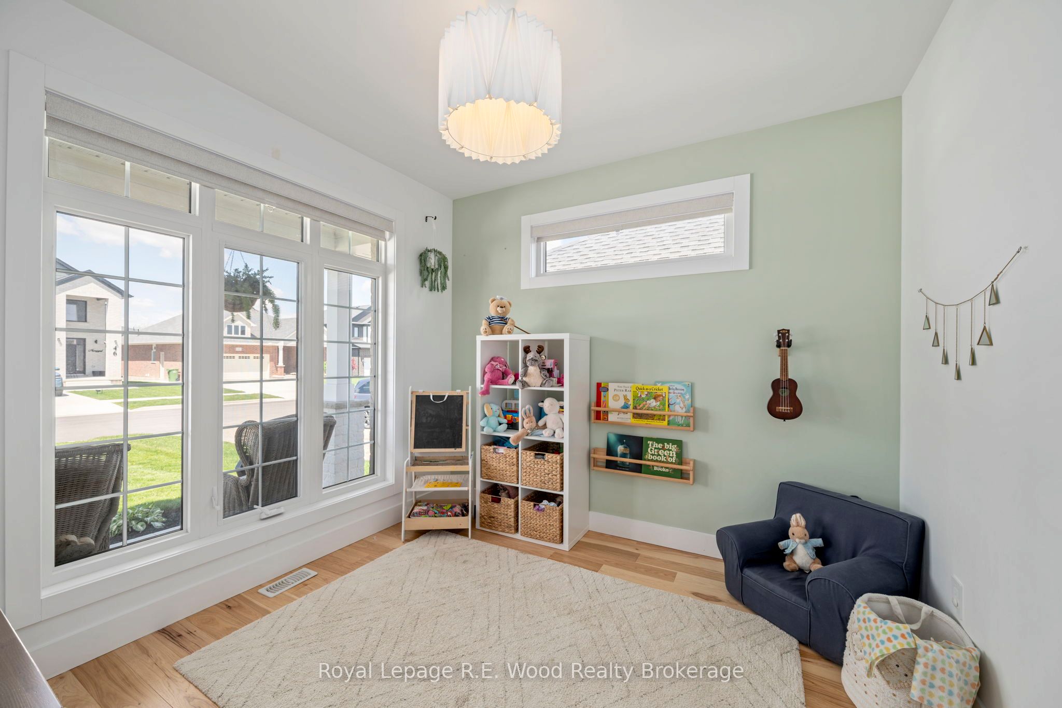
Welcome to 73 Royal Dornoch Drive in the highly sought-after Shaw Valley community of St. Thomas - a home designed for those who appreciate exceptional craftsmanship, thoughtful design, and an incredible lifestyle. Tastefully modest from the road yet remarkably expansive inside, this custom-built 6 bedroom, 3.5 bathroom home offers luxury, privacy, and functionality for growing families, nature lovers, and outdoor enthusiasts alike. Backing directly onto the renowned Elgin Hiking Trail system, this property provides immediate access to over 100 kilometres of interconnected woodland, beach, and historical trails right from your backyard gate - an incredible feature for hikers, dog owners, and active families seeking a connection to nature without sacrificing convenience. Inside, the home showcases quality finishes throughout including hardwood flooring, oversized 8-foot doors, vaulted ceilings, and an accommodating layout designed for both everyday living and entertaining. The chef-inspired kitchen features built-in appliances, Mennonite-made cabinetry, and a walk-in pantry, opening into a stunning vaulted living room centered around a natural gas fireplace. The main floor primary suite offers a luxurious retreat complete with a walk-in closet and spa-inspired 6-piece ensuite. The fully finished basement adds exceptional living space with an additional natural gas fireplace, while the temperature-controlled garage currently functions as an in-home gym. Additional highlights include an extensive covered rear patio overlooking the ravine and trail system, fully fenced private backyard, concrete driveway, Rain Bird irrigation system, and short walking distance to daycare, public school, and high school. Located in one of St. Thomas' premier established neighbourhoods with quick access to Highway 401 and London, this is a rare opportunity to own a premium-built home in an exceptional setting.
房源信息
建筑详情
设施与特色
费用信息
包含与不包含
Refrigerator, Counter Top Range, Built-in Oven, Built-in Microwave, Dishwasher, Bar Fridge, Washer, Dryer
位置
相似房源
查看更多
Source: Toronto Regional Real Estate Board (TRREB), via PropTx Innovations Inc.
The data relating to real estate on this website comes in part from the MLS® data feed of PropTx Innovations Inc. The information is deemed reliable but is not guaranteed accurate by PropTx.
The information provided herein must only be used by consumers that have a bona fide interest in the purchase, sale or lease of real estate and may not be used for any commercial purpose or any other purpose.
© 2026 PropTx Innovations Inc. All rights reserved. MLS®, REALTOR® and the associated logos are owned or controlled by The Canadian Real Estate Association (CREA).