50 Algonquin Crescent
房源介绍
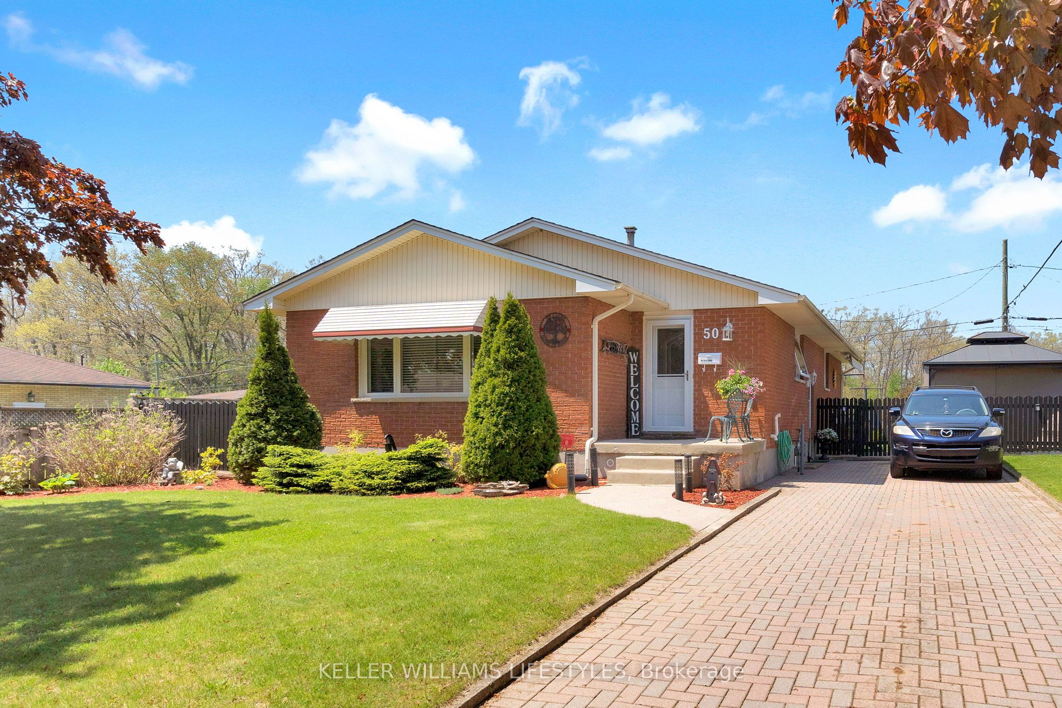
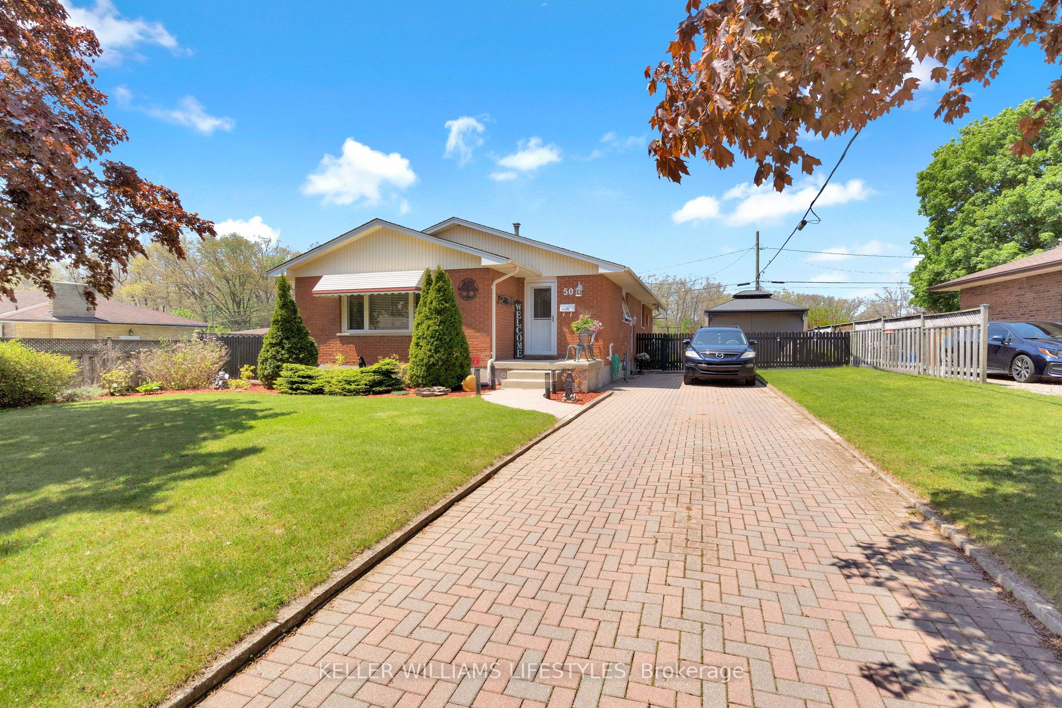
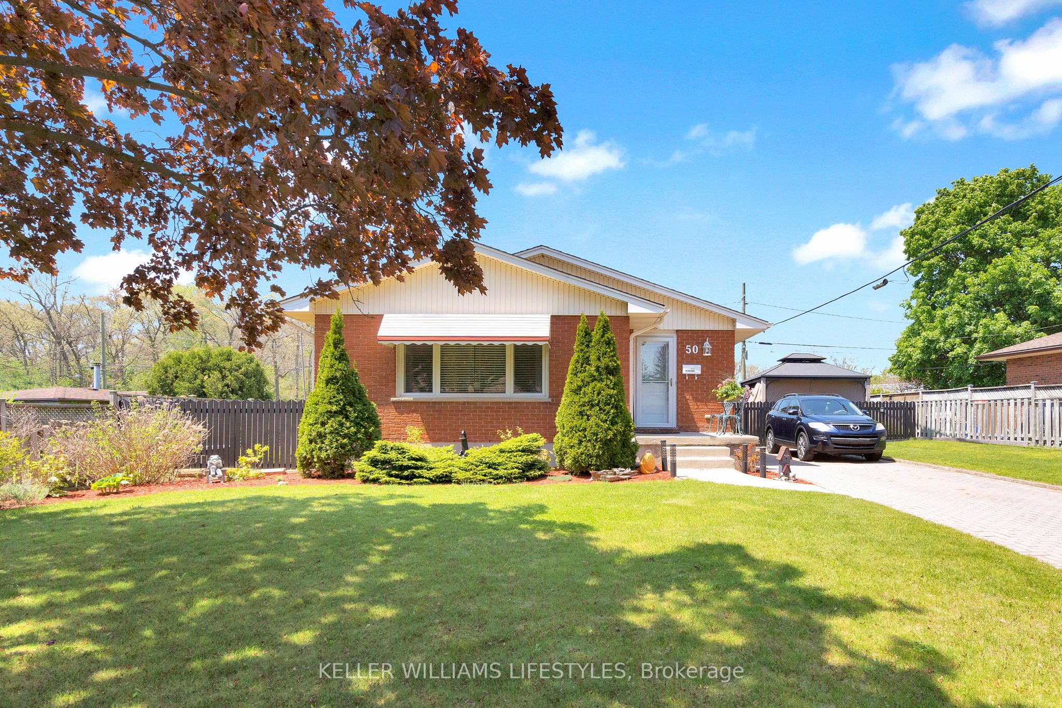
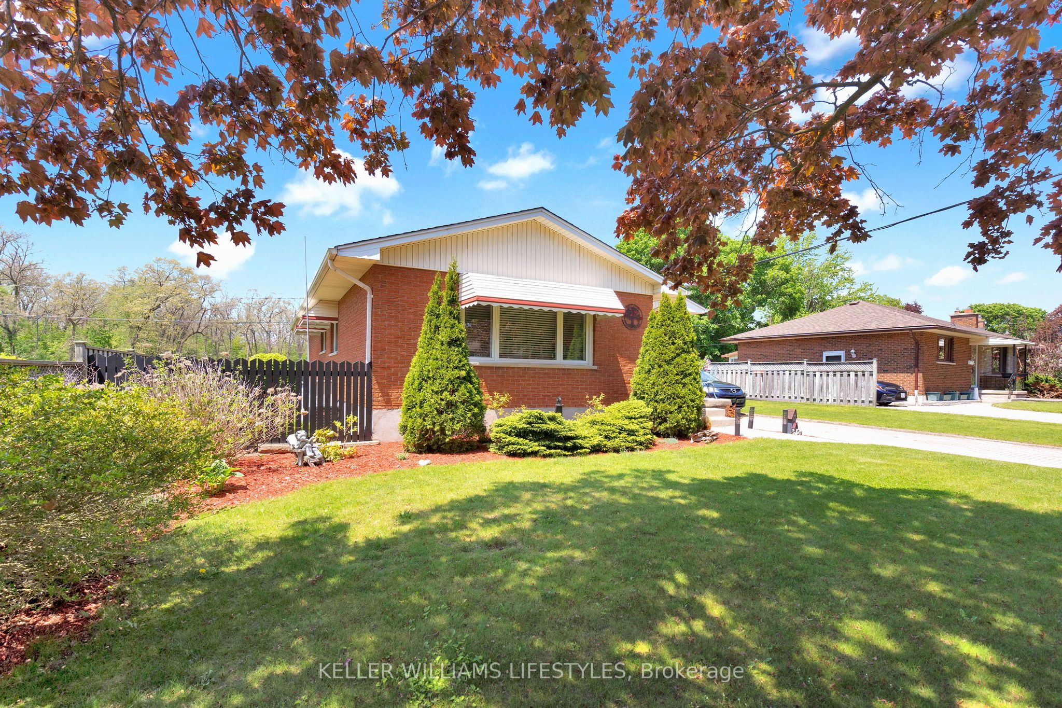
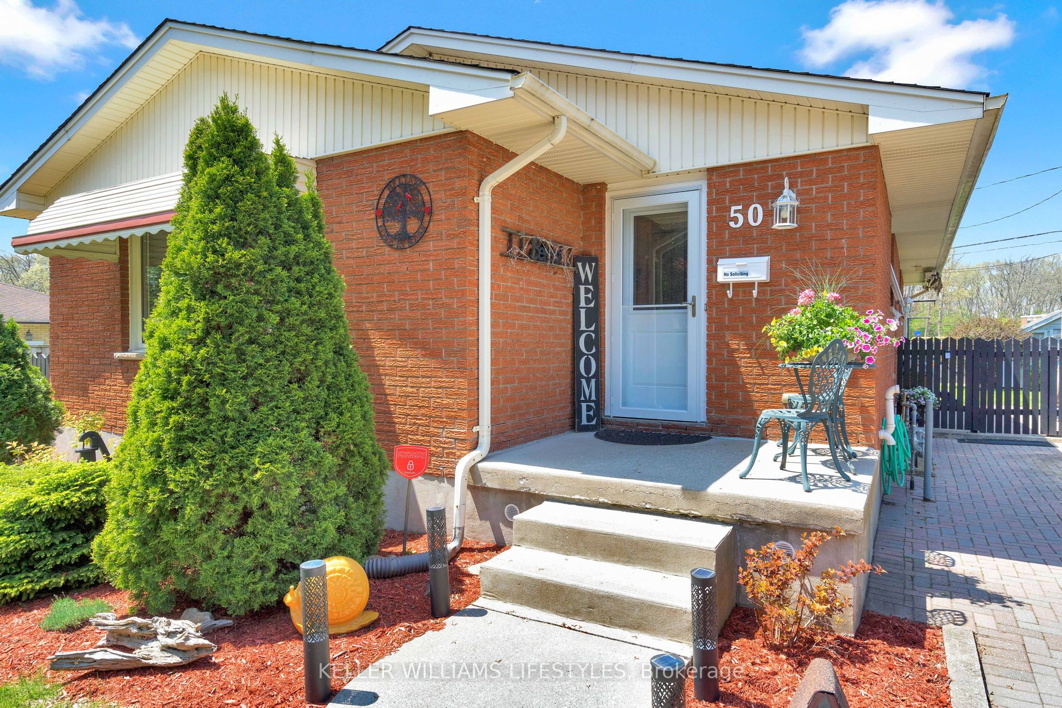
Welcome to this exceptionally well maintained bungalow offering one of the larger floor plans in the area, with over 2200 sq ft of finished living space and room for the whole family to spread out comfortably. This inviting home features 3+1 bedrooms, 2 full bathrooms, and a bright, functional layout perfect for everyday living and entertaining alike.The private fully fenced backyard is a wonderful spot to relax, entertain, or let kids and pets play safely, complete with a gazebo included for you to enjoy plus a handing roll out awning to cover the BBQ area on rainy days. Parking for 3 vehicles on the private drive adds to the convenience.Located in a sought-after family-friendly neighbourhood, this home backs onto a Catholic elementary school and is just a short walk to the public elementary school, walking paths, and beautiful wooded areas. You will also appreciate the quick access to the 401 along with nearby shopping, restaurants, and everyday amenities.Pride of ownership is evident throughout with many important updates already completed including furnace and central air, windows, and bathroom renovations. All appliances are included, making this truly a move-in ready opportunity in a fantastic location.
房源信息
建筑详情
设施与特色
费用信息
包含与不包含
Fridge, Stove, Dishwasher, Washer, Dryer, Second Fridge in Basement, All Window Blinds, 10x12 Metal RoofGazebo with Privacy Curtains and Netted Curtains, Fire Pit and Shed
None
位置
相似房源
查看更多
Source: Toronto Regional Real Estate Board (TRREB), via PropTx Innovations Inc.
The data relating to real estate on this website comes in part from the MLS® data feed of PropTx Innovations Inc. The information is deemed reliable but is not guaranteed accurate by PropTx.
The information provided herein must only be used by consumers that have a bona fide interest in the purchase, sale or lease of real estate and may not be used for any commercial purpose or any other purpose.
© 2026 PropTx Innovations Inc. All rights reserved. MLS®, REALTOR® and the associated logos are owned or controlled by The Canadian Real Estate Association (CREA).