677 Bowes Side Road
房源介绍
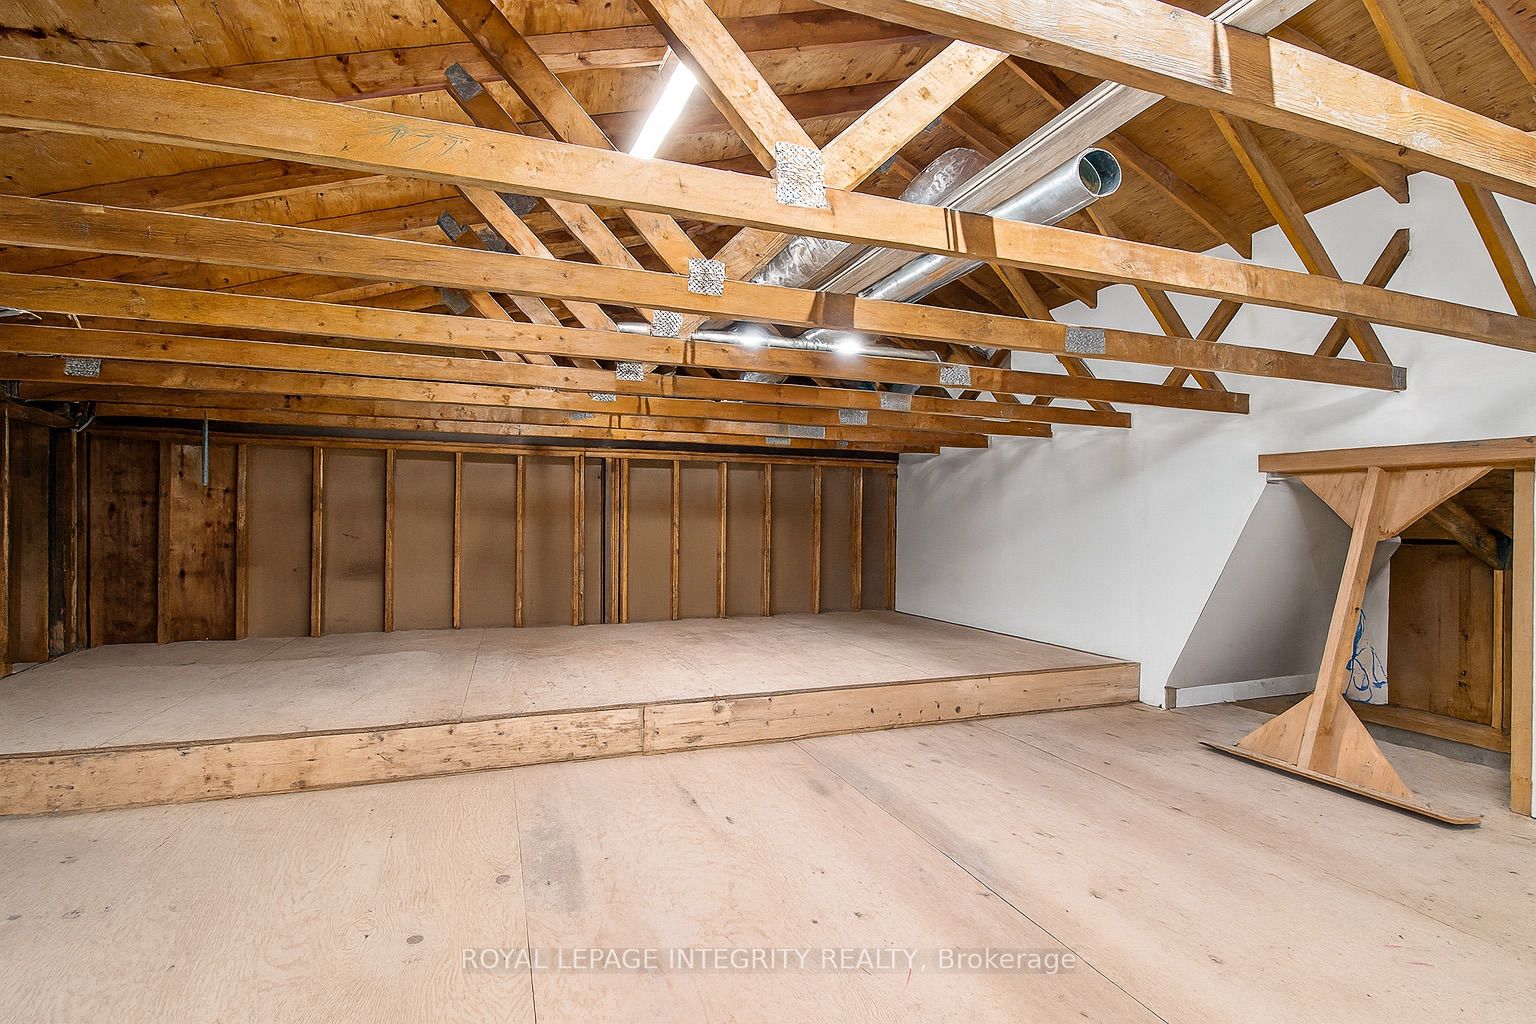
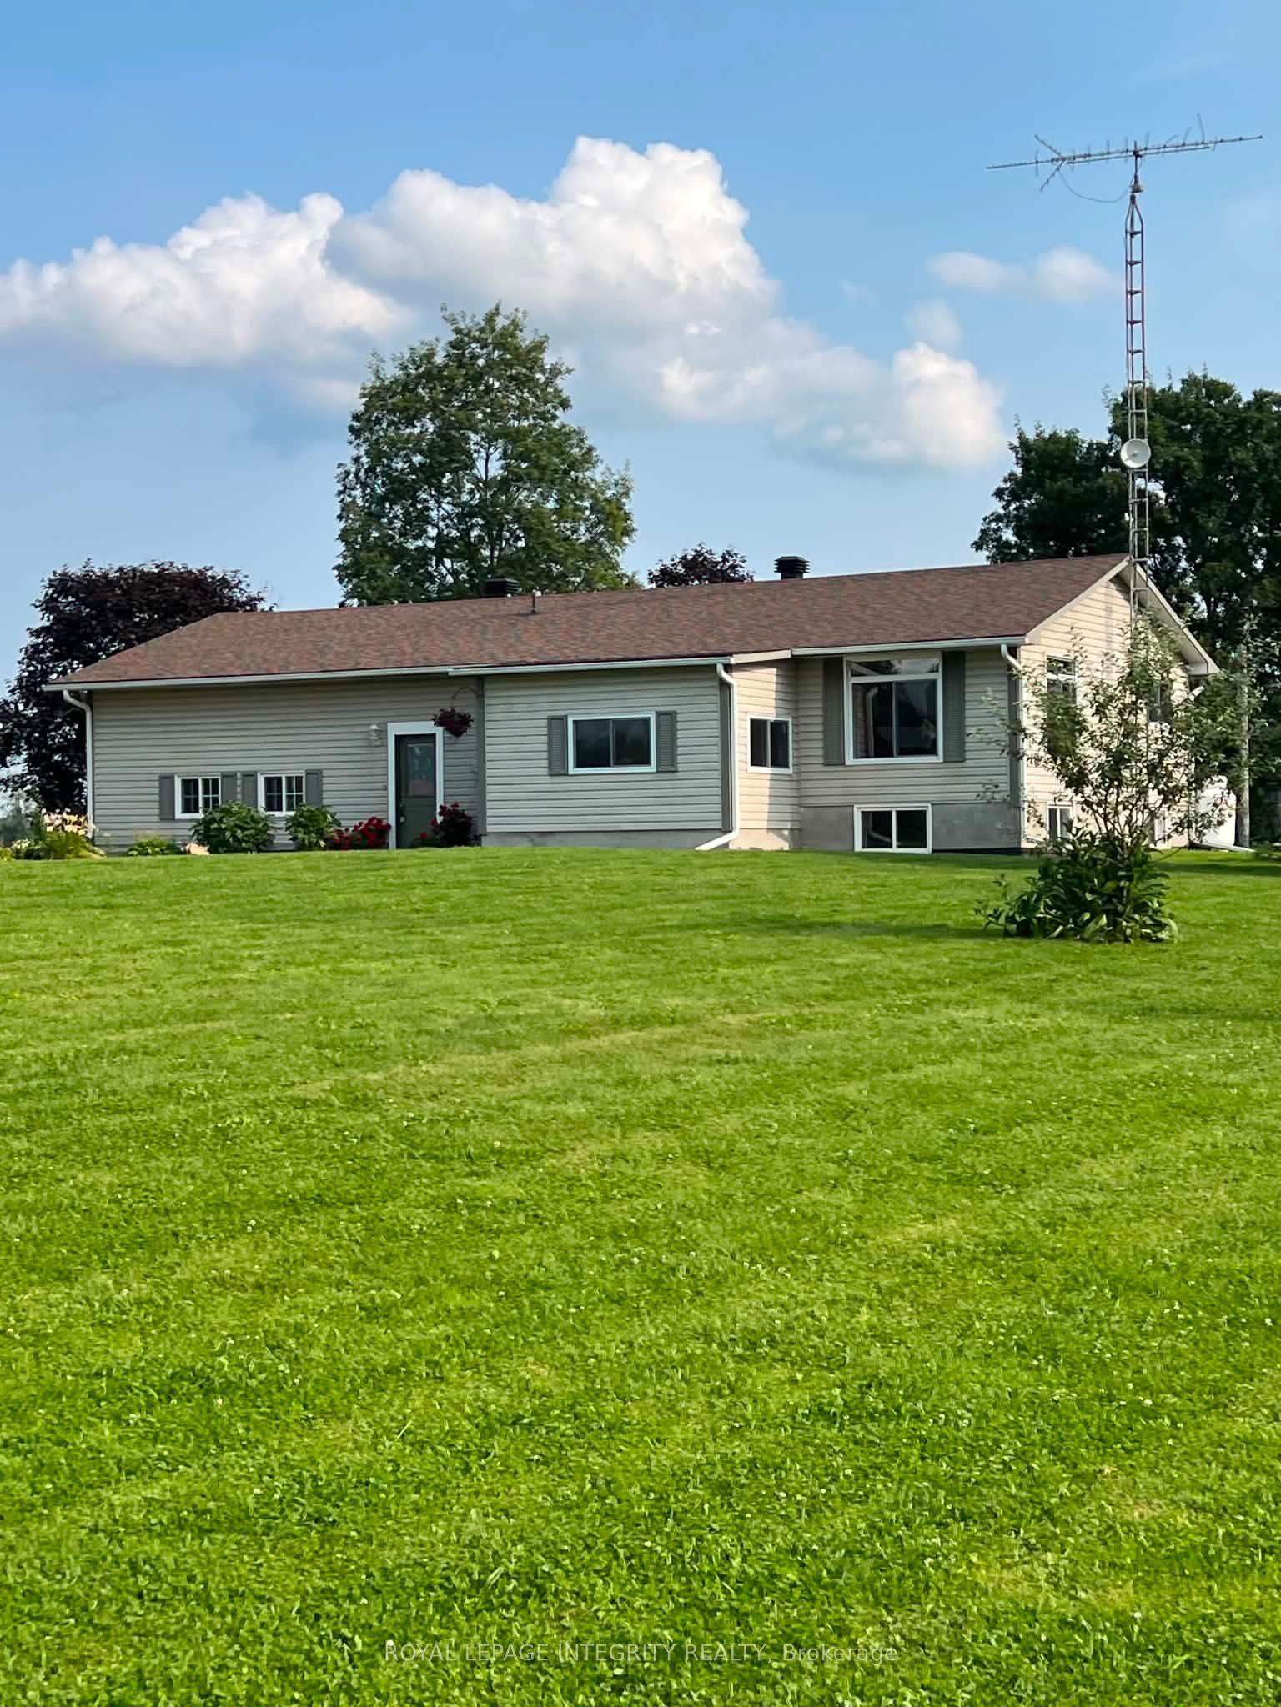
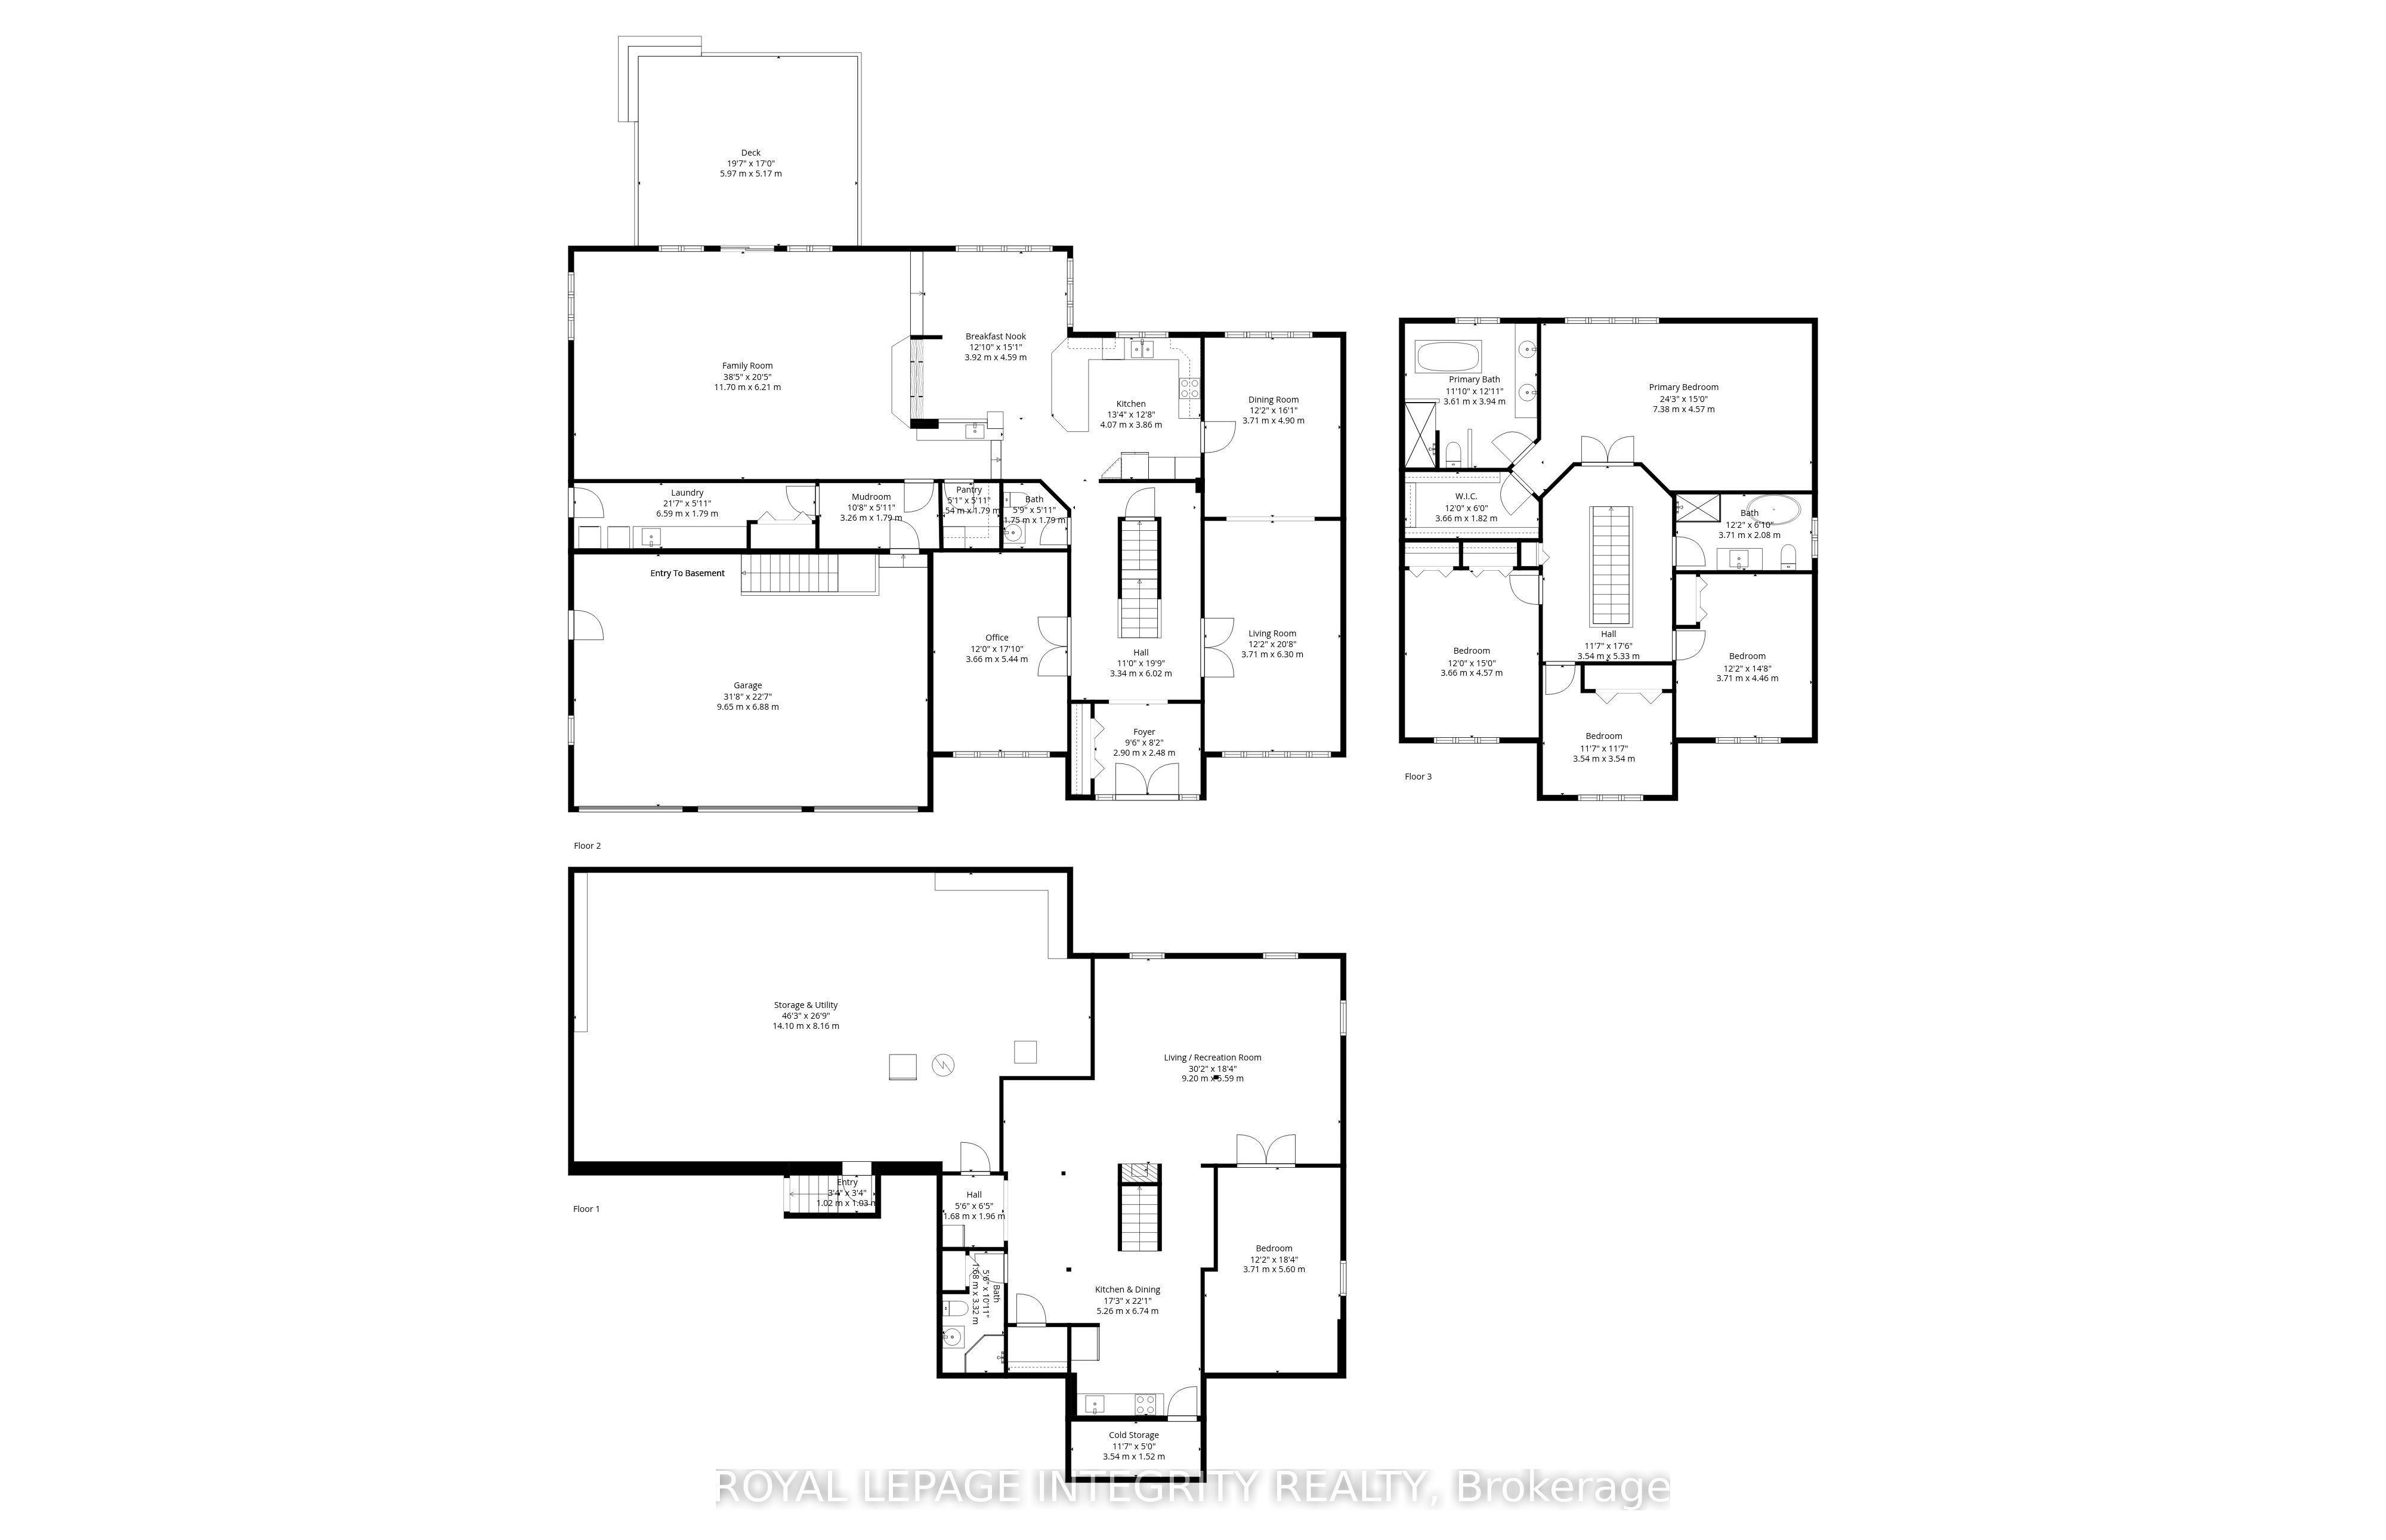
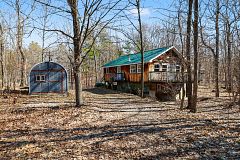
Set on nearly two beautifully landscaped acres, this inviting country property feels like your own private retreat - surrounded by mature trees, blooming flower beds, apple trees, and gardens that have been lovingly cared for over the years. And with the sunflowers already planted and waiting to bloom, it's easy to picture peaceful summer mornings and evenings spent enjoying the beauty around you.Inside, the home offers a warm balance of comfort and practicality. The main floor features two spacious bedrooms along with two bright sunrooms that naturally become favourite spaces - whether for morning coffee, a cozy reading nook, home office, or quiet place to unwind. Downstairs, you'll find a third bedroom and a generous playroom that could easily function as a fourth bedroom, guest space, gym, or hobby room depending on your needs.The property continues to impress outdoors with a charming character-filled barn perfect for storage, tools, equipment, or creative projects. An essentially brand-new attached two-car garage offers convenient inside access to both the main level and basement, while the massive walk-in attic above provides excellent additional storage space. Multiple basement storage rooms ensure there's truly a place for everything. Lovingly maintained and extensively updated, this home offers peace of mind knowing the major work has already been completed. Improvements include roof shingles, pressure tank, refinished hardwood floors, full electrical inspection and corrections, French drain installation, structural foundation and garage work, improved drainage with dual sump pumps, new garage doors, NorthStar windows and exterior doors with lifetime warranty, new basement flooring, attic re-insulation, fire-rated garage and attic space, a new deck, front walkway, fresh landscaping, and many more thoughtful upgrades throughout.
房源信息
建筑详情
设施与特色
费用信息
包含与不包含
Fridge, Oven, Microwave/Hoodfan, Dishwasher, Washer, Dryer
位置
相似房源
查看更多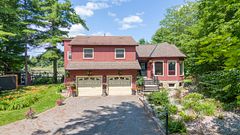
Source: Toronto Regional Real Estate Board (TRREB), via PropTx Innovations Inc.
The data relating to real estate on this website comes in part from the MLS® data feed of PropTx Innovations Inc. The information is deemed reliable but is not guaranteed accurate by PropTx.
The information provided herein must only be used by consumers that have a bona fide interest in the purchase, sale or lease of real estate and may not be used for any commercial purpose or any other purpose.
© 2026 PropTx Innovations Inc. All rights reserved. MLS®, REALTOR® and the associated logos are owned or controlled by The Canadian Real Estate Association (CREA).