110 Beau Lane
房源介绍
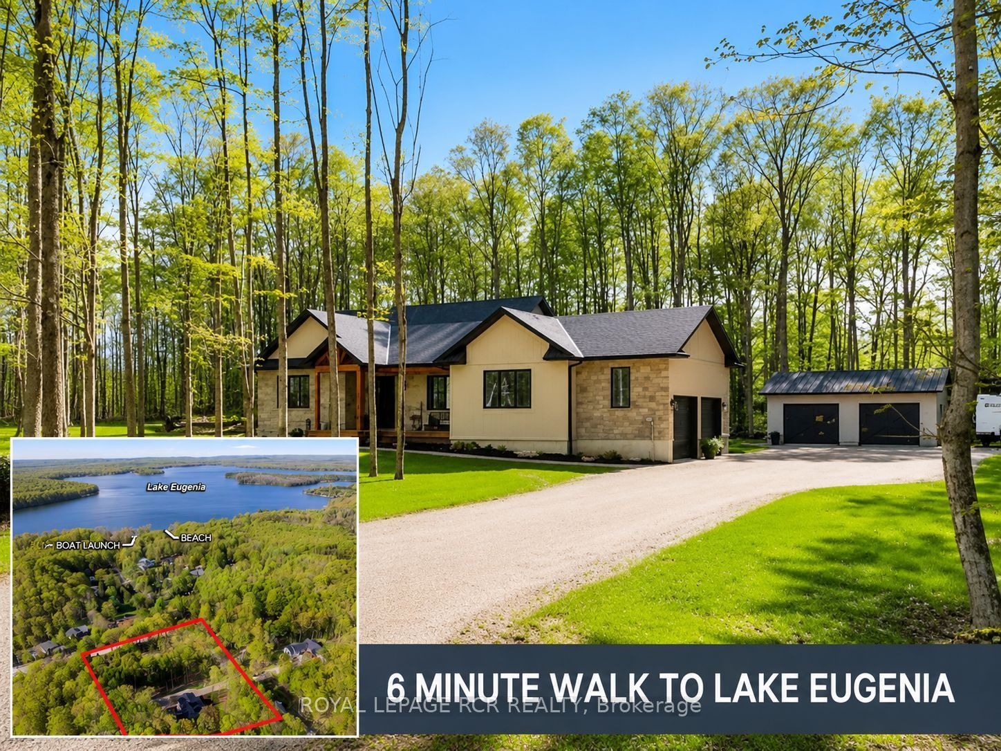
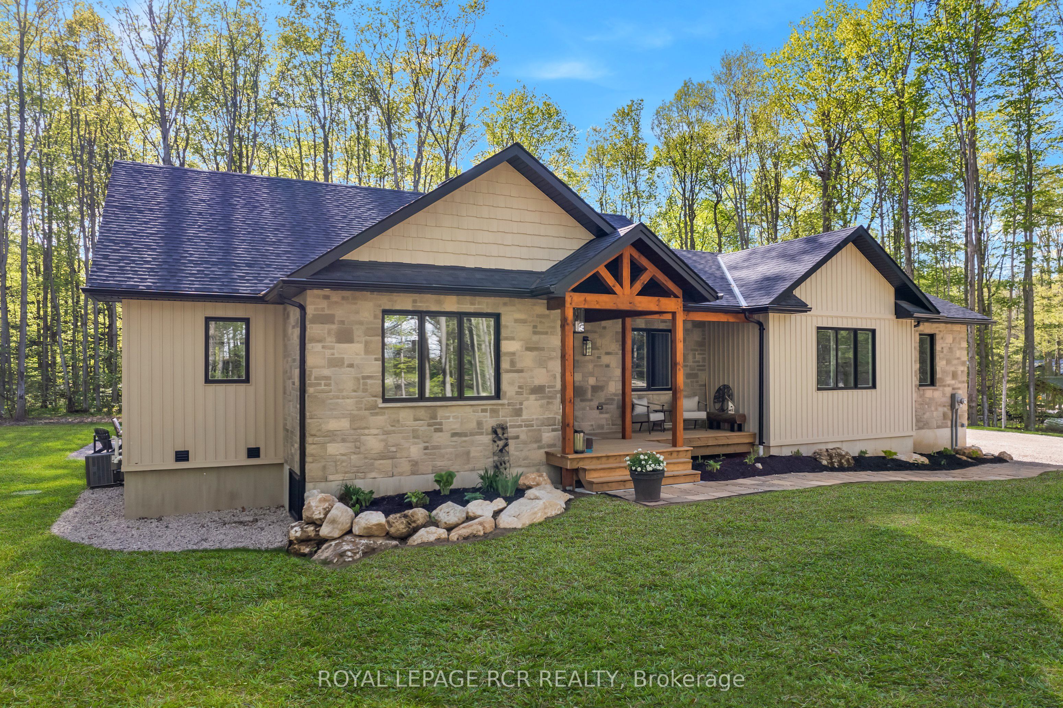
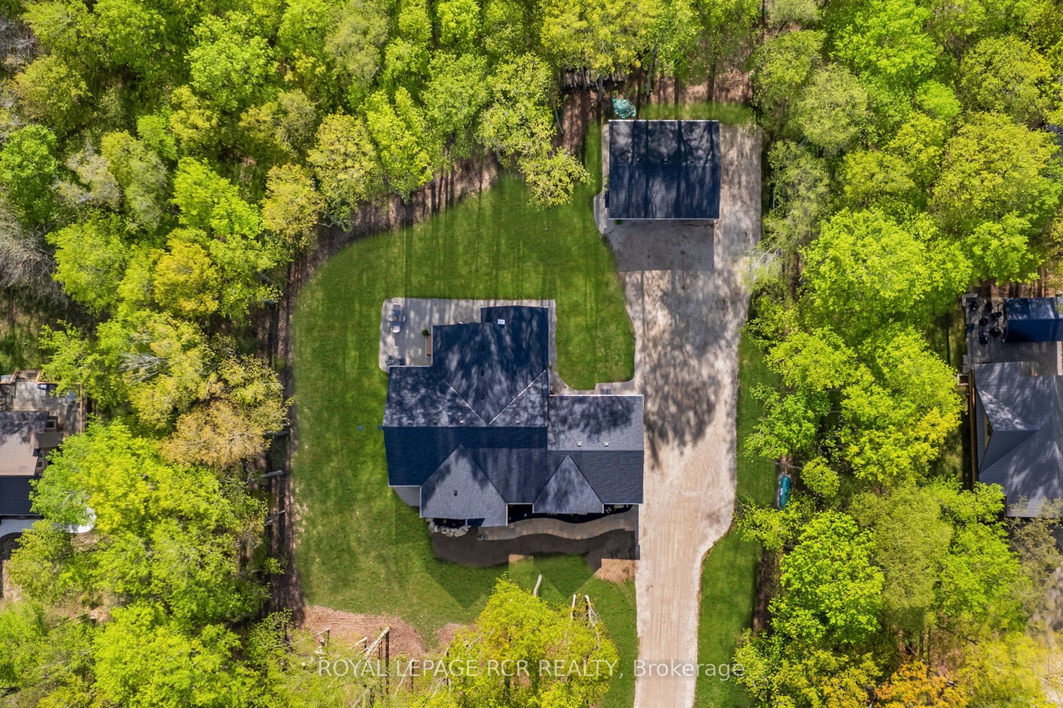
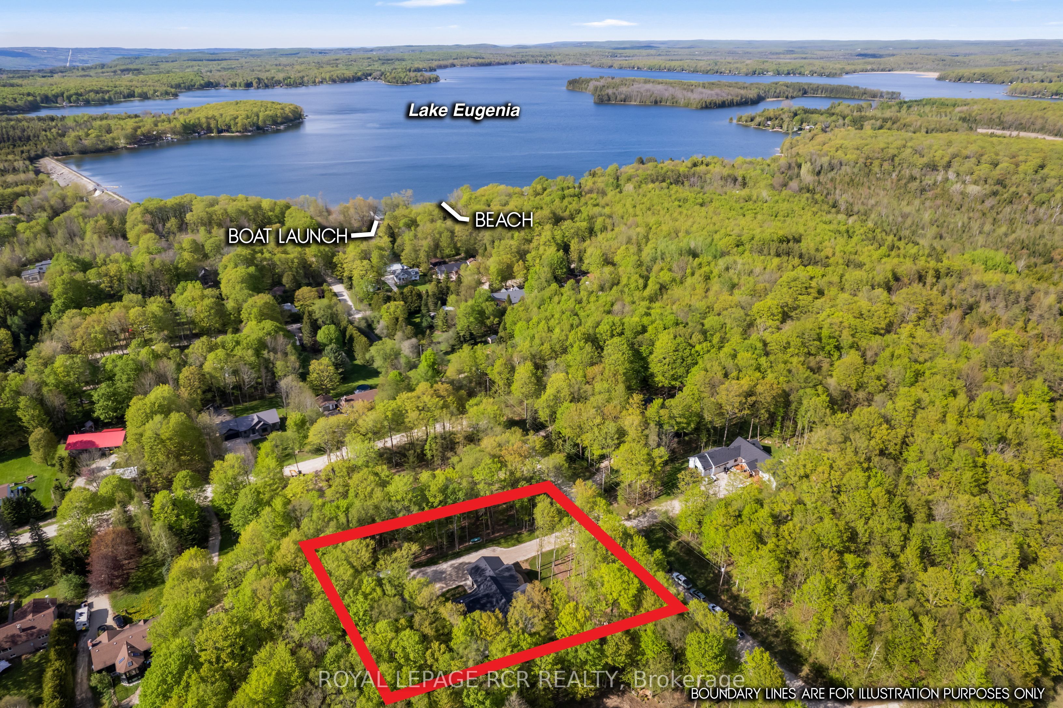
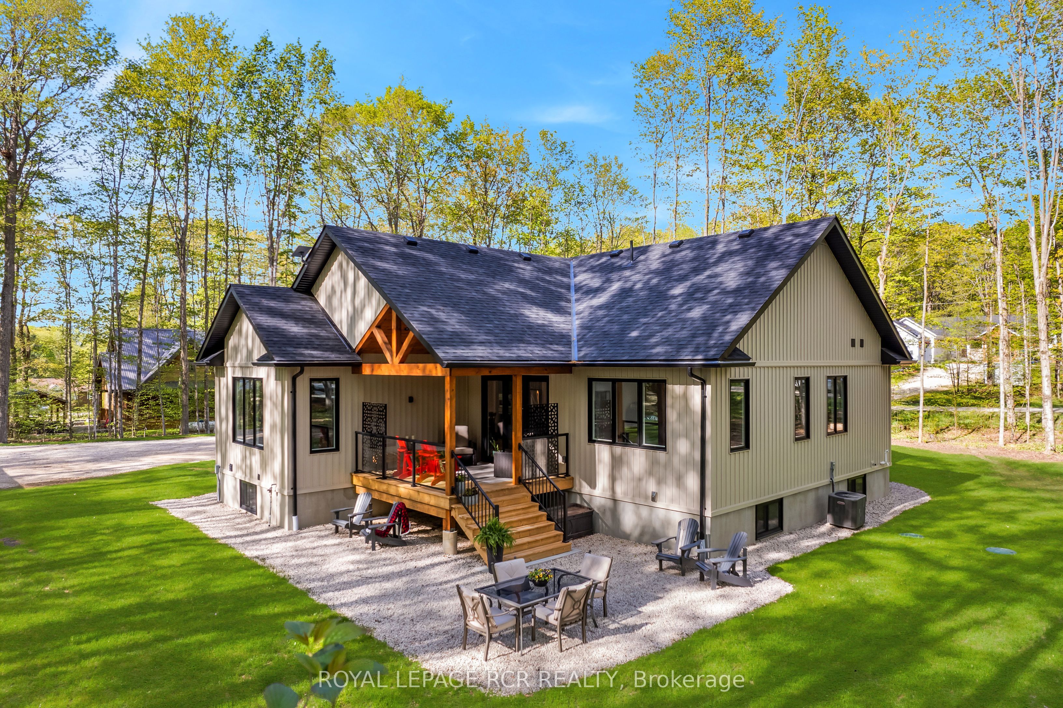
Welcome to Beau Lane. Paddle in summer. Ski in winter. Come home to this every season! Completed in 2025 and protected by a full Tarion Warranty, this custom bungalow offers all the reward of new construction - with none of the wait. 4 bed (2+2) | 3,400+ sq ft finished | 0.86 acres. Nestled on a private, wooded lot, short walk to Lake Eugenia, close proximity to Beaver Valley Ski Club, the Bruce Trail, and Flesherton village, this home showcases timeless Shouldice stone, timber-frame details, and quality craftsmanship. Built on a high-efficiency ICF foundation with radiant in-floor heating throughout. MAIN LEVEL: A welcoming foyer leads to a spacious mudroom off the double garage and a separate main floor laundry room. The open-concept kitchen features quartz countertops, built-in Bosch appliances, custom cabinetry, and a walk-in pantry, with a walk-out to the covered timber-frame deck. The living room offers a cathedral ceiling and Napoleon gas fireplace. The primary suite includes a walk-in closet and a 5-piece ensuite with heated porcelain floors, glass shower, and soaker tub. LOWER LEVEL: A rare secondary staircase provides direct access from the garage to the finished lower level - ideal for guests or multi-generational living. With 8.5-foot ceilings, oversized windows, radiant heating, two bedrooms, and a spacious rec room, it feels bright and welcoming. SHOP & PARKING: The insulated 30' x 26' detached shop offers 240V service and a 30A RV hookup - perfect for a collector, woodworker, or storage. The driveway accommodates 12+ vehicles. LIFESTYLE: Boat and paddleboard all summer, ski at Beaver Valley in winter, and unwind on your deck year-round, with the Bruce Trail, golf, and Flesherton's shops and cafés just minutes away. Opportunities like this are increasingly rare.
房源信息
建筑详情
设施与特色
费用信息
包含与不包含
Fridge, B/I Wall Oven, B/I Cooktop, Dishwasher, Pantry Bar Fridge, Clothes Washer, Clothes Dryer, On-Demand Hot Water Heater, Water Softener, (2) GDOs w/ Remotes, (2) TV Wall Mounts, All Existing Window Coverings, All Existing Light Fixtures (Excl Pool Table), Air Exchanger.
Pool Table Light
位置
相似房源
查看更多
Source: Toronto Regional Real Estate Board (TRREB), via PropTx Innovations Inc.
The data relating to real estate on this website comes in part from the MLS® data feed of PropTx Innovations Inc. The information is deemed reliable but is not guaranteed accurate by PropTx.
The information provided herein must only be used by consumers that have a bona fide interest in the purchase, sale or lease of real estate and may not be used for any commercial purpose or any other purpose.
© 2026 PropTx Innovations Inc. All rights reserved. MLS®, REALTOR® and the associated logos are owned or controlled by The Canadian Real Estate Association (CREA).