220 Shadywood Crescent
房源介绍
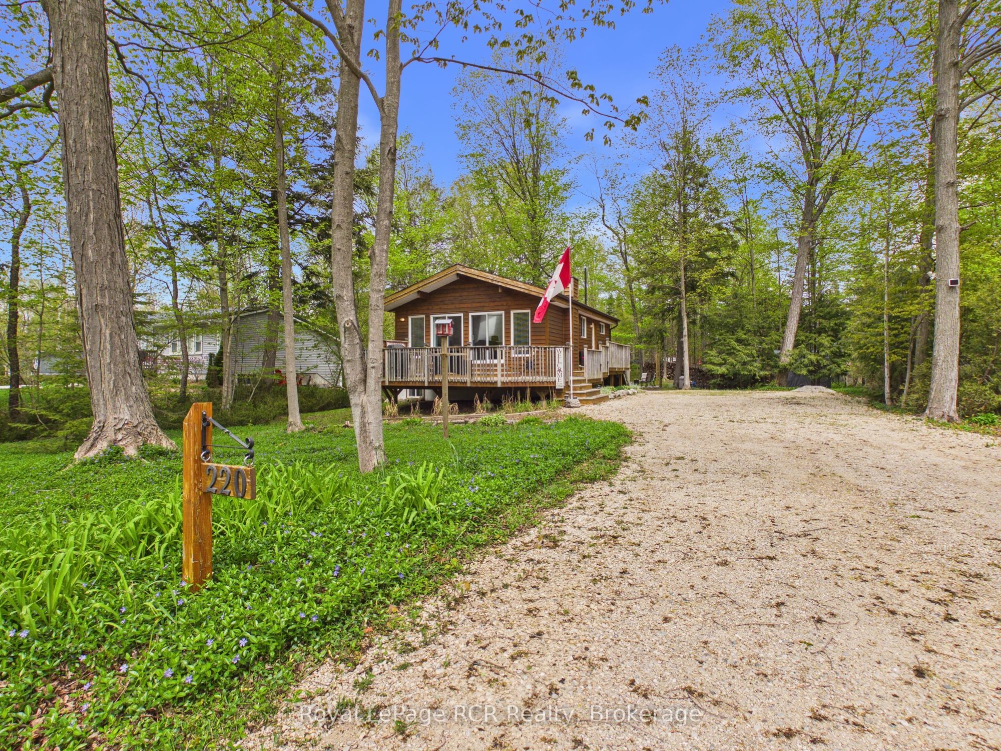
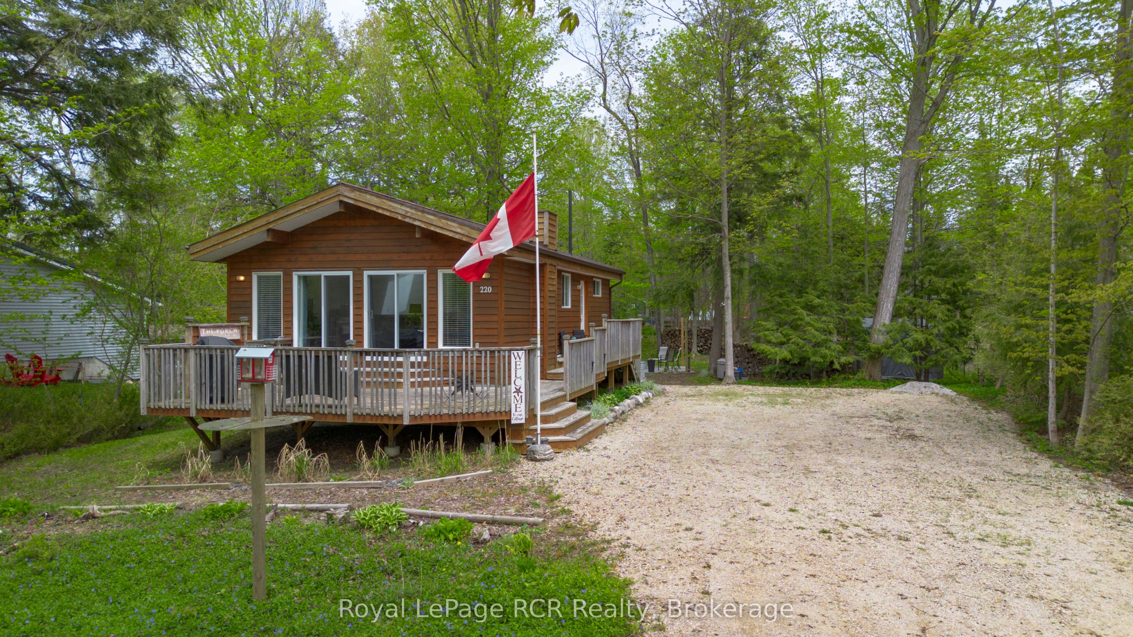
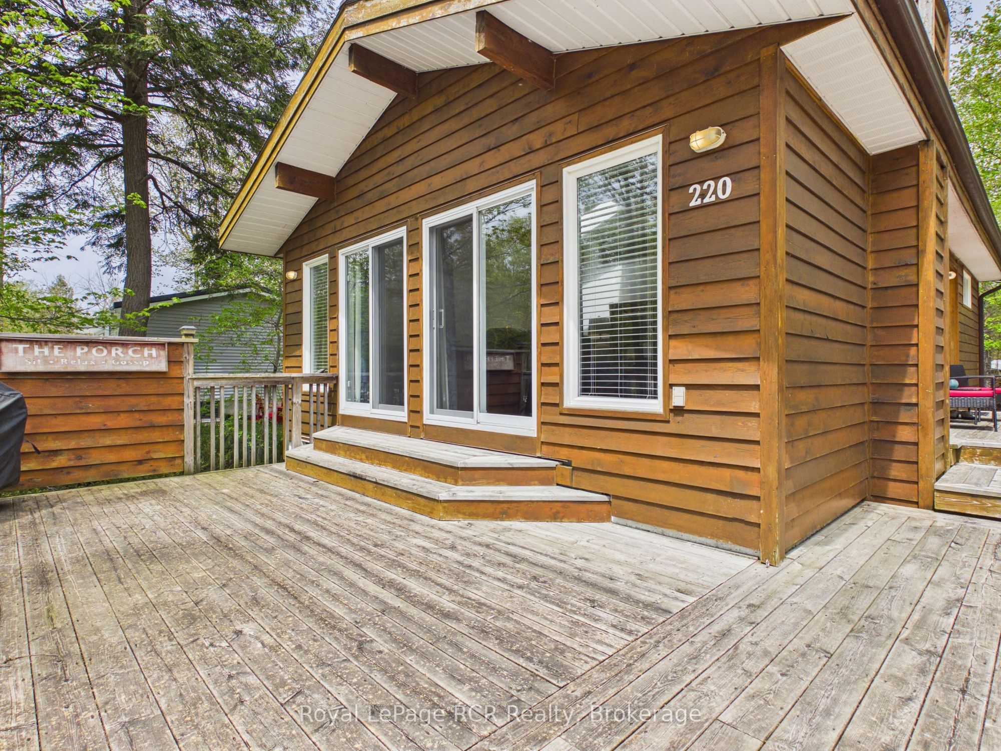
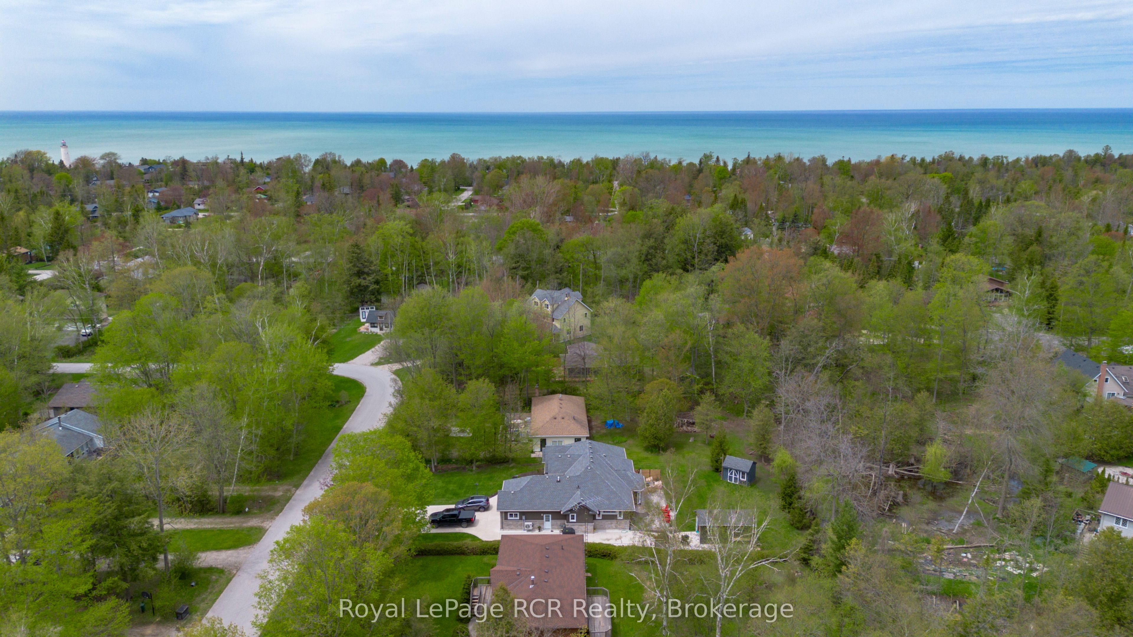
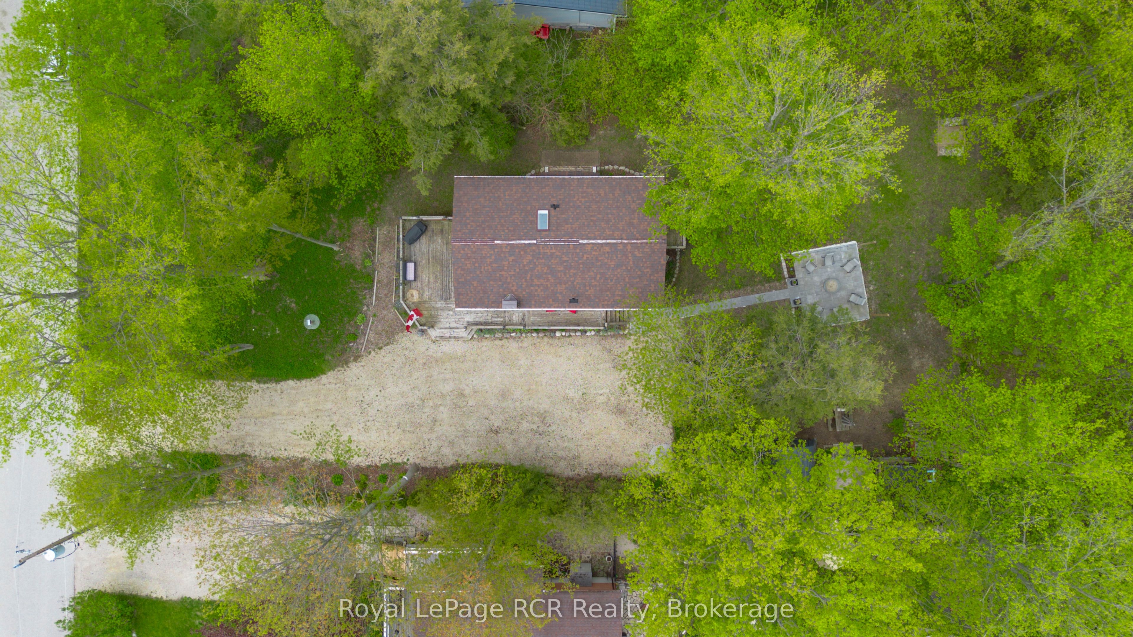
Nestled among mature trees, this beautifully maintained 4-bedroom, 4-season home offers the perfect blend of privacy, comfort, and cottage charm-now enhanced by significant exterior improvements. Set on a spacious 81' x 186' lot just off the main road, the property features a thoughtfully upgraded laneway providing easy access and a polished first impression, along with a backyard designed for outdoor living and entertaining.The exterior showcases real cedar siding finished with Sikkens, complemented by updated shingles (2015), while the expansive wraparound deck and reimagined outdoor spaces create an ideal setting for gatherings, relaxation, and enjoying the natural surroundings. The backyard offers both open entertaining areas and a serene, forest-like backdrop frequented by deer and turkeys.Inside, the 1,534 sq ft finished home is equally inviting, highlighted by 12-foot cathedral ceilings and exposed reclaimed 100-year-old Douglas Fir beams across the main level. The open-concept kitchen, dining, and living area is filled with natural light from a stunning wall of windows and patio doors leading directly to the outdoor living space. The main floor also includes two bedrooms and a full bathroom.The fully finished lower level adds two additional bedrooms, a spacious rec room, laundry, storage, and convenient walk-out access to the backyard.Originally built in 1993 and extensively updated over the past decade, this home is located just minutes from the main beach, parks, and historic lighthouse museum-accessible by foot, bike, or golf cart. Appliances and most furnishings are included, with a quick closing available.Whether you are searching for a full-time residence or a turnkey cottage retreat, this property delivers exceptional indoor comfort paired with standout outdoor living.
房源信息
建筑详情
设施与特色
费用信息
包含与不包含
Appliances; Fridge, stove, dishwasher, washer, dryer, bbq, most furnishings/items in home, coverall golf-cart storage.
位置
相似房源
查看更多
Source: Toronto Regional Real Estate Board (TRREB), via PropTx Innovations Inc.
The data relating to real estate on this website comes in part from the MLS® data feed of PropTx Innovations Inc. The information is deemed reliable but is not guaranteed accurate by PropTx.
The information provided herein must only be used by consumers that have a bona fide interest in the purchase, sale or lease of real estate and may not be used for any commercial purpose or any other purpose.
© 2026 PropTx Innovations Inc. All rights reserved. MLS®, REALTOR® and the associated logos are owned or controlled by The Canadian Real Estate Association (CREA).