21 Glendale Road
房源介绍
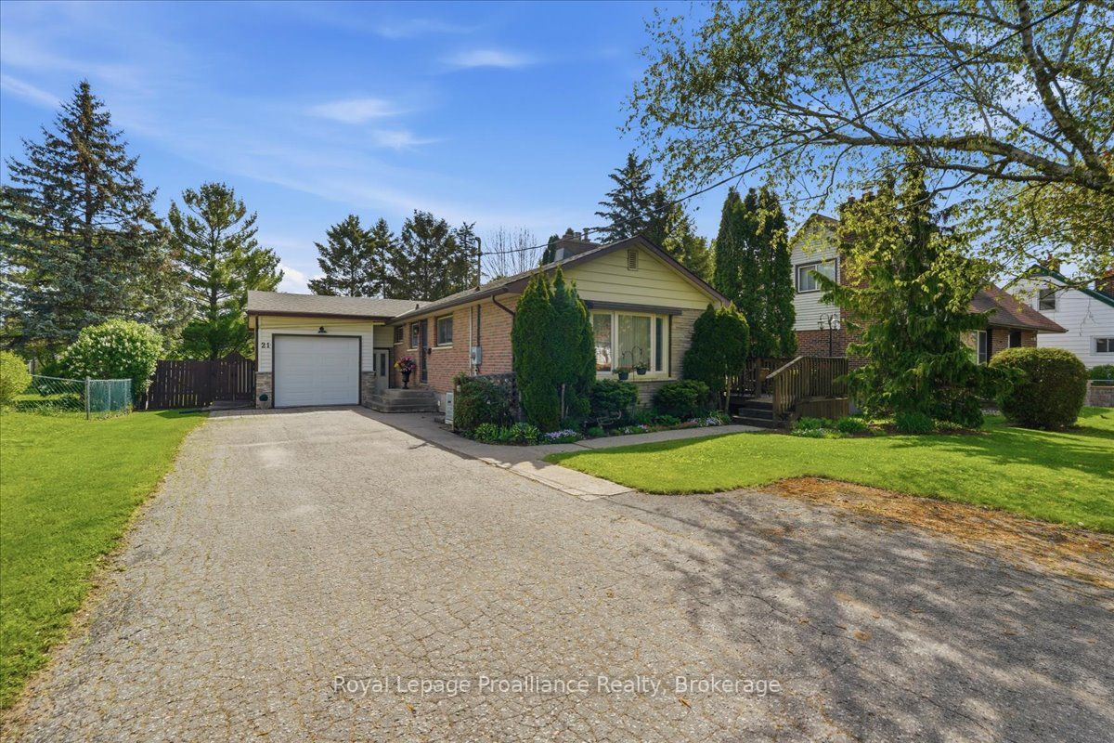
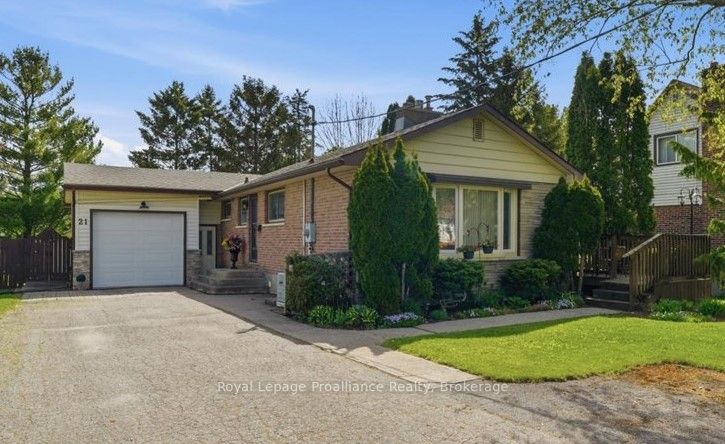
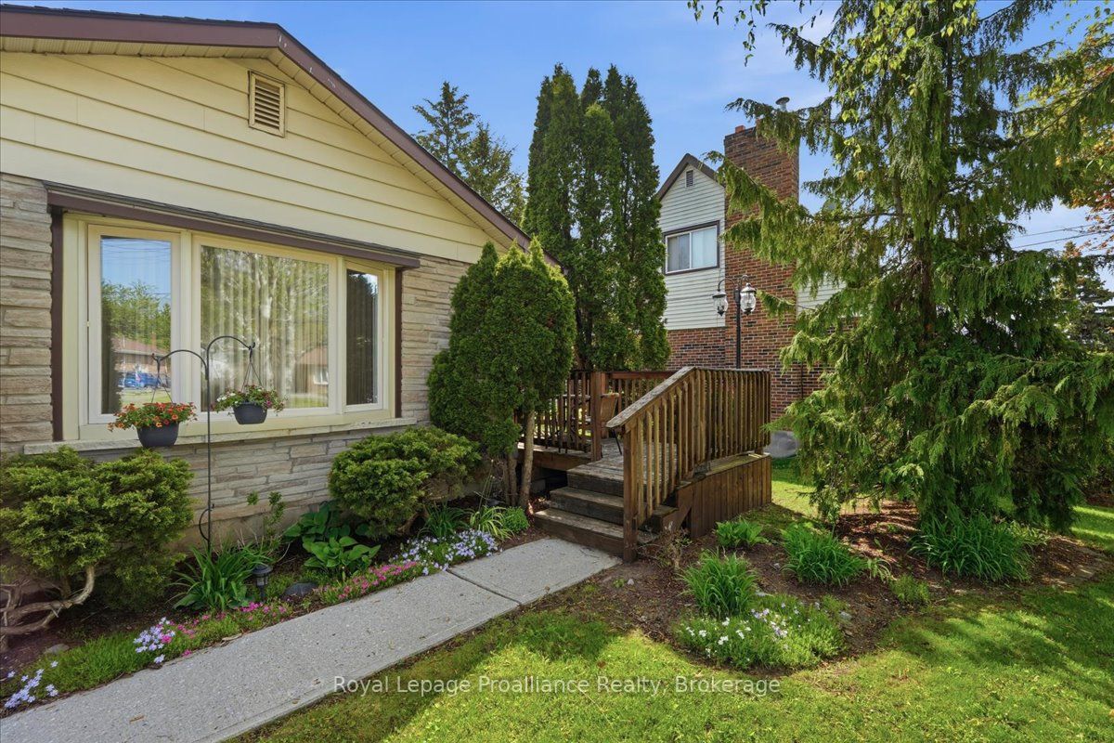
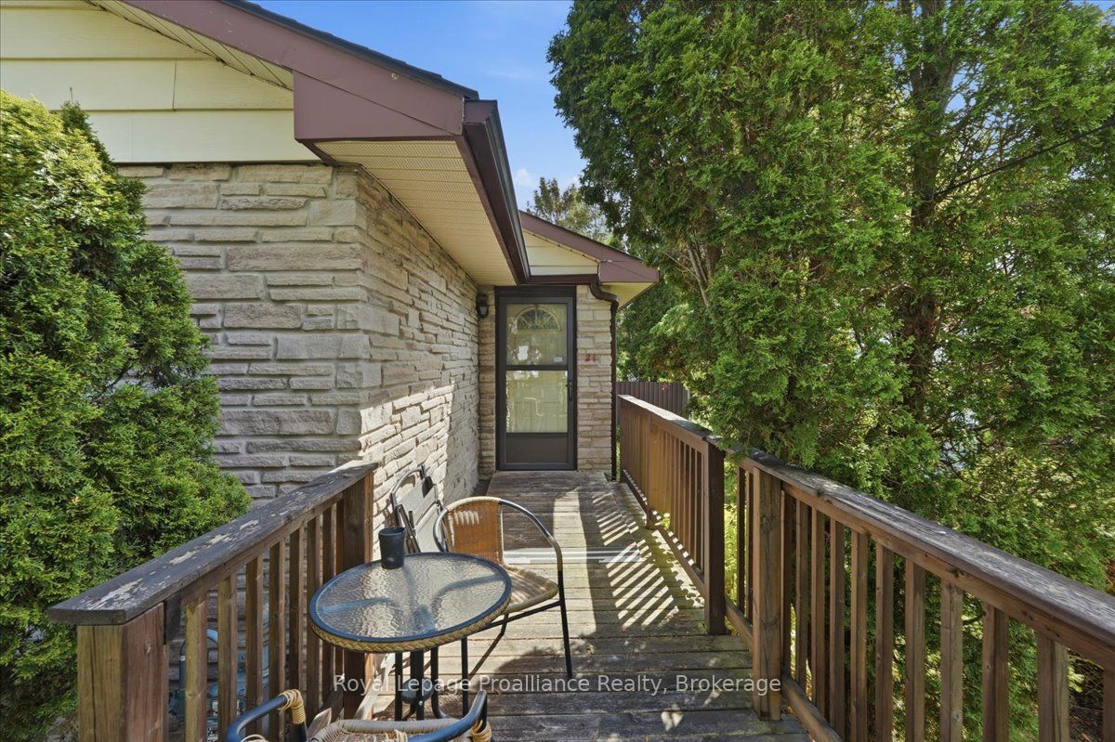
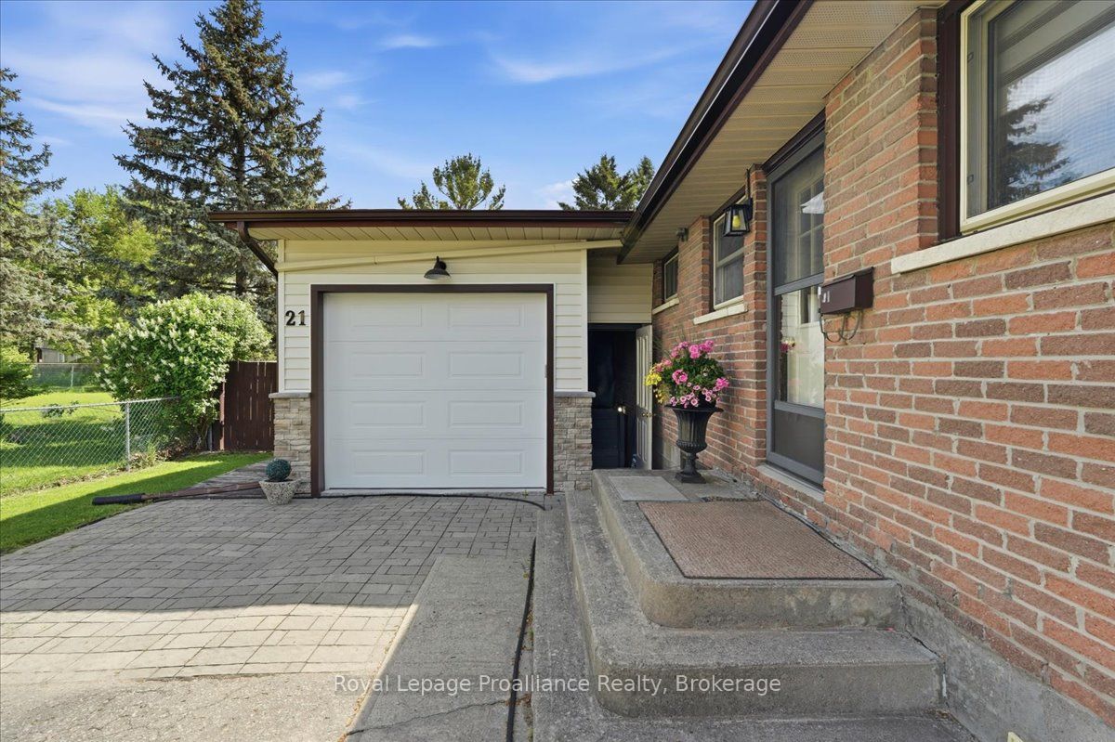
Welcome to this beautifully updated home in Belleville's highly desirable Parkdale neighbourhood, offering the perfect blend of comfort, flexibility, and convenience. Situated on a private, landscaped 66-foot lot, this move-in ready property features a potential 2nd suite with its own separate entrance, making it an excellent option for multi-generational living, retirees, first-time buyers, or those seeking additional living space. Offering 3+1 bedrooms and 2 bathrooms, the home has been thoughtfully updated throughout and features bright, inviting living spaces designed for everyday enjoyment. The spacious primary bedroom includes direct access to a private deck overlooking the backyard and pool. The oversized main bathroom features a roll-in shower, while wider doorways and level flooring on the main level provide added accessibility and ease of living. The lower level offers exceptional versatility with a kitchenette, living room, bedroom, full bathroom, and private walk-up entrance-ideal for extended family, guests, or independent living arrangements. Outside, you'll find a beautifully maintained backyard retreat surrounded by mature landscaping for added privacy. Enjoy summer days by the professionally opened and closed on-ground pool, entertain family and friends, or simply relax in your own outdoor oasis. A standout feature of this property is the extra-deep attached garage complete with a heated workshop area, perfect for hobbyists, woodworkers, mechanics, or anyone in need of additional workspace and storage. Conveniently located close to schools, parks, public transit, shopping, the Quinte Mall, and Highway 401, this exceptional home offers tremendous value in one of Belleville's most established and sought-after neighbourhoods. Simply move in and enjoy everything this versatile property has to offer.
房源信息
建筑详情
设施与特色
费用信息
包含与不包含
All chattels in as is condition. fridges (2), stove, washer, dryer, dishwasher, OTR, microwave/convection oven. All window treatments and hardware, central vac & attachments, all pool equipment, garage door opener and remote. Affixed shelving, garburator
Hot water heater - rental
位置
相似房源
查看更多
Source: Toronto Regional Real Estate Board (TRREB), via PropTx Innovations Inc.
The data relating to real estate on this website comes in part from the MLS® data feed of PropTx Innovations Inc. The information is deemed reliable but is not guaranteed accurate by PropTx.
The information provided herein must only be used by consumers that have a bona fide interest in the purchase, sale or lease of real estate and may not be used for any commercial purpose or any other purpose.
© 2026 PropTx Innovations Inc. All rights reserved. MLS®, REALTOR® and the associated logos are owned or controlled by The Canadian Real Estate Association (CREA).