1154 Brookfield Road
房源介绍
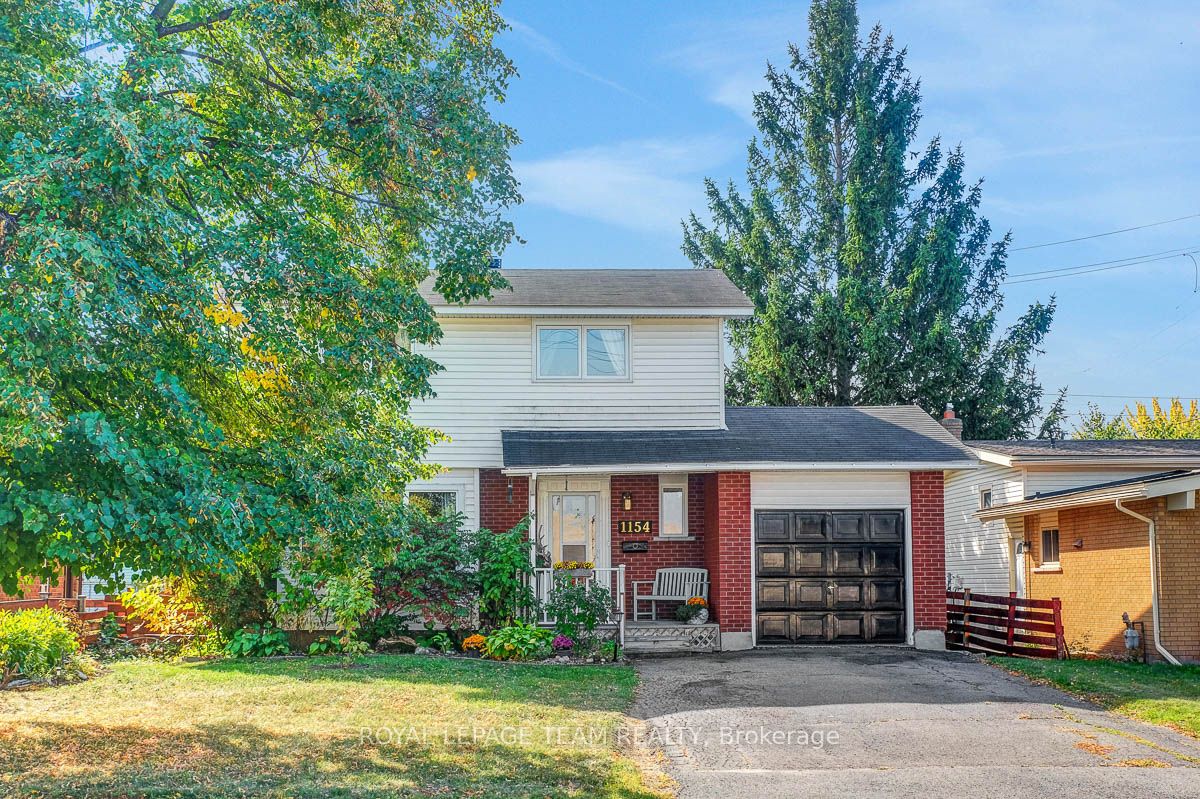
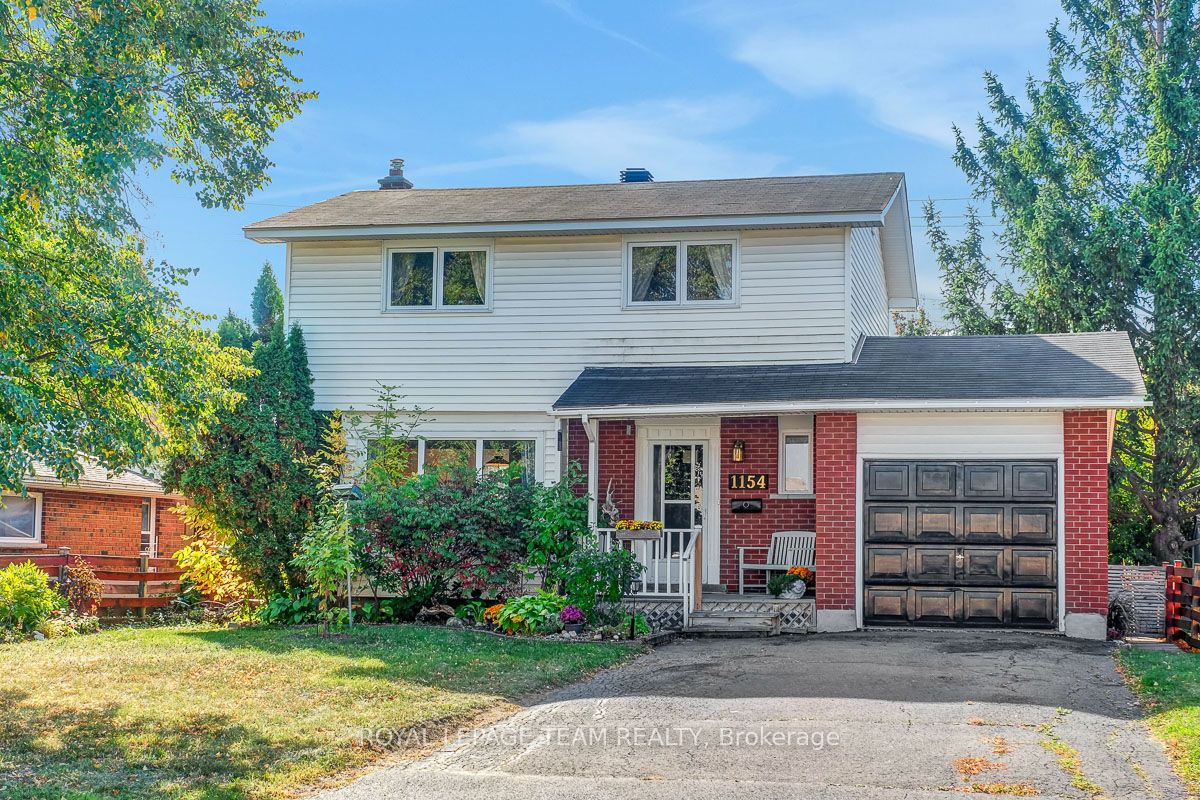
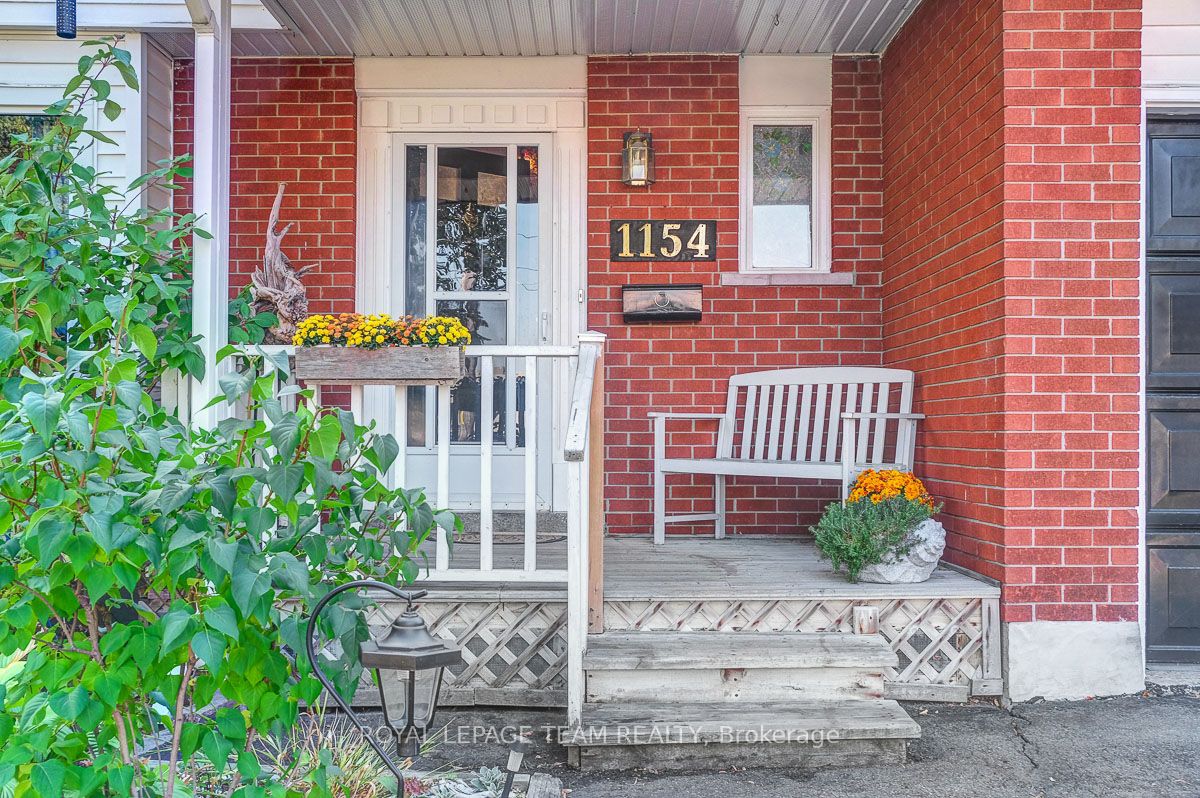
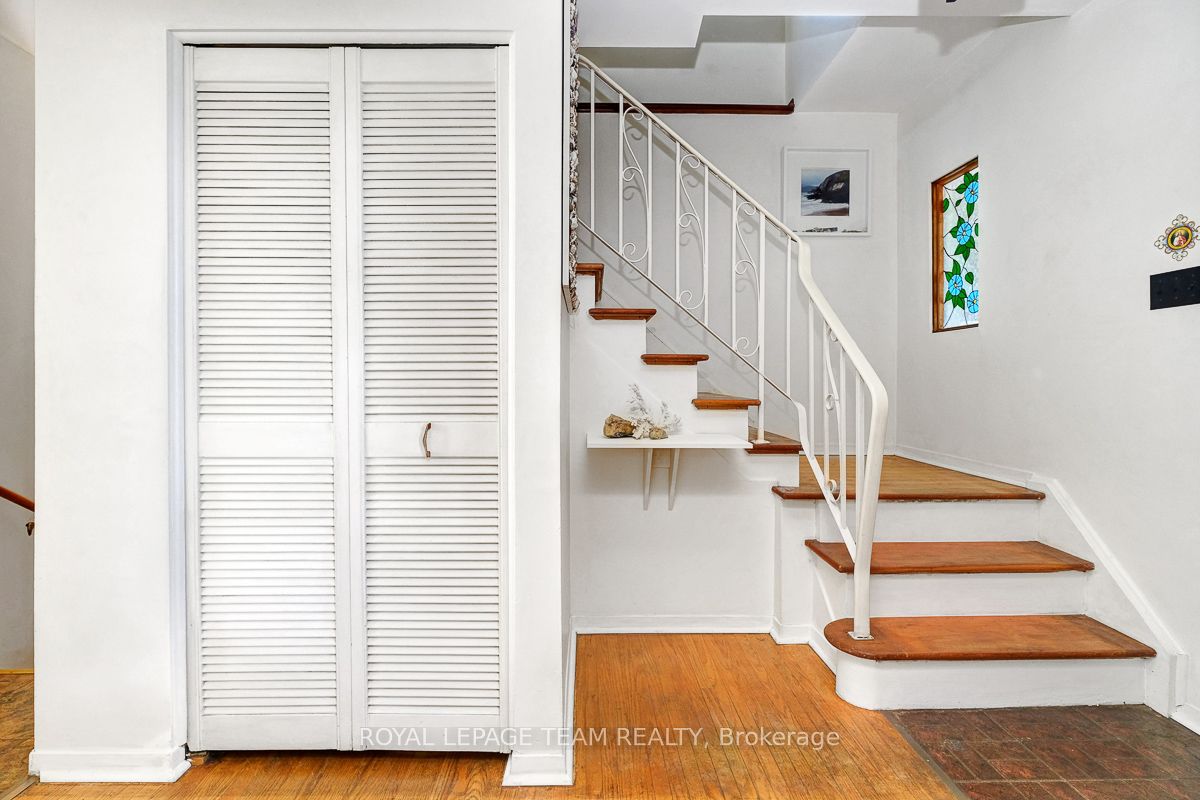
Nestled in a family-friendly neighbourhood and just a short walk to essential shops, LRT & transit station, parks & recreational facilities, private & public schools and other amenities, this 4-bedroom, 2-bathroom colonial home has been lovingly cared for by its original owners. The sun-filled main level features hardwood floors throughout the open concept living & dining areas, ideal for everyday living & entertaining. The spacious kitchen offers a cozy eating area complete with custom built-in bench seating that offers both charm & extra storage. A convenient powder room, side door access to the backyard patio and attached single-car garage complete this level. The second level features four generously sized bedrooms, all with hardwood floors and a 4-piece main bathroom. The basement offers potential for development into additional living space, perfect for family/rec room or home office & currently includes laundry facilities. Surrounded by mature trees, the peaceful south-facing backyard offers a private, fenced-in space ideal for hosting summer gatherings or tending to gardens. Windows 2019. Shingles 2007. AC 2015. Furnace 2001. Humidifier on Furnace 2021. HWT 2020.
房源信息
建筑详情
设施与特色
费用信息
包含与不包含
Refrigerator, stove, hood fan, washer, dryer, ceiling fans, hot water tank
位置
相似房源
查看更多
Source: Toronto Regional Real Estate Board (TRREB), via PropTx Innovations Inc.
The data relating to real estate on this website comes in part from the MLS® data feed of PropTx Innovations Inc. The information is deemed reliable but is not guaranteed accurate by PropTx.
The information provided herein must only be used by consumers that have a bona fide interest in the purchase, sale or lease of real estate and may not be used for any commercial purpose or any other purpose.
© 2026 PropTx Innovations Inc. All rights reserved. MLS®, REALTOR® and the associated logos are owned or controlled by The Canadian Real Estate Association (CREA).