110 Oak Street
房源介绍
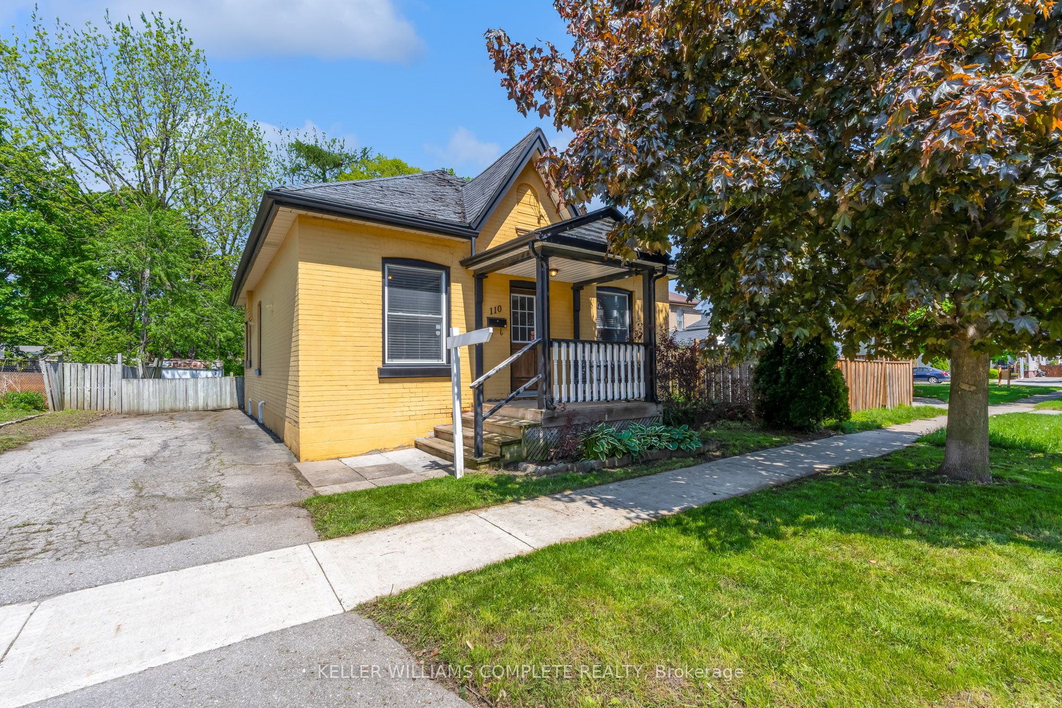
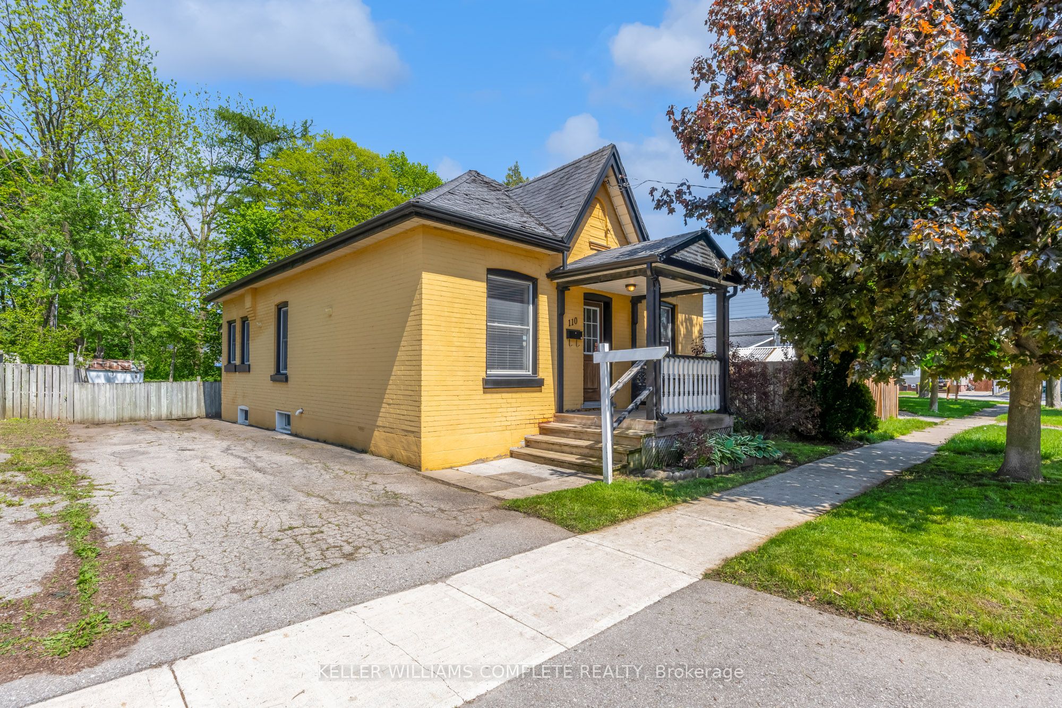
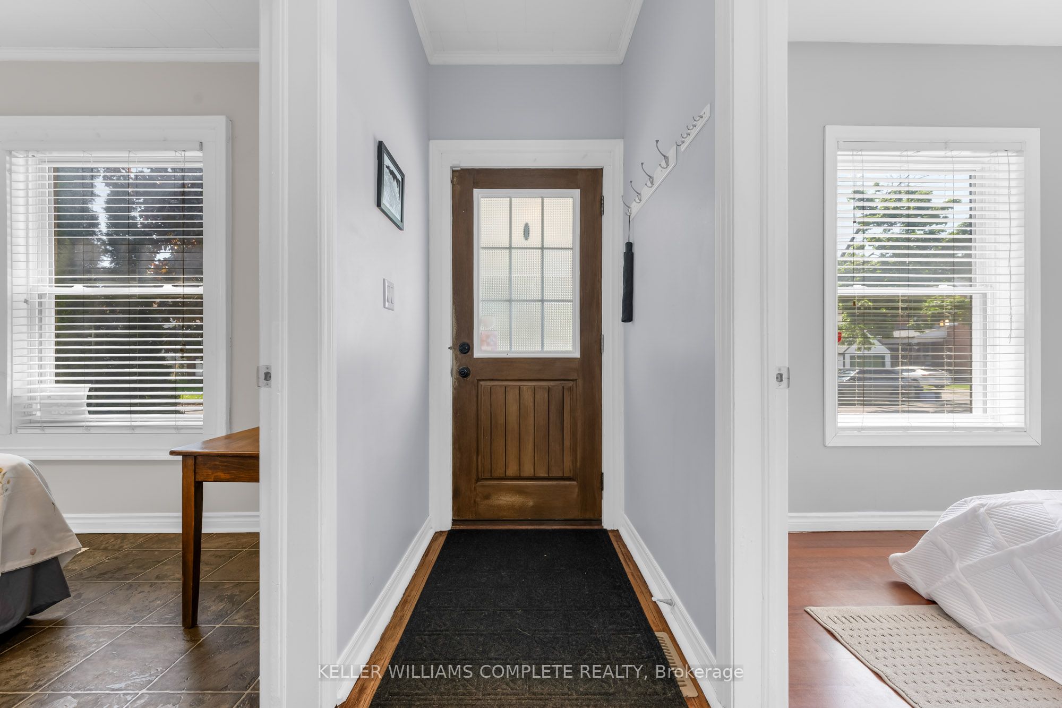
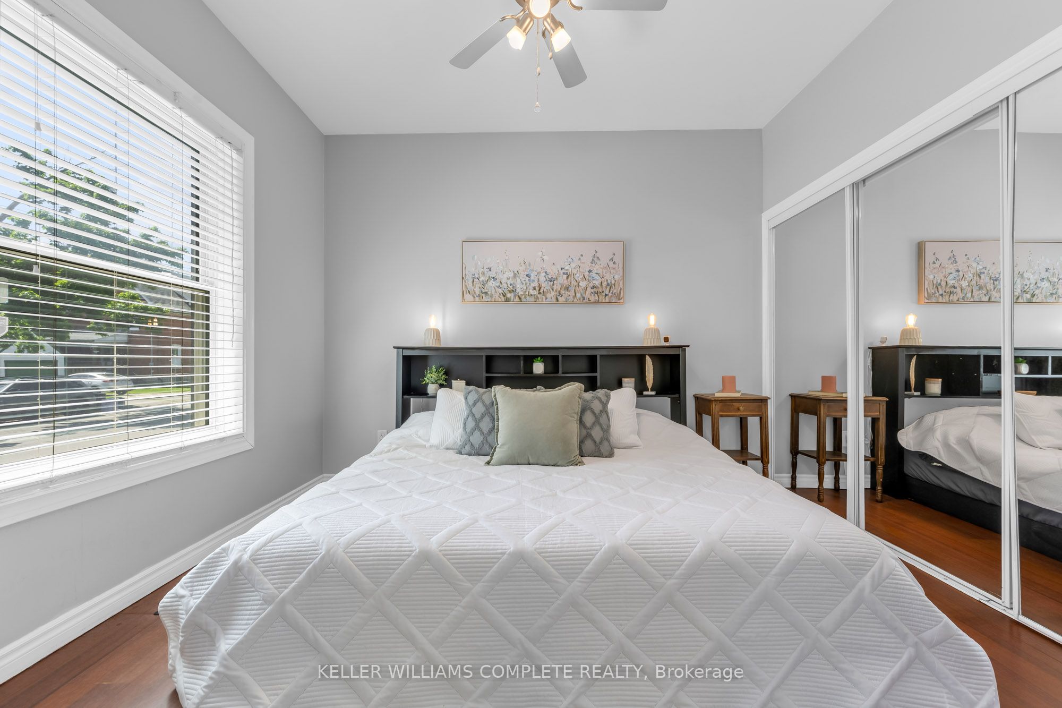
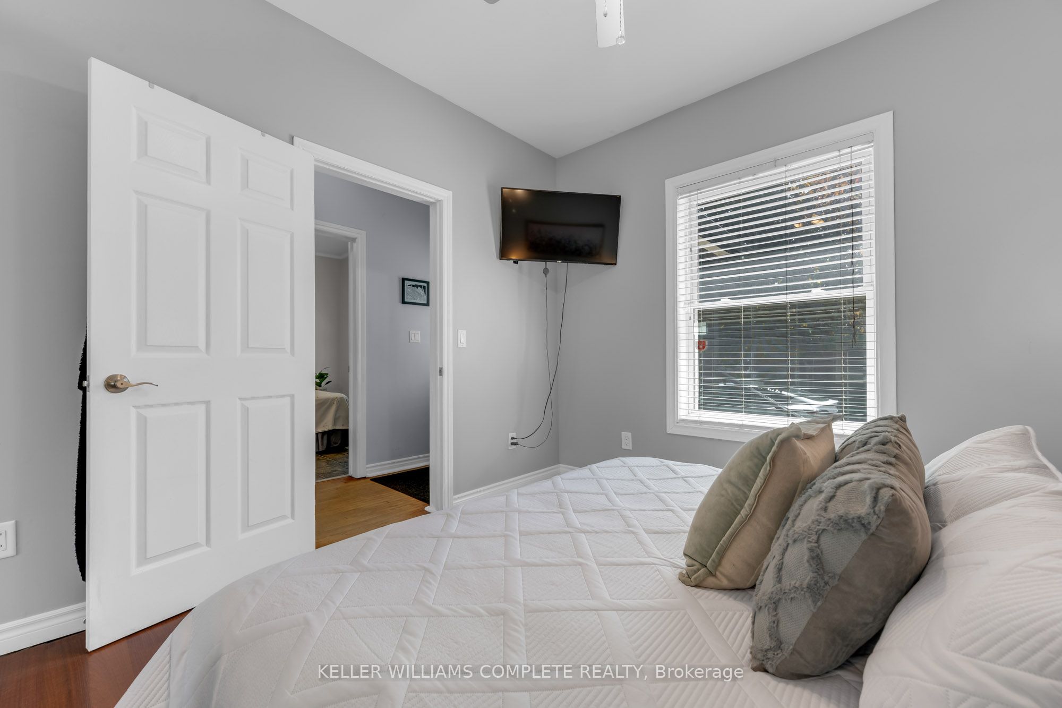
Welcome home to this charming Brantford home located in a mature "West Brant" location. Charming 3 bedroom Bungalow with a beautiful open concept layout. The mature tree lined street is welcoming as you bring your family and guests up the large front porch and into your home. The original hardwood flooring is found throughout the main living spaces where you will also find high ceilings. ceilings and large windows to brighten the space. Two generous size rooms with loads of natural light are placed at the front of the home. Both rooms have good size closets for storage. The large open concept Living and dining areas main floor living areas is a layout that's perfect for entertaining family and friends. Look at this kitchen - it's fantastic! With loads of cabinet and counter space, this kitchen many storage options, especially with the large pantry. A large island is perfect for food prep or gathering around with a glass of wine. A third bedroom is the perfect size for a nursery, play room or office. Just steps away from a full bathroom. The large mud/laundry room is generous in size. The basement is full height and perfect for storage or a workshop or to finish for more living space. Don't miss out on this opportunity to own a detached home with loads of charm!
房源信息
建筑详情
设施与特色
费用信息
包含与不包含
Dishwasher, Dryer, Microwave, Refrigerator, Stove, Washer, Window Coverings
TV Wall Mount and TV
位置
相似房源
查看更多
Source: Toronto Regional Real Estate Board (TRREB), via PropTx Innovations Inc.
The data relating to real estate on this website comes in part from the MLS® data feed of PropTx Innovations Inc. The information is deemed reliable but is not guaranteed accurate by PropTx.
The information provided herein must only be used by consumers that have a bona fide interest in the purchase, sale or lease of real estate and may not be used for any commercial purpose or any other purpose.
© 2026 PropTx Innovations Inc. All rights reserved. MLS®, REALTOR® and the associated logos are owned or controlled by The Canadian Real Estate Association (CREA).