#3 - 39 Kay Crescent
房源介绍
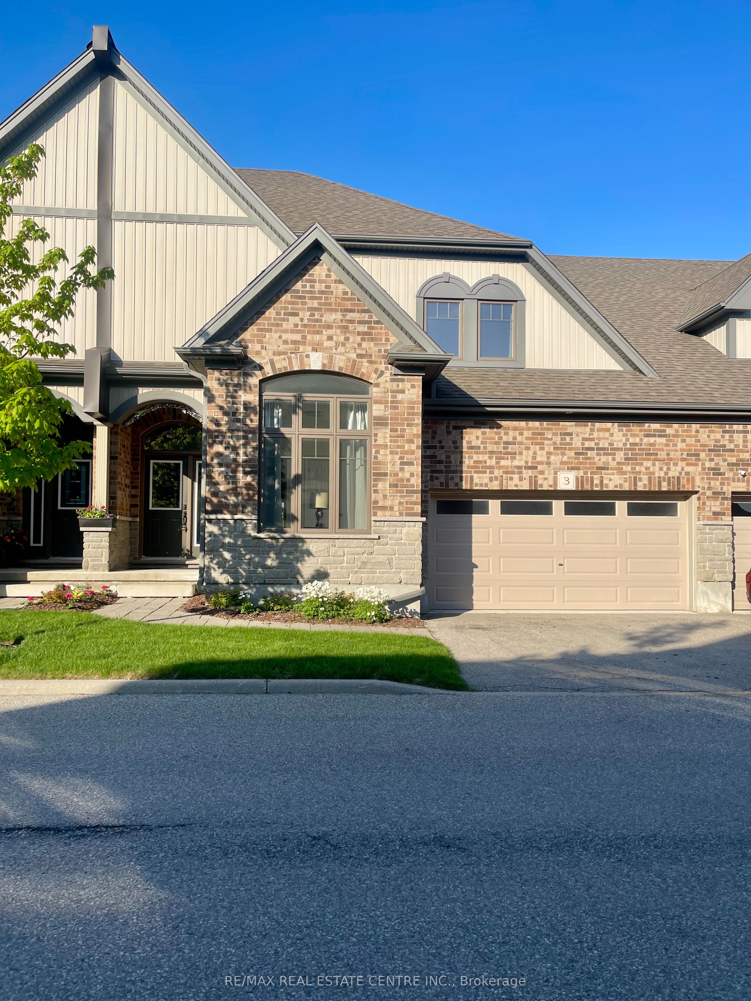
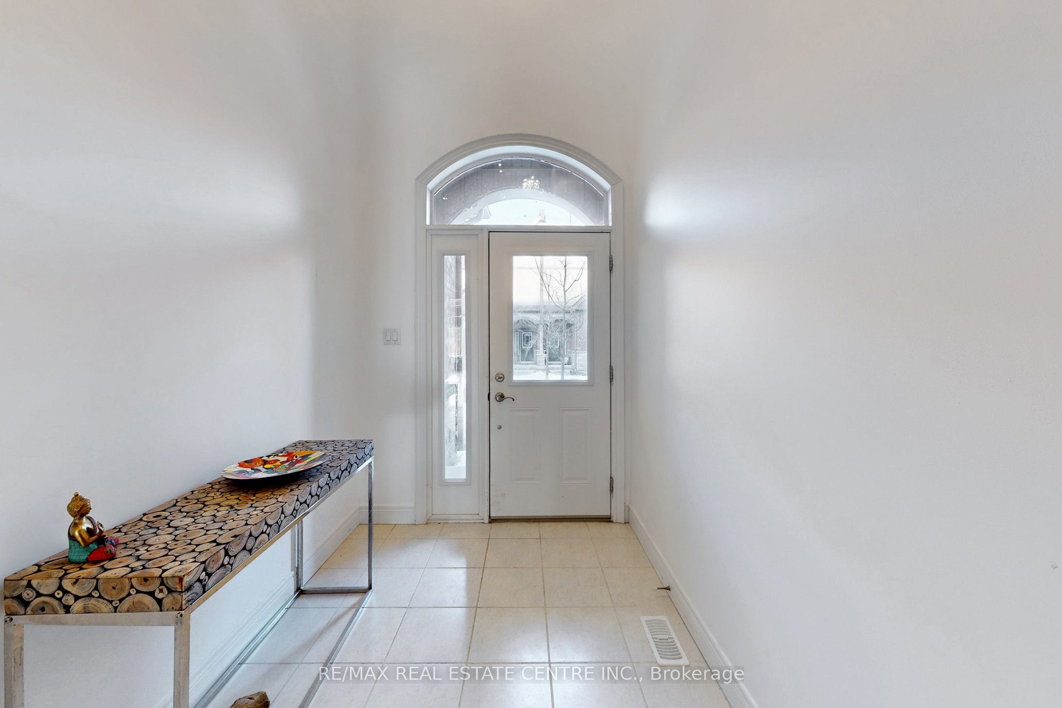
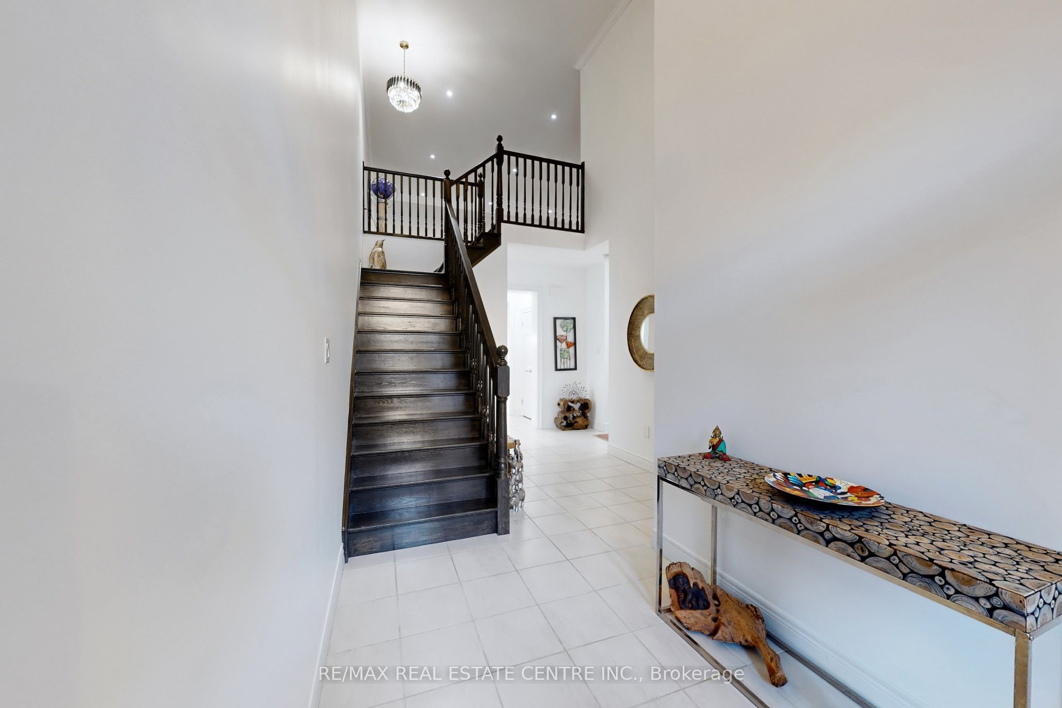
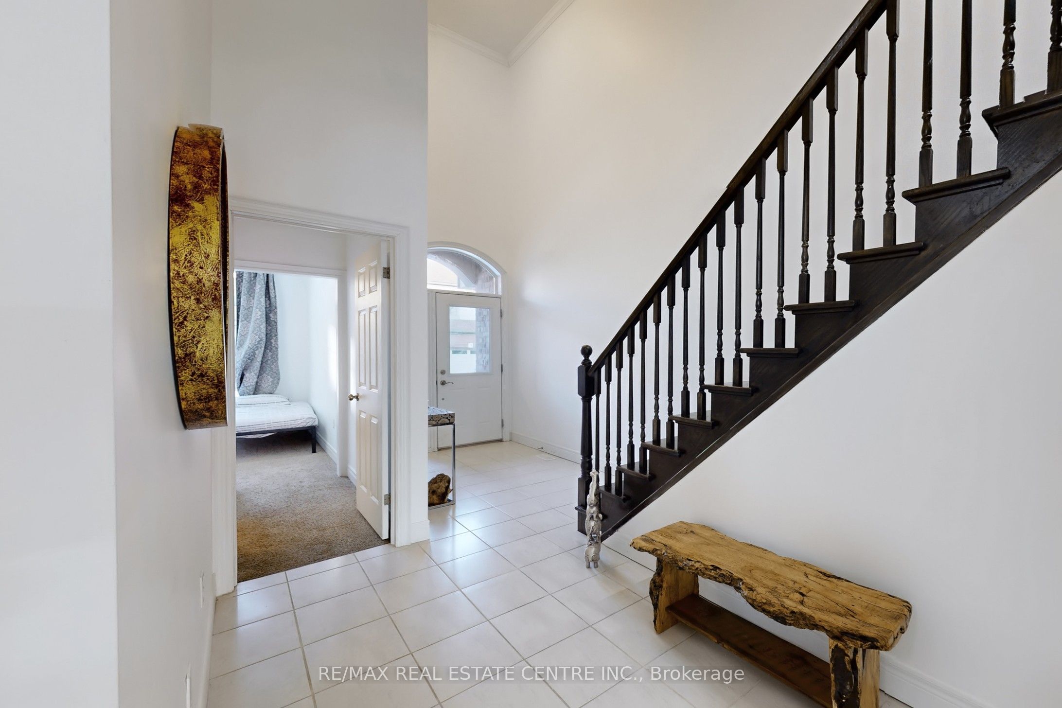
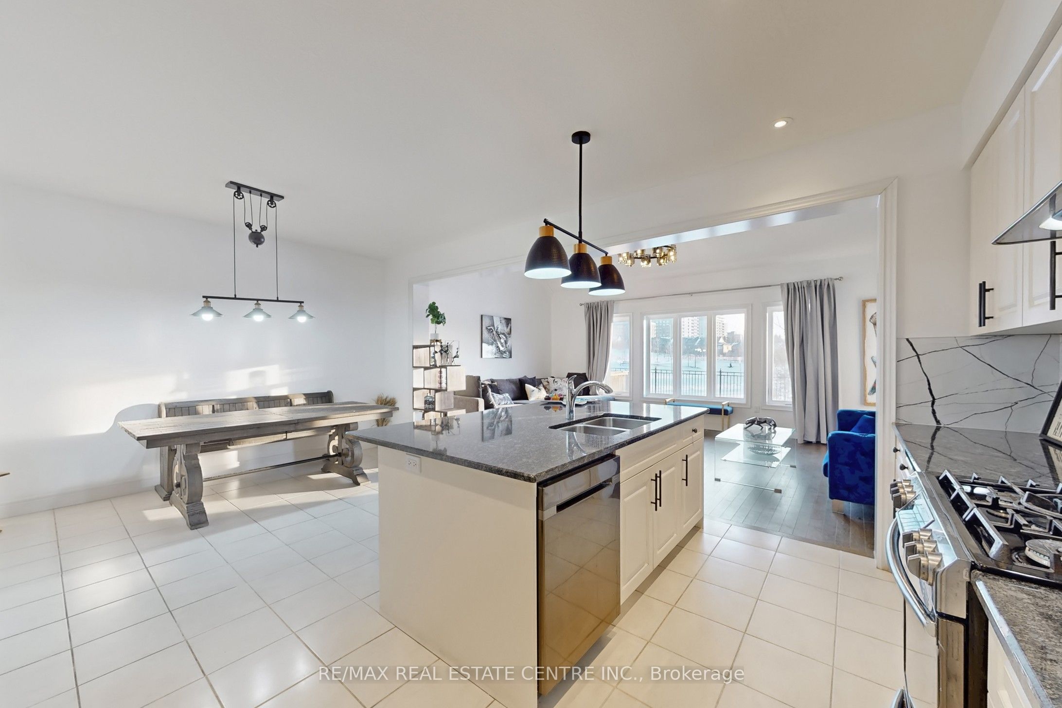
Welcome To This Stunning Sun-Filled Luxury Bungaloft In The Highly Sought-After Pineridge/Westminster Woods Community, Perfectly Backing Onto The Tranquil Green Space Of Dallan Park. Offering Over 4,066 Sq. Ft. Of Beautifully Finished Living Space, This Exceptional Home Blends Elegance, Comfort, And Functionality With A Thoughtfully Designed Layout Ideal For Families And Multi-Generational Living. A Grand Foyer With Soaring Ceilings And An Open Oak Staircase Creates An Impressive First Impression, While Expansive Windows Fill The Home With Natural Light. The Gourmet Kitchen Features White Cabinetry, Stylish Backsplash, Adjoining Pantry, And A Striking Black Granite Island Overlooking The Open-Concept Dining And Living Areas With Builder-Installed Pot Lights. The Main Floor Offers Two Spacious Bedrooms With Ensuites, Including A Luxurious Primary Retreat With Walk-In Closet, Spa-Inspired Ensuite, Separate Toilet Area, And .Adjacent Laundry. Both The Living Room And Primary Bedroom Open Onto A Covered Courtyard Overlooking The Private Fenced Backyard And Expansive Park Views Beyond. Upstairs, The Open Loft Includes A Guest Suite With Sitting Area, Walk-In Closet, Semi-Ensuite Bath, And Built-In Linen Storage. The Builder-Finished Basement Adds Exceptional Versatility With A Grand Recreation Room, Fourth Bedroom, Full Bathroom, Separate Study, Cold Room, Utility Room, And Additional Unfinished Space With Rough-In Potential For A Sixth Bathroom And Further Expansion. Extensively Upgraded With Fresh Paint, Designer Chandeliers, Updated Flooring, Backsplash, Doors, And More, This Remarkable Bungaloft Offers Refined Luxury Living In One Of Guelph's Most Desirable Communities, Complete With Four Parking Spaces And Snow Removal Included. Check Upgrades List Attached. Builder Floor Plans ( Mirror Image Attached).Seller is a Registered Real Estate Agent..
房源信息
建筑详情
设施与特色
费用信息
包含与不包含
S/S Fridge, S/S Stove, S/S Dishwasher ,S/S Range Hood ,Clothes Washer And Dryer, All Window Coverings, All Electric Light Fixtures And Chandeliers ,Water Softener.
Fridge in Garage
位置
相似房源
查看更多
Source: Toronto Regional Real Estate Board (TRREB), via PropTx Innovations Inc.
The data relating to real estate on this website comes in part from the MLS® data feed of PropTx Innovations Inc. The information is deemed reliable but is not guaranteed accurate by PropTx.
The information provided herein must only be used by consumers that have a bona fide interest in the purchase, sale or lease of real estate and may not be used for any commercial purpose or any other purpose.
© 2026 PropTx Innovations Inc. All rights reserved. MLS®, REALTOR® and the associated logos are owned or controlled by The Canadian Real Estate Association (CREA).