712 Blackacres Boulevard
房源介绍
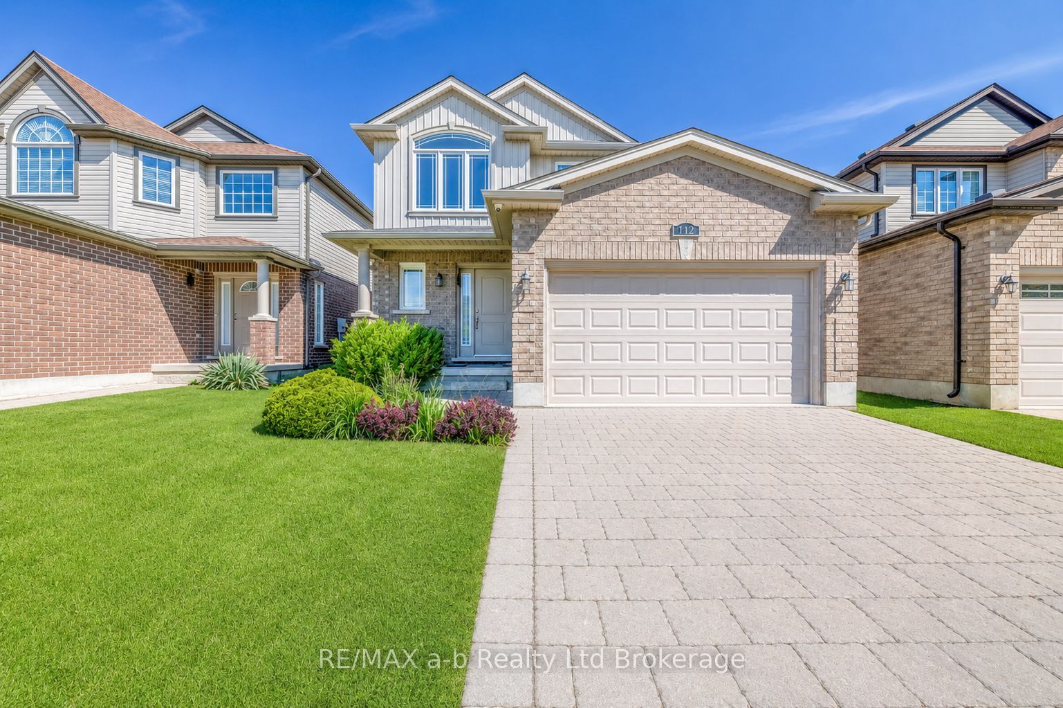
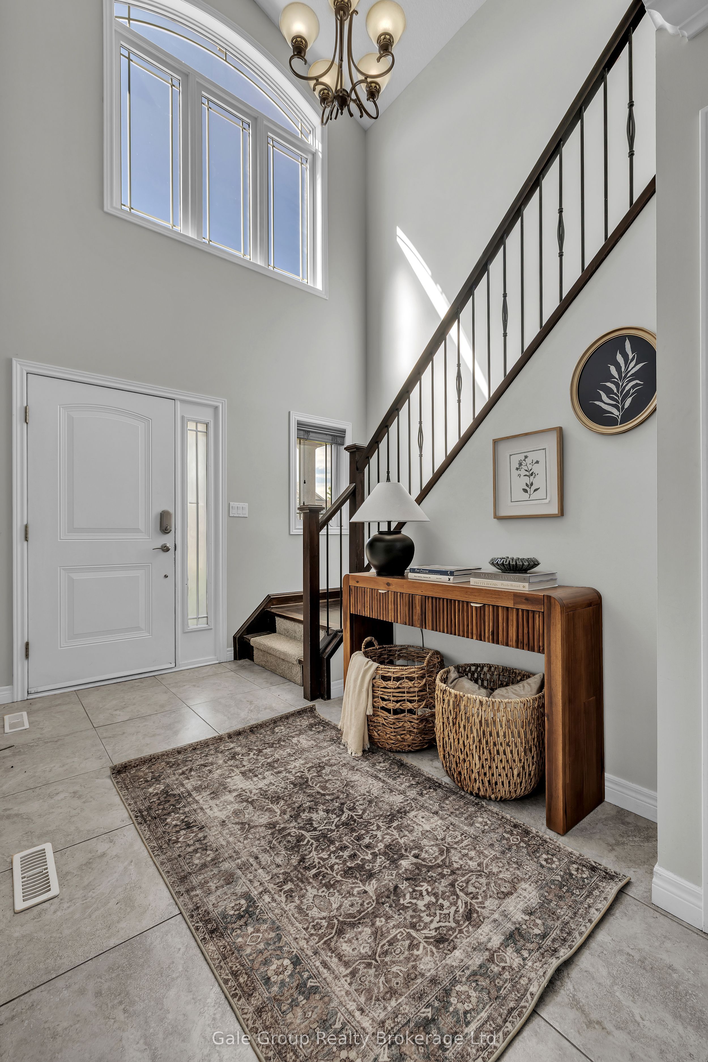
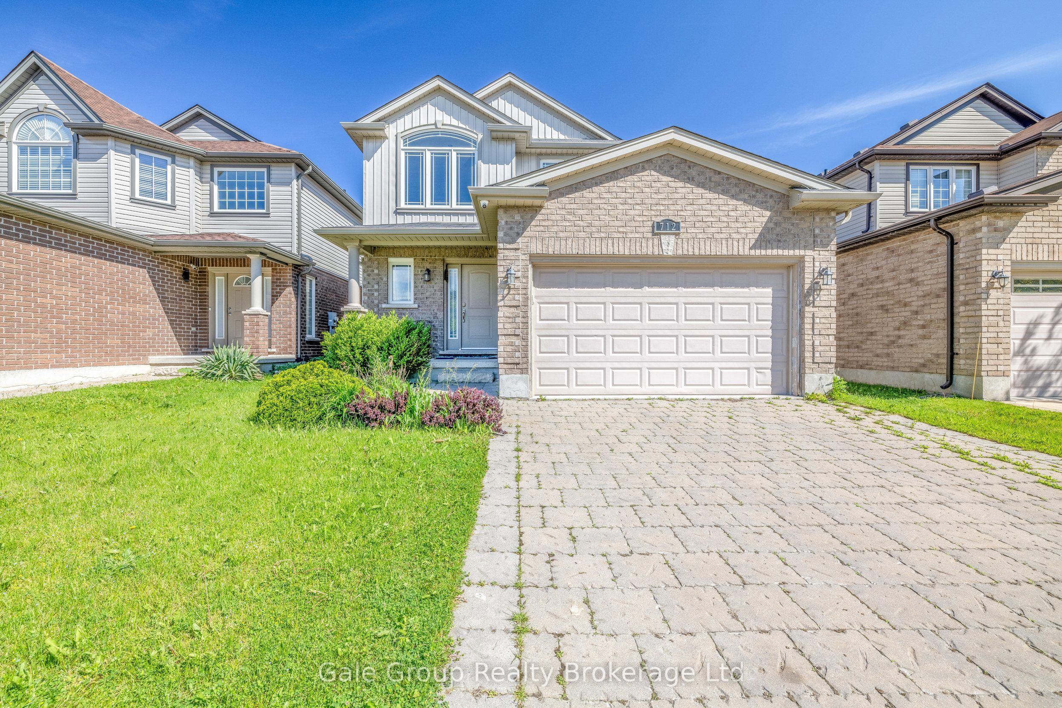
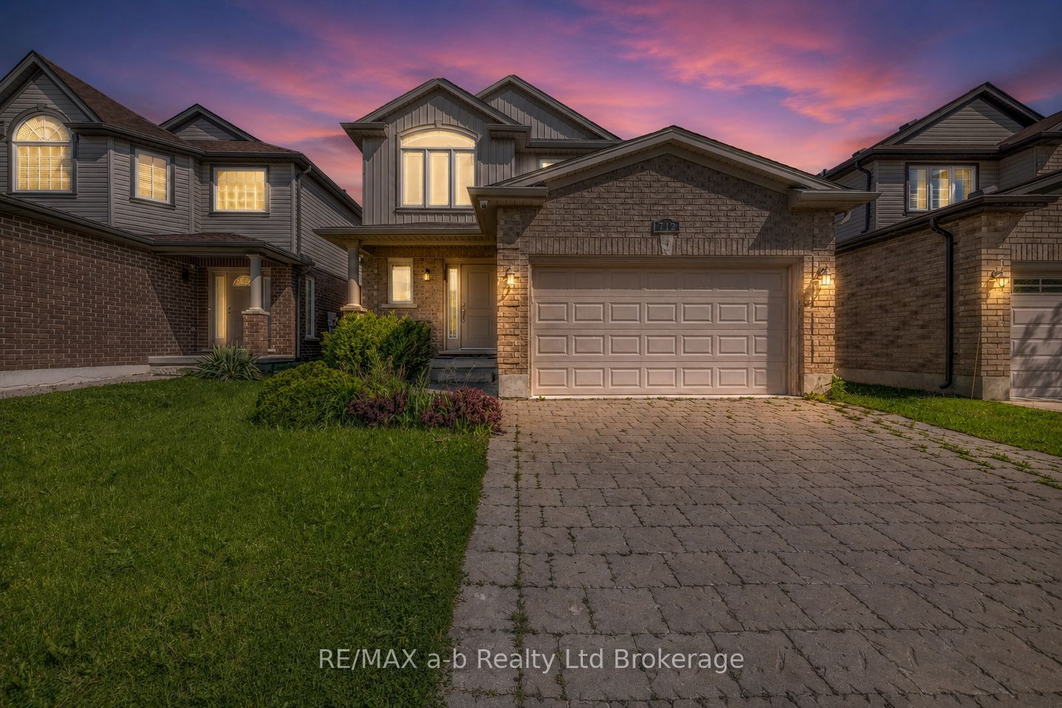
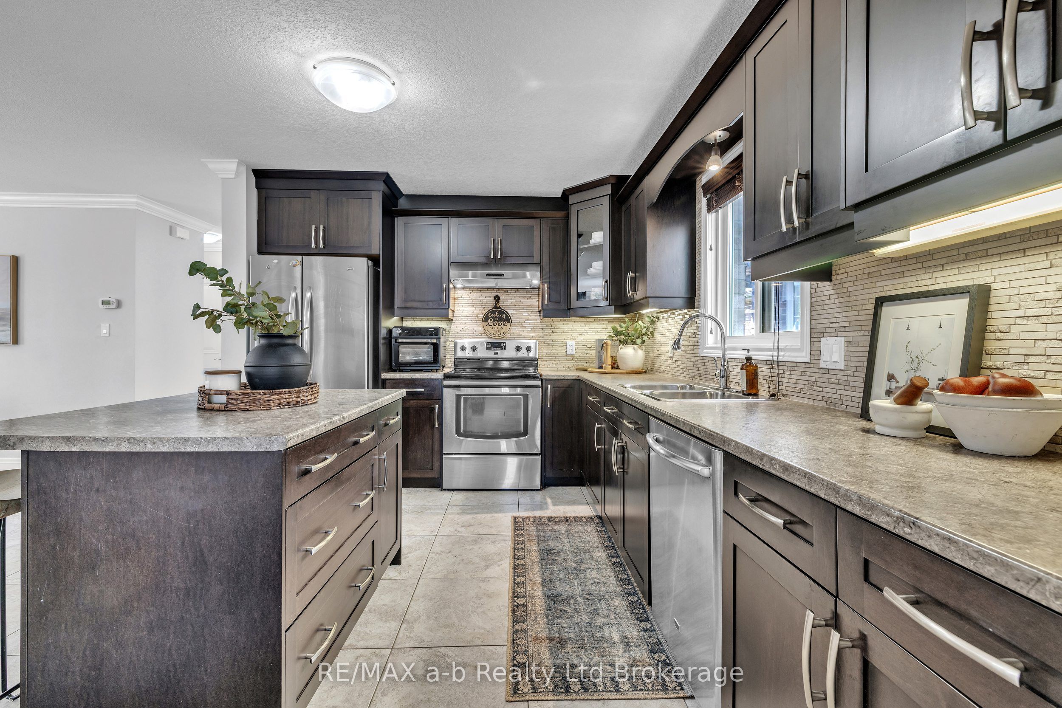
Price improvement! Welcome to this beautiful family home in Hyde Park Meadows - and now, an even better opportunity to make it yours. This is the space, layout, and location growing families dream about! Step through the front door into a grand 2-storey foyer that sets the tone for everything that follows. Crown moulding throughout the main floor, where an open-concept layout keeps life flowing effortlessly. Striking columns framing the living room that features a cozy gas fireplace. Gather around island seating in the upgraded kitchen with a marble backsplash - coffee, homework, or wine night, it does it all. Slide open the dining room doors to a large deck and fully fenced backyard. Upstairs, the primary suite is a genuine retreat - vaulted ceilings, a walk-in closet, and a private ensuite waiting at the end of every long day. Two more bright, spacious bedrooms share a full family bath, giving everyone their own corner of the house. And the basement? A total bonus! A fourth bedroom, 3-piece bath, and flexible rec space ready for teenagers, guests, or an in-law setup - whatever your family needs. Add an attached, insulated garage, easy access to Western University, and walkable proximity to Walmart Plaza, Fanshawe Rd shopping, schools, parks, and restaurants, and you've got a location that works as hard as the home does. Room for every stage. Space for everyone. Now priced to move - book your showing today.
房源信息
建筑详情
设施与特色
费用信息
包含与不包含
Stove, Dishwasher, Range Hood, Refrigerator, Washer, Dryer, Hot Tub (as-is).
Tenant's personal belongings. Staging items.
位置
相似房源
查看更多
Source: Toronto Regional Real Estate Board (TRREB), via PropTx Innovations Inc.
The data relating to real estate on this website comes in part from the MLS® data feed of PropTx Innovations Inc. The information is deemed reliable but is not guaranteed accurate by PropTx.
The information provided herein must only be used by consumers that have a bona fide interest in the purchase, sale or lease of real estate and may not be used for any commercial purpose or any other purpose.
© 2026 PropTx Innovations Inc. All rights reserved. MLS®, REALTOR® and the associated logos are owned or controlled by The Canadian Real Estate Association (CREA).