8 Darrell Drain Crescent
房源介绍
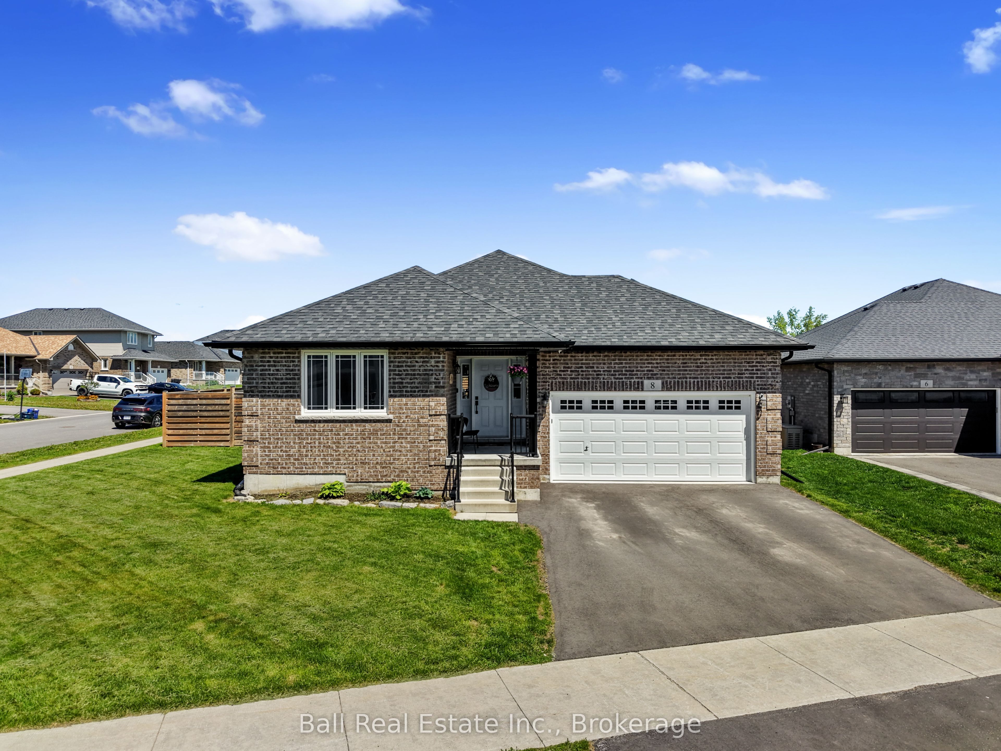
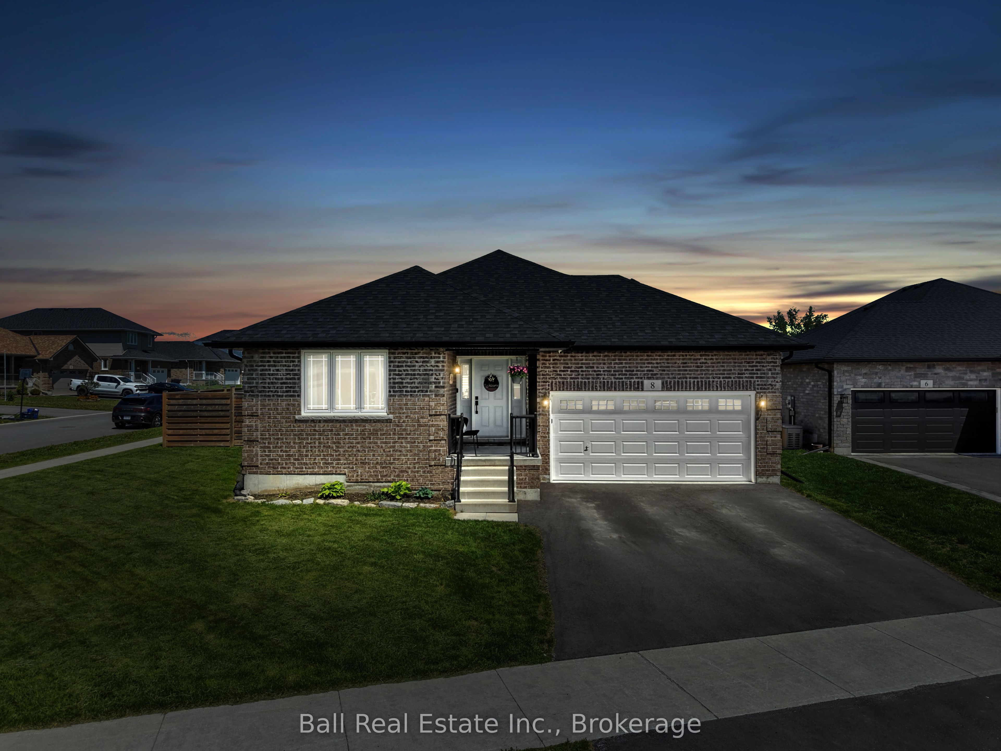
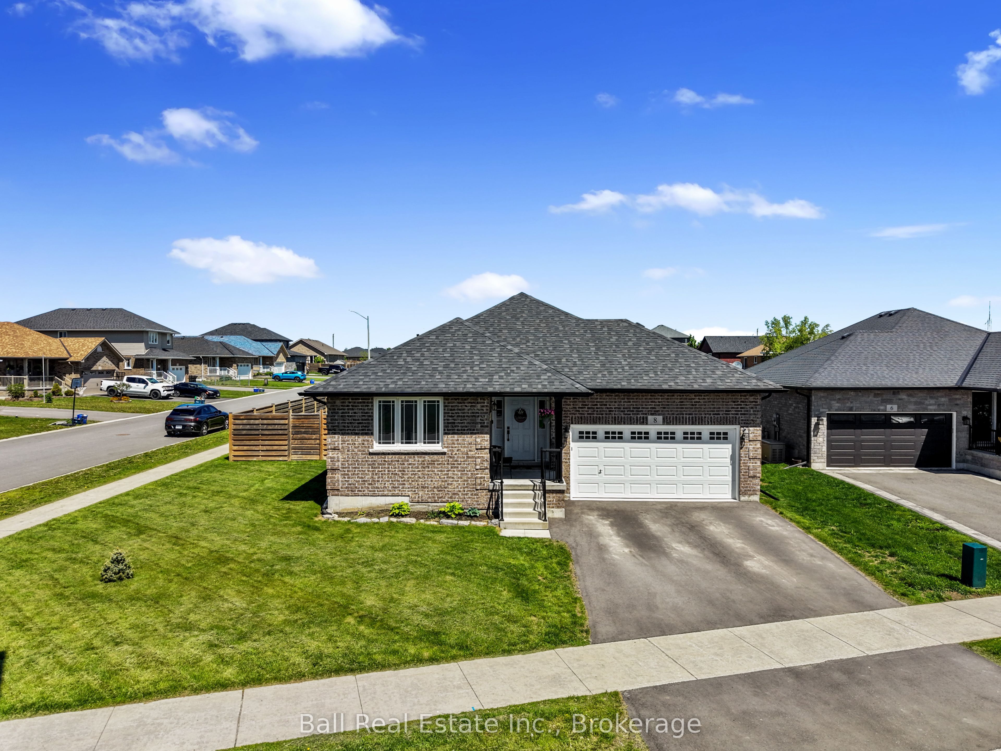
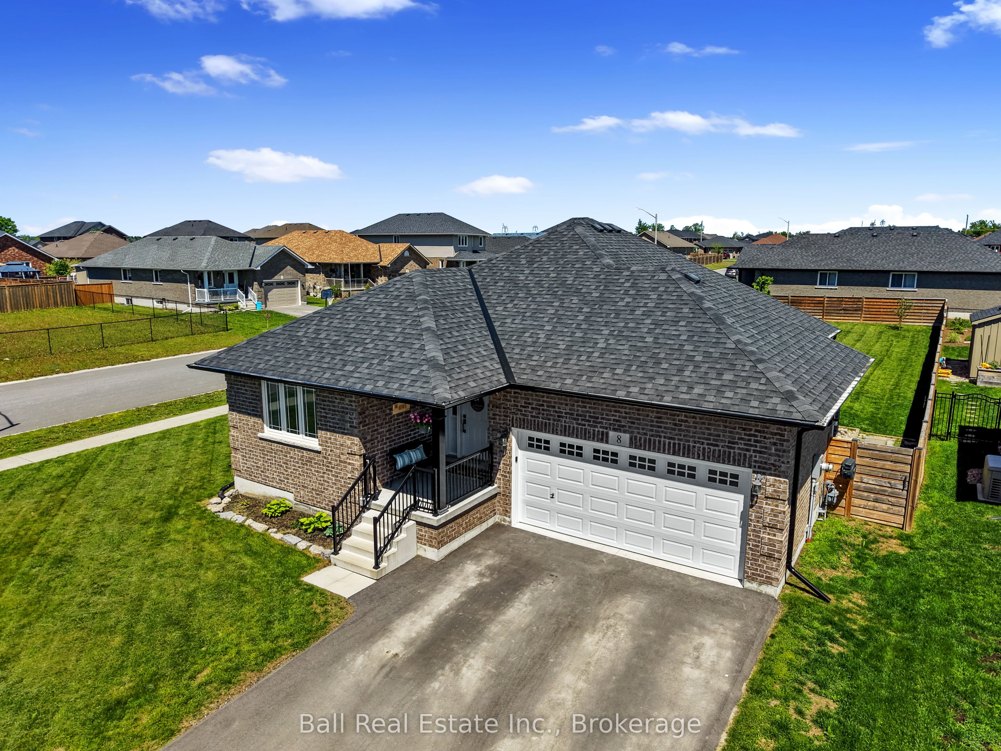
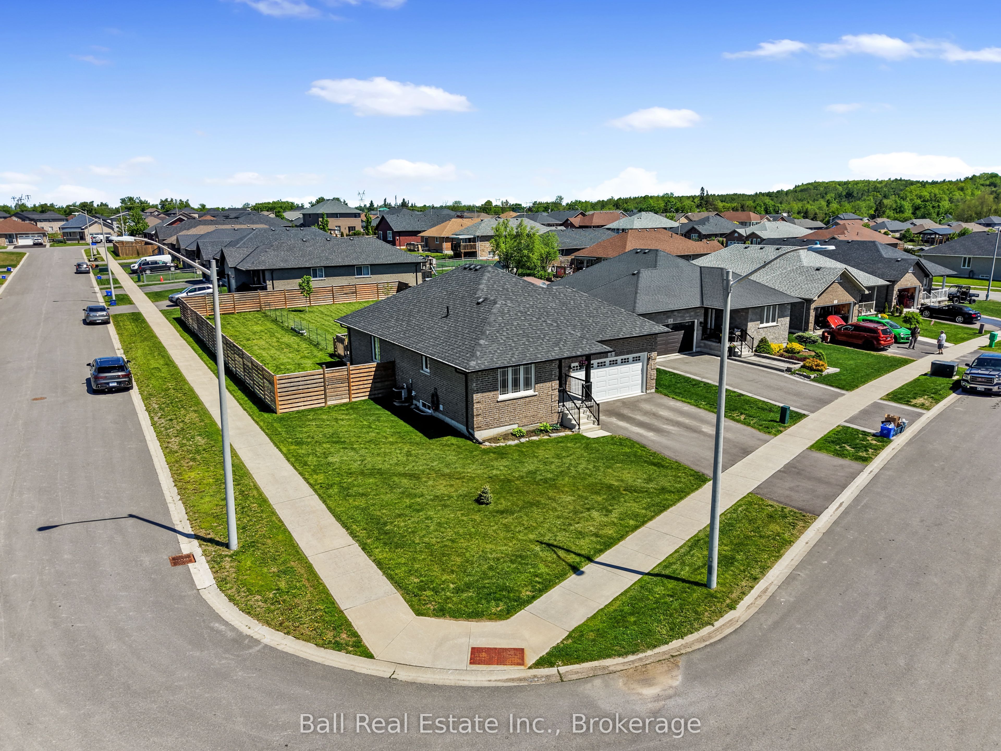
Welcome Home to Norwood Park Estates! Discover "A Growing Success" in the Township of Asphodel-Norwood. Your dream home awaits! Nestled on a premium, fully fenced, oversized corner lot within the highly desirable subdivision. This stunning all brick bungalow offers the perfect blend of modern luxury, small-town charm, & family friendly living built in 2019 by Peterborough Homes, the popular Heidi Model 1,287 sq ft of beautifully designed main floor living. Step inside to a bright, open-concept layout featuring hardwood floors that flow seamlessly through the family room & kitchen.The inviting family room serves as the heart of the home, complete with a cozy gas fireplace perfect for chilly evening. Kitchen & dining ideal for entertaining, with easy flow into the living spaces.Indoor outdoor living. Open the patio doors off the family room & step out onto your custom deck, the ultimate setup for summer BBQs, morning coffees, & watching the kids or pets play safely in the massive yard. Primary retreat, a spacious bedroom featuring its own private ensuite bath. Main floor laundry, ultimate convenience right where you need it. Attached double car garage with handy interior access. Newly finished basement. Even more space to love! The square footage effectively doubles. Featuring a large recreation room perfect for movie nights, two additional generously sized bedrooms, ideal for teenagers, guests, or a dedicated home office. The ultimate location, you are just steps away from a children's park, making it a dream for young families. Enjoy the ease of a short, scenic walk into town to experience all of Norwood's vibrant local activities, shopping, & community amenities. Best of all, you get that peaceful, close-knit neighborhood vibe without sacrificing modern conveniences. This property is fully connected to all municipal services, including water, sewer, natural gas, & high-speed internet. Move-in ready, stylish, & situated in a thriving community, won't last long.
房源信息
建筑详情
设施与特色
费用信息
包含与不包含
All existing light fixtures, all existing window coverings, fridge, stove, dishwasher, over the range microwave, washer and dryer, garage door opener and remote, water softener, Generlink on hydro meter, 50 amp panel in garage, TV Mounts, built-in shelves in garage, chest freezer and mini fridge in garage, programable thermostat, shelves in laundry room, wood shelves in living room
all personal belongings, living room and baby's room curtains, key rack at front door,
位置
相似房源
查看更多
Source: Toronto Regional Real Estate Board (TRREB), via PropTx Innovations Inc.
The data relating to real estate on this website comes in part from the MLS® data feed of PropTx Innovations Inc. The information is deemed reliable but is not guaranteed accurate by PropTx.
The information provided herein must only be used by consumers that have a bona fide interest in the purchase, sale or lease of real estate and may not be used for any commercial purpose or any other purpose.
© 2026 PropTx Innovations Inc. All rights reserved. MLS®, REALTOR® and the associated logos are owned or controlled by The Canadian Real Estate Association (CREA).