127 Wild Calla Way
房源介绍
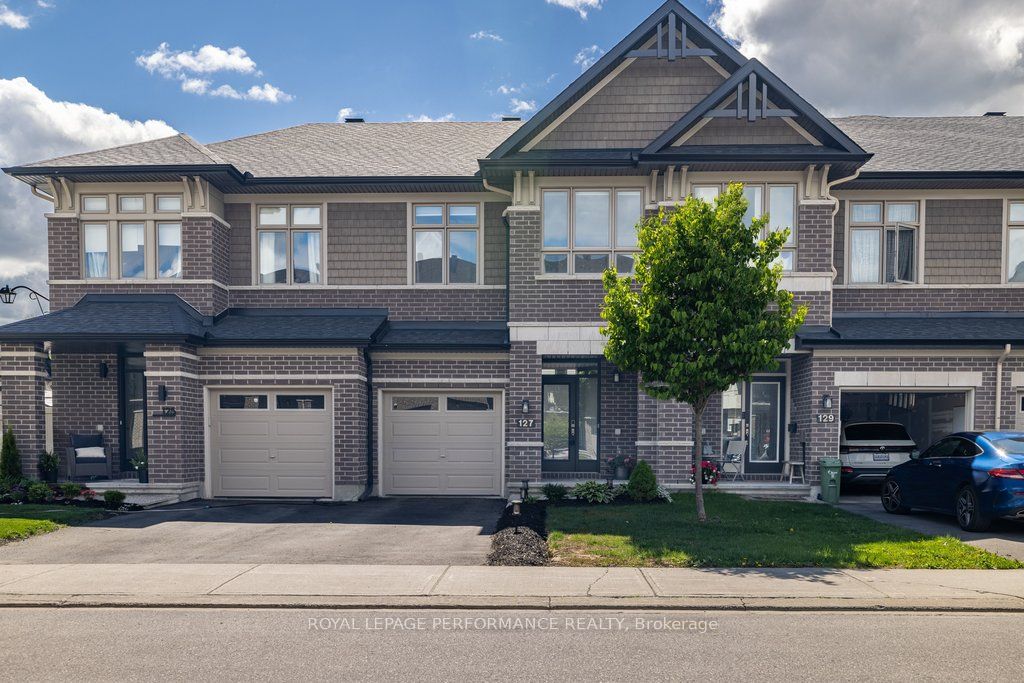
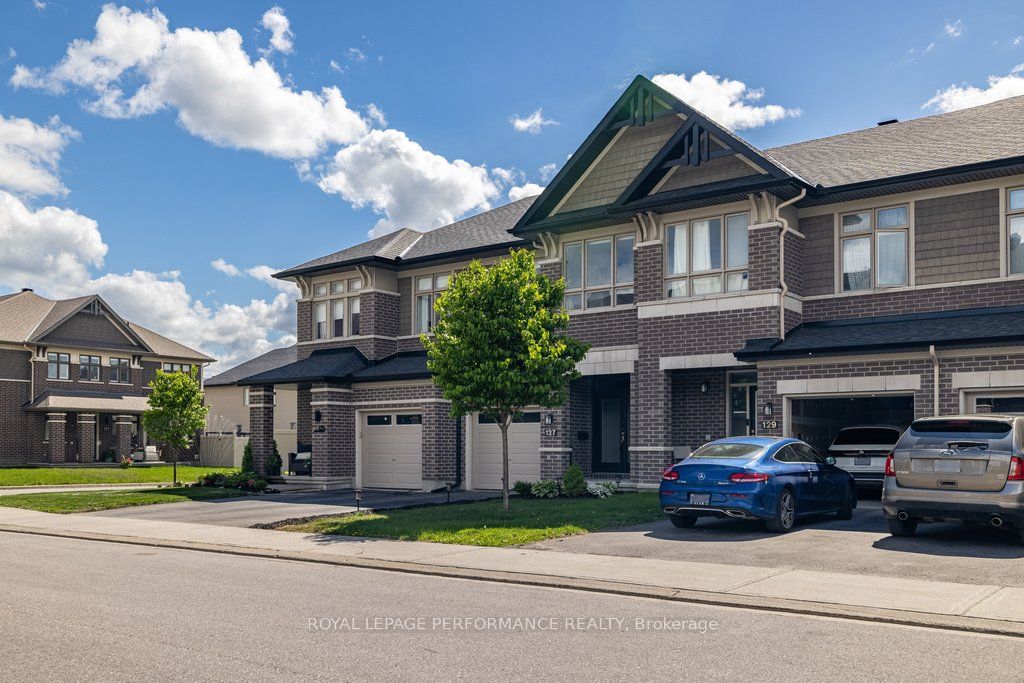
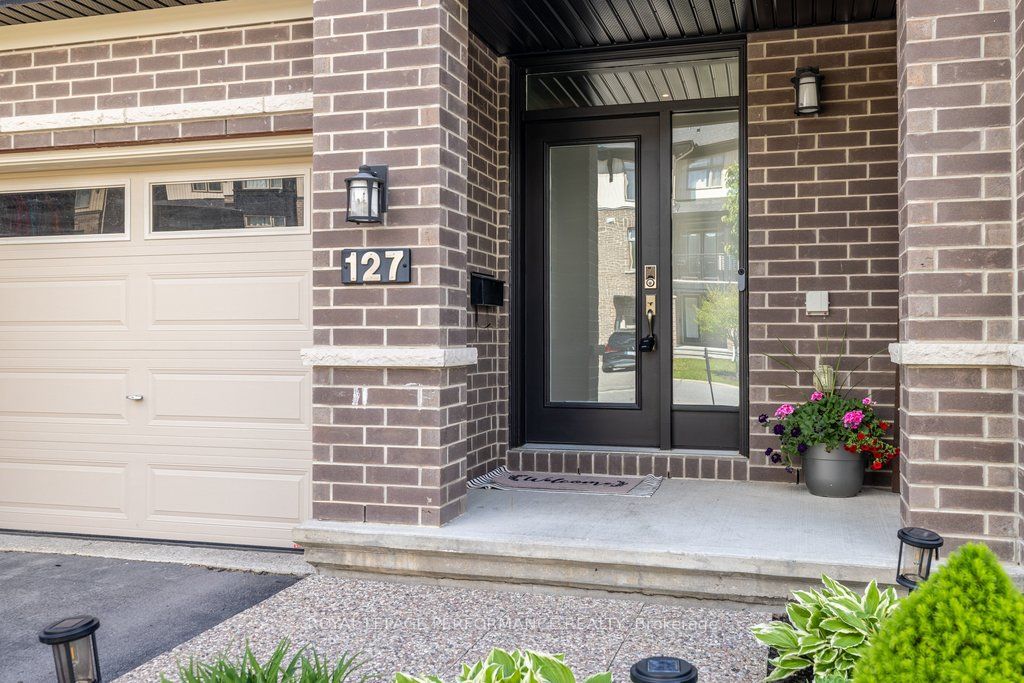
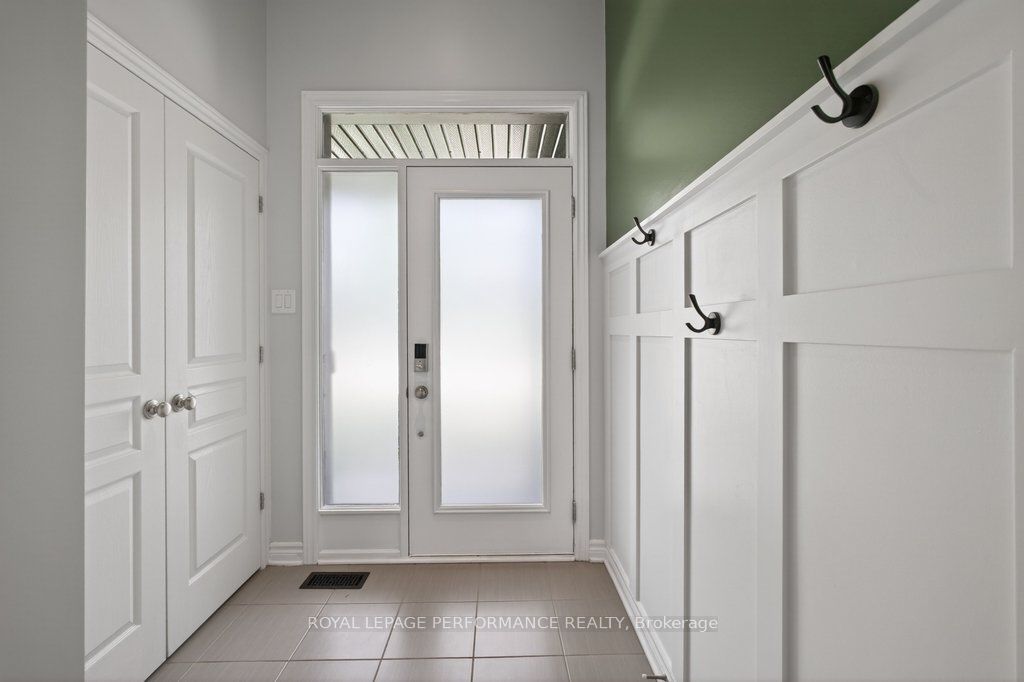
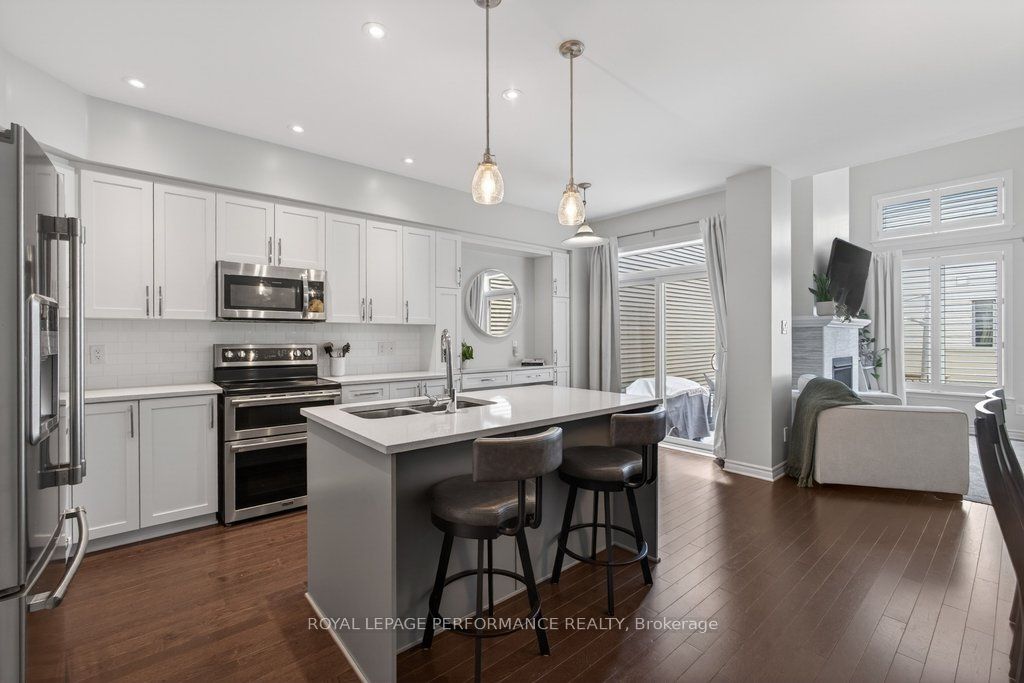
Welcome to this beautifully maintained Richcraft Addison model executive townhome, nestled on a quiet, low-traffic crescent in one of Orléans' most sought-after family communities. This stunning freehold offers approximately 1,800 sq ft of total living space - including 1,412 sq ft above grade plus a fully finished lower level - with architectural details and high-end upgrades that set it apart from typical row units. The main floor impresses immediately with soaring cathedral ceilings, gleaming refinished maple hardwood floors, and an abundance of natural light. The open-concept kitchen is an entertainer's dream, featuring premium quartz countertops, an expansive island, and upgraded custom cabinetry. The living room is anchored by a classic gas fireplace and framed by massive windows that bathe the space in sunlight. Upstairs, the generous primary bedroom retreat boasts a massive walk-in closet and a luxurious ensuite - the perfect place to unwind. Two additional well-proportioned bedrooms and a full bath complete the upper level. Downstairs, the fully finished basement offers a spacious family room, ideal as a home theatre, playroom, or dedicated workspace. Step outside to your private backyard oasis, complete with a premium custom wood deck, fully enclosed by durable PVC fencing - low-maintenance, private, and perfect for summer entertaining or letting the kids and pets roam freely. Located in the vibrant Trailsedge community in Chapel Hill South, you're steps from Ruisseau Park, Millennium Sports Park, top-rated local schools, and scenic bike paths and nature trails. Quick access to the 417 and the upcoming LRT expansion makes commuting effortless. A pre-list home inspection is available for your peace of mind. Don't miss your chance to call 127 Wild Calla Way, home!
房源信息
建筑详情
设施与特色
费用信息
包含与不包含
Stove, Microwave/Hoodfan, Fridge, Dishwasher, Washer, Dryer
位置
相似房源
查看更多
Source: Toronto Regional Real Estate Board (TRREB), via PropTx Innovations Inc.
The data relating to real estate on this website comes in part from the MLS® data feed of PropTx Innovations Inc. The information is deemed reliable but is not guaranteed accurate by PropTx.
The information provided herein must only be used by consumers that have a bona fide interest in the purchase, sale or lease of real estate and may not be used for any commercial purpose or any other purpose.
© 2026 PropTx Innovations Inc. All rights reserved. MLS®, REALTOR® and the associated logos are owned or controlled by The Canadian Real Estate Association (CREA).